Skip main navigation
Sold
  • Price Unknown

    6511 Dykes Way, Dallas, TX 75230

    5beds
    8,128sqft
    Single Family Residence
    Built in 2005
    0.56 Acres Lot
    $3,141,900 Zestimate®
    $--/sqft
    $7,235 Estimated rent

    Home value

    $3,141,900

    $2.86M - $3.46M

    $7,235/mo

    Zestimate® history
    Loading
    Loading...

    Owner options

    List your home for rent

    $7,235/mo

    Rent Zestimate®

    Find your next renter with Zillow Rental Manager. Plus, with online applications, you can quickly screen prospective tenants – for free.

    Learn more

    $7,235/mo

    Rent Zestimate®

    Refinance and save

    Refinancing to a lower rate could help reduce your monthly payments and save thousands over the life of the loan.

    See today's rates

    Explore your selling options

    Work with a Zillow partner agent

    Leverage their expertise and Zillow's premium Showcase listings to get your home seen by more buyers.

    Get started

    List with your own agent

    Get your home in front of millions of buyers by listing it on Zillow.

    Learn how to do it

    Sell it yourself

    Take full control of how buyers see your home on Zillow by listing For Sale by Owner (FSBO).

    List your home

    What's special

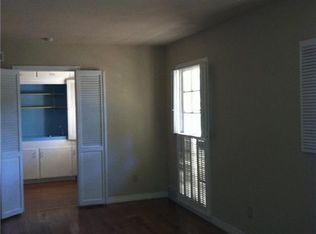
    Indulge in luxury with this regal Mediterranean-inspired home blending contemporary interiors with resort-style elegance. Honed marble surfaces and clean lines create a gallery-like atmosphere, perfect for art and car enthusiasts. Lush grounds feature a veranda, negative-edge pool, and gated motor court for privacy. Soaring ceilings greet you in the foyer, leading to a music room for intimate gatherings. The primary bedroom offers comfort and luxury, with a flexible sitting room or office space, huge closet and balcony. Elevator-ready, with a secondary primary bedroom and a cinema room padded in suede walls ideal for entertainment. Experience high style and craftsmanship in this exquisite residence.

    Zillow last checked:

    Listing updated:

    Listed by:

    Roxanne Diamond 0748928 214-522-3838,

    Dave Perry Miller Real Estate 214-522-3838

    Bought with:

    Lauren Savariego

    Allie Beth Allman & Assoc.

    Source: NTREIS,MLS#: 20637470

    Facts & features

    Interior

    Bedrooms & bathrooms
    • Bedrooms: 5
    • Bathrooms: 6
    • Full bathrooms: 5
    • 1/2 bathrooms: 1
    Primary bedroom
    • Features: Closet Cabinetry, Double Vanity, Linen Closet, Bath in Primary Bedroom, Sitting Area in Primary, Separate Shower, Steam Shower, Walk-In Closet(s)
    • Level: Second
    • Dimensions: 22 x 17
    Primary bedroom
    • Level: Second
    • Dimensions: 23 x 15
    Bedroom
    • Level: Second
    • Dimensions: 15 x 13
    Bedroom
    • Level: Second
    • Dimensions: 16 x 15
    Bedroom
    • Level: First
    • Dimensions: 12 x 11
    Bonus room
    • Level: Second
    • Dimensions: 20 x 14
    Bonus room
    • Level: Second
    • Dimensions: 18 x 13
    Breakfast room nook
    • Level: First
    • Dimensions: 13 x 10
    Den
    • Level: First
    • Dimensions: 18 x 13
    Dining room
    • Level: First
    • Dimensions: 18 x 13
    Other
    • Level: Second
    Other
    • Level: Second
    Other
    • Level: First
    Other
    • Level: Second
    Other
    • Level: Second
    Half bath
    • Level: Second
    Half bath
    • Level: First
    Kitchen
    • Features: Butler's Pantry, Eat-in Kitchen, Granite Counters, Kitchen Island, Sink, Walk-In Pantry
    • Level: First
    • Dimensions: 19 x 17
    Living room
    • Level: First
    • Dimensions: 28 x 18
    Living room
    • Level: First
    • Dimensions: 30 x 21
    Utility room
    • Features: Built-in Features, Utility Room, Utility Sink
    Heating
    • Central, Natural Gas
    Cooling
    • Central Air, Electric
    Appliances
    • Included: Some Gas Appliances, Built-In Refrigerator, Convection Oven, Double Oven, Dishwasher, Electric Oven, Gas Cooktop, Disposal, Gas Water Heater, Ice Maker, Microwave, Plumbed For Gas, Range, Some Commercial Grade, Vented Exhaust Fan, Warming Drawer, Wine Cooler
    • Laundry: Washer Hookup, Electric Dryer Hookup
    Features
    • Wet Bar, Central Vacuum, Dry Bar, Decorative/Designer Lighting Fixtures, Elevator, High Speed Internet, Kitchen Island, Multiple Master Suites, Multiple Staircases, Open Floorplan, Pantry, Cable TV, Walk-In Closet(s), Wired for Sound
    • Flooring: Carpet, Marble
    • Windows: Window Coverings
    • Has basement: No
    • Number of fireplaces: 1
    • Fireplace features: Gas Log, Gas Starter
    Interior area
    • Total interior livable area: 8,128 sqft

    Property

    Parking
    • Total spaces: 5
    • Parking features: Garage
    • Attached garage spaces: 5
    Accessibility
    • Accessibility features: Accessible Elevator Installed
    Features
    • Levels: Two
    • Stories: 2
    • Patio & porch: Patio, Balcony, Covered
    • Exterior features: Balcony, Outdoor Grill, Rain Gutters
    • Pool features: Gunite, Infinity, In Ground, Pool, Pool Sweep, Salt Water
    • Fencing: Metal
    Lot
    • Size: 0.56 Acres
    • Features: Back Yard, Interior Lot, Lawn, Landscaped, Many Trees, Sprinkler System
    Details
    • Parcel number: 00000733894000000

    Construction

    Type & style
    • Home type: SingleFamily
    • Architectural style: Mediterranean,Detached
    • Property subtype: Single Family Residence
    Materials
    • Stucco
    • Foundation: Slab
    • Roof: Slate,Tile
    Condition
    • Year built: 2005

    Utilities & green energy

    • Sewer: Public Sewer
    • Water: Public
    • Utilities for property: Sewer Available, Water Available, Cable Available

    Community & neighborhood

    Security
    • Security features: Prewired, Security System, Carbon Monoxide Detector(s), Fire Alarm, Fire Sprinkler System, Security Gate, Gated Community, Smoke Detector(s), Security Lights, Security Service, Wireless
    Community
    • Community features: Curbs, Gated
    Location
    • Region: Dallas
    • Subdivision: C P Nevill Add 02

    Other

    Other facts
    • Listing terms: Cash,Conventional,See Agent
    • Road surface type: Asphalt

    Price history

    DateEventPrice
    10/1/2024Sold--
    Source: NTREIS #20637470 Report a problem
    9/11/2024Pending sale$2,995,000$368/sqft
    Source: Dave Perry Miller & Associates - An Ebby Halliday Company #20637470 Report a problem
    8/28/2024Contingent$2,995,000$368/sqft
    Source: NTREIS #20637470 Report a problem
    6/7/2024Listed for sale$2,995,000+81.5%$368/sqft
    Source: NTREIS #20637470 Report a problem
    11/29/2012Listing removed$1,650,000$203/sqft
    Source: Keller Williams - Park Cities #11844608 Report a problem
    10/2/2012Listed for sale$1,650,000-5.7%$203/sqft
    Source: Keller Williams Elite Dallas-Park Cities #11844608 Report a problem
    5/25/2011Listing removed$1,750,000$215/sqft
    Source: Ebby Halliday Realtors #11456949 Report a problem
    10/30/2010Price change$1,750,000-11.8%$215/sqft
    Source: Ebby Halliday Realtors #11456949 Report a problem
    8/12/2010Listed for sale$1,985,000$244/sqft
    Source: Ebby Halliday Realtors #11456949 Report a problem
    3/10/1997Sold--
    Source: Public Record Report a problem

    Public tax history

    YearProperty taxesTax assessment
    2025$63,494 +64.8%$2,851,490 -19.4%
    2024$38,524 +2%$3,539,660 +43.8%
    2023$37,785 -11.6%$2,461,930 +6.5%
    2022$42,738 +4.4%$2,311,210 +19.9%
    2021$40,941 -3%$1,927,100
    2020$42,190 -0.3%$1,927,100 +0.5%
    2019$42,302 -4.3%$1,917,660
    2018$44,217 +10.3%$1,917,660 +9.4%
    2017$40,070 +6.2%$1,753,370 +6.2%
    2016$37,730 +4.1%$1,651,740 +9.2%
    2015$36,235 $1,512,770 -3.5%
    2014$36,235 $1,568,420
    2013-- --
    2012-- --
    2011-- --
    2010-- --
    2009-- --
    2008-- --
    2007-- --
    2005-- --
    2004-- --
    2003-- --
    2002-- --
    2001-- --

    Find assessor info on the county website

    Neighborhood: 75230

    Nearby schools

    GreatSchools rating
    Schools provided by the listing agent
    • Elementary: Kramer
    • Middle: Benjamin Franklin
    • High: Hillcrest
    • District: Dallas ISD

    Source: NTREIS. This data may not be complete. We recommend contacting the local school district to confirm school assignments for this home.

    Get a cash offer in 3 minutes
    Find out how much your home could sell for in as little as 3 minutes with a no-obligation cash offer.
    Estimated market value
    $3,141,900
    Get a cash offer in 3 minutes
    Find out how much your home could sell for in as little as 3 minutes with a no-obligation cash offer.
    Estimated market value
    $3,141,900