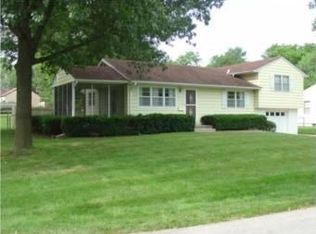
A charming vintage modern ranch with solar! This is the perfect home for growing families or as a cash-flowing investment property! It’s a beautifully remodeled 4-bedroom, 3-bath home that perfectly blends vintage charm with modern upgrades. Boasting 1,920 sq. ft. of living space on a spacious .35-acre lot, this single-family ranch offers an inviting open floor plan, ideal for entertaining and everyday living. Inside, you’ll find stunning wood floors throughout, a fully updated kitchen with new appliances, and sleek black-and-white finishes that capture the essence of vintage modern design. The finished basement adds even more versatility, featuring a wet bar and kitchen area, perfect for hosting gatherings or serving as a separate living space. Additionally, a dedicated home office in the basement provides an ideal setup for remote work. The solar panels ensure energy efficiency and lower utility costs, while the huge, fenced-in backyard is perfect for outdoor activities and family fun. Conveniently located within walking distance to an elementary school and close to shopping, this home is a fantastic investment in Kansas City living. Built in 1950, it has been thoughtfully updated for today’s lifestyle, with a proven track record as an investment home, making it attractive for both homeowners and investors. All of this, for an incredible price of $214,900. Don’t miss your chance to own this vintage modern gem—schedule a tour today or reach out to the listing agent, Elizabeth Formby, at (816) 255-5916.
Sold
Price Unknown
6511 E 113th St, Kansas City, MO 64134
4beds
1,920sqft
Single Family Residence
Built in 1950
0.35 Acres Lot
$243,100 Zestimate®
$--/sqft
$2,206 Estimated rent
Home value
$243,100
$229,000 - $258,000
$2,206/mo
Zestimate® history
Owner options
List your home for rent
$2,206/mo
Rent Zestimate®
Find your next renter with Zillow Rental Manager. Plus, with online applications, you can quickly screen prospective tenants – for free.
$2,206/mo
Rent Zestimate®
Refinance and save
Refinancing to a lower rate could help reduce your monthly payments and save thousands over the life of the loan.
Explore your selling options
Work with a Zillow partner agent
Leverage their expertise and Zillow's premium Showcase listings to get your home seen by more buyers.
Get startedList with your own agent
Get your home in front of millions of buyers by listing it on Zillow.
Learn how to do itSell it yourself
Take full control of how buyers see your home on Zillow by listing For Sale by Owner (FSBO).
List your homeWhat's special
Zillow last checked:
Listing updated:
Listed by:
Elizabeth Formby 816-255-5916,
Platinum Realty LLC
Bought with:
Scott Brake, 2014014397
HomeSmart Legacy
Source: Heartland MLS as distributed by MLS GRID,MLS#: 2510349
Facts & features
Interior
Bedrooms & bathrooms
- Bedrooms: 4
- Bathrooms: 3
- Full bathrooms: 3
Primary bedroom
- Features: All Carpet, Ceiling Fan(s)
- Level: Upper
- Area: 130 Square Feet
- Dimensions: 13 x 10
Bedroom 2
- Features: All Carpet, Ceiling Fan(s)
- Level: Main
- Area: 100 Square Feet
- Dimensions: 10 x 10
Bedroom 3
- Features: All Carpet, Ceiling Fan(s)
- Level: Upper
- Area: 90 Square Feet
- Dimensions: 10 x 9
Bedroom 4
- Level: Basement
Bathroom 1
- Features: Linoleum, Shower Over Tub
- Level: Main
Bathroom 2
- Features: Linoleum
- Level: Upper
Bathroom 3
- Level: Basement
Dining room
- Features: All Carpet
- Level: Main
- Area: 72 Square Feet
- Dimensions: 9 x 8
Kitchen
- Features: Linoleum
- Level: Main
- Area: 104 Square Feet
- Dimensions: 13 x 8
Kitchen 2nd
- Features: Linoleum
- Level: Basement
- Area: 140 Square Feet
- Dimensions: 14 x 10
Living room
- Features: All Carpet, Ceiling Fan(s)
- Level: Main
- Area: 252 Square Feet
- Dimensions: 18 x 14
Recreation room
- Features: All Carpet
- Level: Basement
- Area: 308 Square Feet
- Dimensions: 22 x 14
Heating
- Natural Gas
Cooling
- Electric
Appliances
- Included: Refrigerator, Built-In Electric Oven
- Laundry: In Basement
Features
- Ceiling Fan(s)
- Flooring: Wood
- Basement: Finished,Garage Entrance,Sump Pump
- Has fireplace: No
Interior area
- Total structure area: 1,920
- Total interior livable area: 1,920 sqft
- Finished area above ground: 1,152
- Finished area below ground: 768
Property
Parking
- Total spaces: 1
- Parking features: Attached, Garage Door Opener, Garage Faces Front
- Attached garage spaces: 1
Features
- Fencing: Metal
Lot
- Size: 0.35 Acres
- Features: City Limits, Level
Details
- Parcel number: 64130090200000000
Construction
Type & style
- Home type: SingleFamily
- Property subtype: Single Family Residence
Materials
- Wood Siding
- Roof: Composition
Condition
- Year built: 1950
Utilities & green energy
- Sewer: Public Sewer
- Water: City/Public - Verify
Community & HOA
Community
- Subdivision: King's Hickman Orchards
HOA
- Has HOA: No
Location
- Region: Kansas City
Financial & listing details
- Tax assessed value: $63,480
- Annual tax amount: $1,496
- Date on market: 9/20/2024
- Listing terms: Cash,Conventional,FHA,VA Loan
- Ownership: Private
Price history
| Date | Event | Price |
|---|---|---|
| 10/25/2024 | Sold | -- |
Source:  Heartland MLS as distributed by MLS GRID #2510349 Report a problem Heartland MLS as distributed by MLS GRID #2510349 Report a problem | ||
| 10/1/2024 | Contingent | $214,900$112/sqft |
Source: Heartland MLS as distributed by MLS GRID #2510349 Report a problem | ||
| 9/20/2024 | Listed for sale | $214,900+138.8%$112/sqft |
Source: Heartland MLS as distributed by MLS GRID #2510349 Report a problem | ||
| 5/30/2018 | Sold | -- |
Source: Agent Provided Report a problem | ||
| 4/30/2018 | Pending sale | $90,000$47/sqft |
Source: RE/MAX Elite, REALTORS #2103694 Report a problem | ||
| 4/27/2018 | Listed for sale | $90,000$47/sqft |
Source: RE/MAX Elite, REALTORS #2103694 Report a problem | ||
Public tax history
| Year | Property taxes | Tax assessment |
|---|---|---|
| 2025 | $1,074 -29.5% | $12,061 -31.5% |
| 2024 | $1,524 +1.8% | $17,600 |
| 2023 | $1,496 +65.7% | $17,600 +93% |
| 2022 | $903 +15.9% | $9,120 |
| 2021 | $779 -5.2% | $9,120 +0.3% |
| 2020 | $822 +5.7% | $9,096 |
| 2019 | $777 | $9,096 +14.9% |
| 2018 | $777 -4.3% | $7,916 |
| 2017 | $813 +25% | $7,916 +15% |
| 2016 | $650 +4.4% | $6,884 +2% |
| 2014 | $623 -52.1% | $6,749 |
| 2013 | $1,299 +0.4% | $6,749 -51.4% |
| 2012 | $1,294 +0.6% | $13,889 |
| 2011 | $1,286 +0.7% | $13,889 |
| 2010 | $1,276 -12.6% | $13,889 |
| 2009 | $1,461 +7.3% | $13,889 -14% |
| 2008 | $1,362 -0.7% | $16,150 |
| 2007 | $1,371 +0% | $16,150 |
| 2006 | $1,370 +37.8% | $16,150 |
| 2005 | $994 +0.9% | $16,150 +30% |
| 2004 | $985 +19.9% | $12,426 |
| 2003 | $822 +0.8% | $12,426 +15% |
| 2002 | $815 +2% | $10,806 |
| 2001 | $799 | $10,806 |
Find assessor info on the county website
Neighborhood: Hickman Mills
Nearby homes
- $183,7003 bd2 ba1.1k sqft6515 E 113th St, Kansas City, MO 64134Off Market
- $170,8003 bd1 ba1k sqft6507 E 113th St, Kansas City, MO 64134Off Market
- $157,5003 bd1 ba1.2k sqft11304 Bennington Ave, Kansas City, MO 64134Off Market

- $224,6005 bd3 ba1.5k sqft6501 E 113th St, Kansas City, MO 64134Off Market

- $--1 bd1 ba850 sqft11309 Bennington Ave #A, Kansas City, MO 64134Off Market
- $139,9002 bd1 ba802 sqft11306 Bennington Ave, Kansas City, MO 64134Off Market
- $170,0003 bd1 ba800 sqft6409 E 113th St, Kansas City, MO 64134Off Market
- $220,8003 bd2 ba1.3k sqft6516 E 113th St, Kansas City, MO 64134Off Market
Nearby schools
GreatSchools rating
- 5/10Burke Elementary SchoolGrades: K-5Distance: 1.4 mi
- 2/10Hickman Mills 8th Grade CenterGrades: 8Distance: 0.2 mi
- 2/10Ruskin High SchoolGrades: 9-12Distance: 0.5 mi
Schools provided by the listing agent
- Elementary: Burke
- High: Ruskin
Source: Heartland MLS as distributed by MLS GRID. This data may not be complete. We recommend contacting the local school district to confirm school assignments for this home.
Get a cash offer in 3 minutes
Find out how much your home could sell for in as little as 3 minutes with a no-obligation cash offer.
Estimated market value
$243,100
Get a cash offer in 3 minutes
Find out how much your home could sell for in as little as 3 minutes with a no-obligation cash offer.
Estimated market value
$243,100
- Missouri
- Jackson County
- Kansas City
- 64134
- Hickman Mills
- 6511 E 113th St
Nearby cities
Nearby neighborhoods
Nearby zip codes
Other Kansas City Topics
