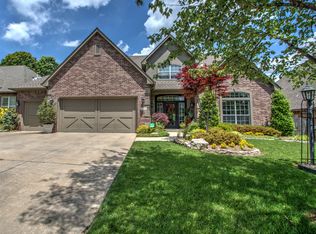
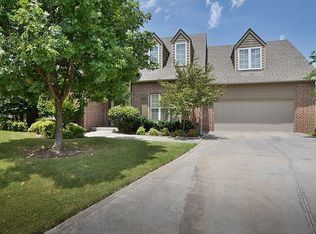
Stunning home in the heart of South Tulsa offering space, elegance, and a versatile floor plan. This beautifully designed property features 5 bedrooms, 4.5 bathrooms, and a 3-car garage. A grand entry with soaring 18-foot ceilings and a gorgeous curved staircase creates an impressive first impression, complemented by abundant hardwood flooring throughout and fresh paint that adds a bright, updated feel. The home includes both formal living and formal dining areas, along with a spacious kitchen featuring a breakfast nook—ideal for everyday living and entertaining. A dedicated office is located downstairs and can easily function as a fifth bedroom, while an additional office upstairs provides flexible space for work or study. The layout also offers a private office/nursery space that connects to the luxurious primary suite. Upstairs, you’ll find three generously sized bedrooms, each with its own private bathroom, providing exceptional comfort and privacy. A large game room with a wet bar offers the perfect space for entertaining or relaxing. Step outside onto the deck—ideal for enjoying quiet mornings or hosting guests. The home also features two finished attic spaces: a large attic that can be used as a home gym or flex space, and a smaller attic perfect for additional storage. A floored attic further enhances the home’s storage options. Recent updates include newer windows, improving energy efficiency and overall comfort.
This home perfectly blends functionality, comfort, and style in a prime South Tulsa location.
Pending
Price cut: $20K (5/5)
$549,000
6511 E 83rd Pl, Tulsa, OK 74133
5beds
4,976sqft
Single Family Residence
Built in 2000
9,801 Square Feet Lot
$-- Zestimate®
$110/sqft
$16/mo HOA
What's special
Two finished attic spacesAbundant hardwood flooring throughoutFormal dining areaGorgeous curved staircaseAdditional office upstairs
- 81 days |
- 170 |
- 2 |
Zillow last checked:
Listing updated:
Listed by:
Baharak Ranjbar 918-340-4361,
Realty One Group Dreamers
Source: MLS Technology, Inc.,MLS#: 2614674
Originating MLS: MLS Technology
Facts & features
Interior
Bedrooms & bathrooms
- Bedrooms: 5
- Bathrooms: 5
- Full bathrooms: 4
- 1/2 bathrooms: 1
Primary bedroom
- Description: Master Bedroom,Private Bath,Separate Closets,Walk-in Closet
- Level: First
Bedroom
- Description: Bedroom,No Bath,Walk-in Closet
- Level: First
Bedroom
- Description: Bedroom,Pullman Bath,Walk-in Closet
- Level: Second
Bedroom
- Description: Bedroom,Pullman Bath,Walk-in Closet
- Level: Second
Primary bathroom
- Description: Master Bath,Double Sink,Full Bath,Separate Shower,Whirlpool
- Level: First
Bathroom
- Description: Hall Bath,Half Bath
- Level: First
Den
- Description: Den/Family Room,Bookcase,Fireplace
- Level: First
Dining room
- Description: Dining Room,Formal
- Level: First
Game room
- Description: Game/Rec Room,Over Garage,Wetbar
- Level: Second
Kitchen
- Description: Kitchen,Breakfast Nook
- Level: First
Living room
- Description: Living Room,Formal
- Level: First
Office
- Description: Office,Bookcase,Closet
- Level: First
Utility room
- Description: Utility Room,Inside,Separate,Sink
- Level: First
Heating
- Central, Gas, Multiple Heating Units, Zoned
Cooling
- Central Air, 2 Units
Appliances
- Included: Built-In Oven, Cooktop, Dishwasher, Disposal, Gas Water Heater, Microwave, Oven, Range
- Laundry: Washer Hookup, Electric Dryer Hookup
Features
- Attic, Wet Bar, Granite Counters, High Ceilings, Pullman Bath, Stone Counters, Cable TV, Vaulted Ceiling(s), Ceiling Fan(s), Electric Oven Connection, Gas Range Connection, Programmable Thermostat
- Flooring: Carpet, Hardwood, Tile
- Doors: Insulated Doors
- Windows: Vinyl, Insulated Windows
- Basement: None
- Number of fireplaces: 1
- Fireplace features: Gas Log
Interior area
- Total structure area: 4,976
- Total interior livable area: 4,976 sqft
Property
Parking
- Total spaces: 3
- Parking features: Attached, Garage
- Attached garage spaces: 3
Features
- Levels: Two
- Stories: 2
- Patio & porch: Covered, Patio, Porch
- Exterior features: Sprinkler/Irrigation, Landscaping, Rain Gutters
- Pool features: None
- Fencing: Full,Privacy
Lot
- Size: 9,801 Square Feet
- Features: Greenbelt, Mature Trees
Details
- Additional structures: None
- Parcel number: 75444831421390
Construction
Type & style
- Home type: SingleFamily
- Architectural style: Colonial
- Property subtype: Single Family Residence
Materials
- Brick, Stone, Wood Frame
- Foundation: Slab
- Roof: Asphalt,Fiberglass
Condition
- Year built: 2000
Utilities & green energy
- Sewer: Public Sewer
- Water: Public
- Utilities for property: Cable Available, Electricity Available, Natural Gas Available, Phone Available, Water Available
Green energy
- Energy efficient items: Doors, Insulation, Windows
Community & HOA
Community
- Features: Gutter(s)
- Security: No Safety Shelter, Security System Owned
- Subdivision: The Crescent
HOA
- Has HOA: Yes
- Amenities included: Other, Park, Trail(s)
- HOA fee: $190 annually
Location
- Region: Tulsa
Financial & listing details
- Price per square foot: $110/sqft
- Tax assessed value: $446,031
- Annual tax amount: $6,709
- Date on market: 4/23/2026
- Cumulative days on market: 81 days
- Listing terms: Conventional,VA Loan
Estimated market value
Zestimate®
Not available
Estimated sales range
Not available
Rent Zestimate®
Not available
Price history
| Date | Event | Price |
|---|---|---|
| 6/6/2026 | Pending sale | $549,000$110/sqft |
Source: | ||
| 5/5/2026 | Price change | $549,000-3.5%$110/sqft |
Source: | ||
| 4/23/2026 | Listed for sale | $569,000+51.7%$114/sqft |
Source: | ||
| 7/25/2016 | Sold | $375,000-6.2%$75/sqft |
Source: | ||
| 6/8/2016 | Pending sale | $399,900$80/sqft |
Source: Coldwell Banker Select #1619103 Report a problem | ||
| 6/4/2016 | Listed for sale | $399,900+29%$80/sqft |
Source: Coldwell Banker Select #1619103 Report a problem | ||
| 12/21/1999 | Sold | $310,000+484.9%$62/sqft |
Source: Public Record Report a problem | ||
| 7/23/1999 | Sold | $53,000$11/sqft |
Source: Public Record Report a problem | ||
Public tax history
| Year | Property taxes | Tax assessment |
|---|---|---|
| 2025 | $6,709 +9.4% | $49,064 +5% |
| 2024 | $6,132 +7.8% | $46,727 +5% |
| 2023 | $5,690 +0.8% | $44,502 +5% |
| 2022 | $5,646 +3.7% | $42,383 +5% |
| 2021 | $5,447 +1.5% | $40,365 |
| 2020 | $5,369 -3.4% | $40,365 |
| 2019 | $5,557 0% | $40,365 -2.1% |
| 2018 | $5,557 -1.9% | $41,250 |
| 2017 | $5,665 +15.6% | $41,250 +10.7% |
| 2016 | $4,900 | $37,273 -3.5% |
| 2015 | $4,900 +2% | $38,627 +9.9% |
| 2014 | $4,805 | $35,134 |
| 2013 | -- | $35,134 |
| 2012 | -- | $35,134 |
| 2011 | -- | $35,134 |
| 2010 | -- | $35,134 |
| 2009 | -- | $35,134 |
| 2008 | -- | $35,134 |
| 2007 | -- | $35,134 |
| 2006 | -- | $35,134 |
| 2005 | -- | $35,134 |
| 2004 | $4,296 | $35,134 |
| 2003 | -- | $35,134 +3% |
| 2002 | -- | $34,100 |
| 2001 | -- | $34,100 |
| 2000 | -- | $34,100 |
Find assessor info on the county website
Monthly payment
Est. payment$--/mo
Payment breakdown
Explore the cost of this home by adjusting the details. Changes won't be saved.Principal & interest
$1,547Mortgage insurance
$0Property taxes
$170Home insurance
$105HOA fees
$0Utilities
Not includedAll calculations are estimates and provided by Zillow, Inc. for informational purposes only. Actual amounts may vary.
HOA fees may include property taxes on listings classified as Co-Ops. Contact the listing agent and/or owner for fee details.
Mortgage interest rates are dependent on a number of factors, including credit score, down payment, and repayment length. Interest rate data provided by Zillow Group Marketplace, Inc. as of 1/1/1970 from various mortgage lenders with which we have lead or other similar arrangements; the Estimated Payment is an average of those rates.
See how much you could borrow to make a competitive offer.
Climate risks
Neighborhood: Crescent
Nearby schools
GreatSchools rating
- 10/10Darnaby Elementary SchoolGrades: PK-5Distance: 0.7 mi
- NAUnion High School Freshman AcademyGrades: 9Distance: 2.8 mi
- 7/10Union High SchoolGrades: 10-12Distance: 2.5 mi
Schools provided by the listing agent
- Elementary: Darnaby
- High: Union
- District: Union - Sch Dist (9)
Source: MLS Technology, Inc.. This data may not be complete. We recommend contacting the local school district to confirm school assignments for this home.
- $440,7003 bd3 ba2.9k sqft6517 E 83rd Pl, Tulsa, OK 74133Off Market
Save 
- $481,2004 bd4 ba3.7k sqft6507 E 83rd Pl, Tulsa, OK 74133Off Market
Save - $608,7005 bd4 ba4.6k sqft6523 E 83rd Pl, Tulsa, OK 74133Off Market
Save 
- $481,6004 bd4 ba3.8k sqft6503 E 83rd Pl, Tulsa, OK 74133Off Market
Save 
- $576,500-- bd4 ba5.1k sqft6516 E 83rd Pl, Tulsa, OK 74133Off Market
Save - $487,2005 bd4 ba4.1k sqft6529 E 83rd Pl, Tulsa, OK 74133Off Market
Save - $530,0005 bd4 ba4.3k sqft6510 E 83rd Pl, Tulsa, OK 74133Sold
Save - $612,100-- bd4 ba4.2k sqft6522 E 83rd Pl, Tulsa, OK 74133Off Market
Save
A local agent can set up tours, give advice and negotiate with sellers.
Similar homes
- $568,0004 bd4 ba4.3k sqft10238 S Hudson Pl, Tulsa, OK 74137For Sale
Save
MLS ID #2623435, Jinny Ting, Keller Williams Advantage. MLS Technology, Inc. - $419,9994 bd3 ba2.9k sqft5541 E 77th St, Tulsa, OK 74136For Sale
Save
MLS ID #2625106, Josh Rainwater, Coldwell Banker Select. MLS Technology, Inc. - $369,9005 bd4 ba3.3k sqft8617 S 71st East Ave, Tulsa, OK 74133For Sale
Save
MLS ID #2616382, Janelle Nicolay, Coldwell Banker Select. MLS Technology, Inc. - $649,9995 bd5 ba4.3k sqft9410 E 107th Pl S, Tulsa, OK 74133For Sale
Save
MLS ID #2616544, Jordan Dondlinger, White Oak Real Estate Group. MLS Technology, Inc. - $335,0004 bd3 ba2.8k sqft7003 E 86th Pl, Tulsa, OK 74133For Sale
Save MLS ID #2624094, Tracy Ellis, Ellis Real Estate Brokerage. MLS Technology, Inc. - $629,9005 bd5 ba4.2k sqft10529 S 92nd East Cir, Tulsa, OK 74133For Sale
Save MLS ID #2603652, Austin Cochran, Cochran & Co Realtors. MLS Technology, Inc. - $585,0004 bd4 ba4k sqft8726 S Louisville Ave, Tulsa, OK 74137For Sale
Save MLS ID #2621678, Josh Rainwater, Coldwell Banker Select. MLS Technology, Inc. - $490,0004 bd4 ba3.6k sqft9934 E 97th St, Tulsa, OK 74133For Sale
Save MLS ID #2619455, Suzanne Penni, Coldwell Banker Select. MLS Technology, Inc. - $399,9004 bd3 ba3k sqft7009 E 100th St, Tulsa, OK 74133For Sale
Save MLS ID #2624662, Sue Ann Blair, McGraw, REALTORS. MLS Technology, Inc. - $489,0003 bd4 ba3.3k sqft6330 E 111th Pl, Tulsa, OK 74137For Sale
Save MLS ID #2624946, Amy Leet, Realty One Group Dreamers. MLS Technology, Inc. - $675,0005 bd6 ba5.5k sqft3502 E 102nd Pl, Tulsa, OK 74137For Sale
Save MLS ID #2619310, Logan Warnke, Eagle Rock Realty & Prop Mgmt. MLS Technology, Inc. - $625,0004 bd4 ba4.5k sqft3524 E 102nd Pl, Tulsa, OK 74137For Sale
Save MLS ID #2620305, Chrissy Chitwood, Coldwell Banker Select. MLS Technology, Inc. - $759,0005 bd5 ba4.9k sqft11044 S 91st East Ave, Tulsa, OK 74133For Sale
Save MLS ID #2618562, Brian Dausses, McGraw, REALTORS. MLS Technology, Inc. - $575,0004 bd4 ba3.5k sqft11563 S 66th East Ave, Bixby, OK 74008For Sale
Save MLS ID #2622000, Nicole Dawson, Engel & Voelkers Tulsa. MLS Technology, Inc. - $429,0003 bd3 ba2.6k sqft10411 S Richmond Pl, Tulsa, OK 74137For Sale
Save MLS ID #2624681, Gayle Roberts-Pisklo, Chinowth & Cohen. MLS Technology, Inc. - $479,9004 bd4 ba3.2k sqft9406 S Sandusky Pl, Tulsa, OK 74137For Sale
Save MLS ID #2615013, Sue Ann Blair, McGraw, REALTORS. MLS Technology, Inc. - $599,0003 bd3 ba3.6k sqft6415 S Knoxville Ave, Tulsa, OK 74136For Sale
Save MLS ID #2623193, Darryl G Baskin, eXp Realty, LLC. MLS Technology, Inc. - $665,0004 bd3 ba4.4k sqft5118 E 108th St, Tulsa, OK 74137For Sale
Save MLS ID #2606667, Cindy Morrison, Chinowth & Cohen. MLS Technology, Inc. - $299,0004 bd3 ba2.7k sqft7926 S 78th East Ave, Tulsa, OK 74133For Sale
Save MLS ID #2617213, Kristine Lancaster, Coldwell Banker Select. MLS Technology, Inc. - $500,0003 bd4 ba4.3k sqft3413 E 58th Pl, Tulsa, OK 74135For Sale
Save MLS ID #2615889, Susan M. Gibson, McGraw, REALTORS. MLS Technology, Inc.
Contact agent
- Oklahoma
- Tulsa County
- Tulsa
- 74133
- Crescent
- 6511 E 83rd Pl