Skip main navigation
Off market
  • $361,600

    6511 E 86th Pl S, Tulsa, OK 74133

    5beds
    2baths
    2,880sqft
    SingleFamily
    Built in 1979
    10,005 Square Feet Lot
    $361,600 Zestimate®
    $126/sqft
    $2,676 Estimated rent

    Home value

    $361,600

    $344,000 - $380,000

    $2,676/mo

    Zestimate® history
    Loading
    Loading...

    Owner options

    List your home for rent

    $2,676/mo

    Rent Zestimate®

    Find your next renter with Zillow Rental Manager. Plus, with online applications, you can quickly screen prospective tenants – for free.

    Learn more

    $2,676/mo

    Rent Zestimate®

    Refinance and save

    $1,834/mo

    Est. payment

    Refinancing to a lower rate could help reduce your monthly payments and save thousands over the life of the loan.

    See today's rates

    $1,834/mo

    Est. payment

    Explore your selling options

    Work with a Zillow partner agent

    Leverage their expertise and Zillow's premium Showcase listings to get your home seen by more buyers.

    Get started

    List with your own agent

    Get your home in front of millions of buyers by listing it on Zillow.

    Learn how to do it

    Sell it yourself

    Take full control of how buyers see your home on Zillow by listing For Sale by Owner (FSBO).

    List your home

    What's special

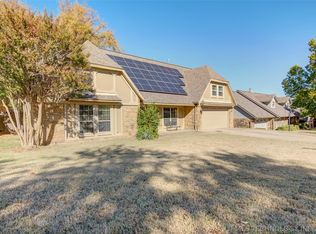
      Services to Property: Electricity, city water, septic system, trash pick-up and mail route. Property Address: 6511 E. 86th Pl., Tulsa, OK 74133 House: The house was constructed in 1979 and contains approximately 2,880 square feet of heated and cooled living space and has 5 bedrooms and 2-1/2 baths. The exterior of the home is Tudor Style design with stone and siding finish.  The composition shingle roof is approximately 5 years old. The home had a major interior remodel done approximately 5 years ago as well.  Owner reports front door has bullet proof glass, and has a modern solar power generating system that was installed February 1, 2020. The most recent electric bill was only $75.00 Solar electricity generating system: This home has a newly installed solar electric generating system.  During the day the system generates power and causes the electric meter to run in reverse, this is making drastic reductions in the owner energy bills Services to Property: Electricity, city water, septic system, trash pick-up and mail route. Approximate room dimensions are given below: Downstairs (Separate HVAC) Living Room: 16 feet x 22 feet with wood burning fireplace and carpet floors. Entry Foyer is 11.5 feet x 9.4 feet. Kitchen: 15.6 feet x 12.11 feet. The kitchen contains a double oven with granite counter tops with tiled backsplash. The Kitchen floor is covered with tile flooring. Formal Dining Room: 11.7 feet x 14 feet. The formal dining room is covered in wood flooring Master Bedroom: 13.10 feet x 16.11 feet. The master bedroom floor is covered with carpet. Master Bathroom: 16.8 feet x 10.4 feet. The master bathroom has a granite countertops, bathtub, walk-in shower and toilet. The floor is covered in tile flooring. The master closet is connected to the bathroom. Bathroom: Downstairs has a ½ bath that measures 6.5 feet x 4 feet covered in tile flooring with granite countertops. Laundry Room: 6.6 feet x 89.6 feet. The Laundry Room is covered in tile flooring and cabinetry above washer/dryer hookup. Two Hallway Storage Closets   Upstairs (Separate HVAC) Bedroom #2: 14.2 feet x 15.5 feet with carpet flooring and closet. Bedroom #3: 12.2 feet x 12 feet with carpet flooring and closet. Bathroom #2: 12.8 feet x 5 feet. There is a bathroom located between Bedroom #2 and #3 with a shower/tub, custom granite counter tops with double bowl sink and toilet. The floor is covered with tile flooring. Bathroom #3: 12.9 feet x 11.6 feet with carpet flooring and closet. Bathroom #4: 10 feet x 9 feet with carpet flooring and closet. Family/Game Room: 18.11 feet x 19 feet with carpet flooring and two closets.   Attached Garage: 24 feet deep x 26 feet wide with 16 feet wide insulated door with automatic opener. Storm Shelter: inside the garage Property Taxes: $3559 paid in 2019 Sale Price: $290,000

    This property is off market, which means it's not currently listed for sale or rent on Zillow. This may be different from what's available on other websites or public sources.
    Facts & features

    Interior

    Bedrooms & bathrooms
    • Bedrooms: 5
    • Bathrooms: 2.5
    Heating
    • Other
    Cooling
    • Central
    Features
    • Has fireplace: Yes
    Interior area
    • Total interior livable area: 2,880 sqft

    Property

    Parking
    • Parking features: Garage - Attached
    Features
    • Exterior features: Other, Brick
    Lot
    • Size: 10,005 sqft
    Details
    • Parcel number: 75301831447450

    Construction

    Type & style
    • Home type: SingleFamily
    Materials
    • Stone
    • Foundation: Slab
    • Roof: Composition
    Condition
    • Year built: 1979

    Community & neighborhood

    Community
    • Community features: On Site Laundry Available
    Location
    • Region: Tulsa

    HOA & financial

    HOA
    • Has HOA: Yes
    • HOA fee: Has HOA fee

    Price history

    DateEventPrice
    2/8/2023Sold$320,000-11.1%$111/sqft
    Source: Public Record Report a problem
    12/3/2022Price change$360,000-5.3%$125/sqft
    Source: MLS Technology, Inc. #2238510 Report a problem
    11/18/2022Price change$380,000-5%$132/sqft
    Source: MLS Technology, Inc. #2238510 Report a problem
    11/5/2022Listed for sale$400,000+37.9%$139/sqft
    Source: MLS Technology, Inc. #2238510 Report a problem
    12/15/2020Listing removed$290,000$101/sqft
    Source: United Country Report a problem
    10/10/2020Listed for sale$290,000+23.4%$101/sqft
    Source: United Country Report a problem
    10/12/2017Sold$235,000+4.4%$82/sqft
    Source: Public Record Report a problem
    9/7/2016Sold$225,000-2.1%$78/sqft
    Source: MLS Technology, Inc. #1616674 Report a problem
    8/15/2016Pending sale$229,900$80/sqft
    Source: Chinowth & Cohen #1616674 Report a problem
    7/13/2016Price change$229,900-3.8%$80/sqft
    Source: Chinowth & Cohen #1616674 Report a problem
    5/3/2016Price change$239,000-4%$83/sqft
    Source: Chinowth & Cohen #1548573 Report a problem
    3/24/2016Price change$249,000-2.7%$86/sqft
    Source: Chinowth & Cohen #1548573 Report a problem
    3/10/2016Price change$256,000-1.2%$89/sqft
    Source: Chinowth & Cohen #1548573 Report a problem
    11/13/2015Listed for sale$259,000+48%$90/sqft
    Source: Chinowth & Cohen #1548573 Report a problem
    12/31/2012Sold$175,000-5.4%$61/sqft
    Source: MLS Technology, Inc. #1232654 Report a problem
    11/6/2012Listed for sale$185,000$64/sqft
    Source: RE/MAX Executives, Realtors #1232654 Report a problem

    Public tax history

    YearProperty taxesTax assessment
    2025$4,717 +1%$34,496 -3.1%
    2024$4,671 +47%$35,593 +43.2%
    2023$3,178 -4%$24,850
    2022$3,311 -1.3%$24,850 -3.9%
    2021$3,353 +1.5%$25,850
    2020$3,305 -7.1%$25,850
    2019$3,559 0%$25,850
    2018$3,559 +0.3%$25,850 +4.4%
    2017$3,550 +35.3%$24,750 +21.2%
    2016$2,624 $20,423 -4.4%
    2015$2,624 +2.1%$21,370 +11%
    2014$2,571 $19,250
    2013-- $19,250 +17.3%
    2012-- $16,412
    2011-- $16,412
    2010-- $16,412
    2009-- $16,412
    2008-- $16,412
    2007-- $16,412 +2.3%
    2006-- $16,049
    2005-- $16,049
    2004$1,894 $16,049 +4.8%
    2003-- $15,315 +5%
    2002-- $14,586
    2001-- $14,586
    2000-- $14,586

    Find assessor info on the county website

    Neighborhood: Chimney Hills

    Nearby schools

    GreatSchools rating
    Schools provided by the listing agent
    • Elementary: Darnaby
    • High: Union
    • District: Union (9)

    Source: The MLS. This data may not be complete. We recommend contacting the local school district to confirm school assignments for this home.

    Get pre-qualified for a loan
    At Zillow Home Loans, we can pre-qualify you in as little as 5 minutes with no impact to your credit score.

    An equal housing lender. NMLS #10287.

    Sell for more on Zillow
    Get a Zillow Showcase℠ listing at no additional cost and you could sell for .
    $361,600
    2% more
    +$7,232
    With Zillow Showcase(estimated)
    $368,832