Welcome to The Dreyfus, a striking modern luxury villa in the heart of Scottsdale, just minutes from Scottsdale Quarter, Kierland Commons, Old Town, and Barrett-Jackson. Designed by Candice Quinn of London Pierce Design and featured in Phoenix Home & Garden as a ''Stunning Sonoran Desert Escape,'' this residence offers architectural distinction, refined desert living, and proven short-term rental appeal.
The Residence
A private courtyard entry opens to a dramatic, light-filled interior with soaring ceilings, curated designer lighting, and boutique furnishings throughout. A show-stopping 30-foot glass wall, engineered to meet pool safety standards, creates a seamless indoor-outdoor connection while framing serene views of the resort-style grounds.The open-concept floor plan is ideal for both everyday living and upscale entertaining. Each bedroom features direct outdoor access, enhancing the home's signature desert-modern flow. The primary and junior primary suites offer spa-inspired baths with private indoor/outdoor showers, delivering a true resort-caliber experience.
At the center of the home, the chef's kitchen is a culinary showpiece with luxury appliances including a commercial-grade range, double ovens, and a dedicated coffee bar.
Outdoor Living
The backyard functions as a private resort, featuring a modern swimming pool and spa with water features, Baja shelf with loungers, shaded cabana seating, firepit lounge, and built-in BBQ. Specialized cooler-touch tile enhances comfort during Arizona's warmest months, while the tranquil sound of water completes the experience.
Luxury Short-Term Rental Opportunity
In addition to serving as an exceptional primary or secondary residence, The Dreyfus is a highly desirable, income-producing short-term rental property located in one of Scottsdale's most in-demand corridors. Its architectural pedigree, resort-style amenities, flexible sleeping arrangements, and proximity to premier dining, shopping, and events make it especially attractive to luxury rental clientele. (Buyer to verify all use, zoning, and permitting requirements.)
Sleeping Quarters
Primary Suite: King
Junior Primary Suite: King
Bedroom 3: Queen
Bedroom 4: King
Office / Bedroom 5: Queen Murphy bed
Bathrooms
Primary Ensuite: Wet room with soaking tub, shower & outdoor shower access
Junior Primary Ensuite: Wet room with shower & outdoor shower access
Bathroom 3: Walk-in shower
Bedroom 3 Ensuite: Walk-in rainfall shower
Property Highlights
Two private outdoor showers
Heated pool with water feature
Spa with waterfall
Pool cabana
Fire pit with seating
Built-in propane BBQ
Gas fireplace
Chef's kitchen with coffee bar
40-amp EV charger
The Dreyfus represents a rare opportunity to own a luxury Scottsdale residence that seamlessly blends lifestyle, design, and short-term rental demand in a premier location.
Sold for $2,395,000
$2,395,000
6511 E DREYFUS Avenue, Scottsdale, AZ 85254
4beds
2,804sqft
Single Family Residence
Built in 1971
10,658 Square Feet Lot
$2,395,100 Zestimate®
$854/sqft
$7,752 Estimated rent
Home value
$2,395,100
$2.20M - $2.61M
$7,752/mo
Zestimate® history
Owner options
List your home for rent
$7,752/mo
Rent Zestimate®
Find your next renter with Zillow Rental Manager. Plus, with online applications, you can quickly screen prospective tenants – for free.
$7,752/mo
Rent Zestimate®
Refinance and save
$10,944/mo
Est. payment
Refinancing to a lower rate could help reduce your monthly payments and save thousands over the life of the loan.
$10,944/mo
Est. payment
Explore your selling options
Work with a Zillow partner agent
Leverage their expertise and Zillow's premium Showcase listings to get your home seen by more buyers.
Get startedList with your own agent
Get your home in front of millions of buyers by listing it on Zillow.
Learn how to do itSell it yourself
Take full control of how buyers see your home on Zillow by listing For Sale by Owner (FSBO).
List your homeWhat's special
Pool cabanaGas fireplaceTranquil sound of waterOpen-concept floor planPrivate courtyard entrySoaring ceilingsFire pit with seating
Zillow last checked:
Listing updated:
Listed by:
Jeff Nawrot 480-231-8540,
Realty ONE Group,
Matt S. McCormick 480-788-1747,
Realty ONE Group
Bought with:
Johnny Pryor, SA672654000
Russ Lyon Sotheby's International Realty
Source: ARMLS,MLS#: 6971143
Facts & features
Interior
Bedrooms & bathrooms
- Bedrooms: 4
- Bathrooms: 4
- Full bathrooms: 4
Bedroom 2
- Area: 196.33
- Dimensions: 10.95 x 17.93
Bedroom 3
- Area: 152.62
- Dimensions: 11.33 x 13.47
Bedroom 4
- Area: 149.43
- Dimensions: 12.37 x 12.08
Heating
- Natural Gas
Cooling
- Central Air, Ceiling Fan(s), Programmable Thmstat
Appliances
- Included: Washer/Dryer Stacked, Dryer, Washer, Water Softener Owned, Refrigerator, Built-in Microwave, Dishwasher, Disposal, Gas Range, Electric Oven, Built-In Electric Oven, Water Purifier
- Laundry: Inside
Features
- Quartz Countertops, High Speed Internet, Double Vanity, Breakfast Bar, 9+ Flat Ceilings, No Interior Steps, Kitchen Island, 2 Master Baths, Full Bth Master Bdrm, Separate Shwr & Tub
- Flooring: Stone
- Windows: Double Pane Windows, ENERGY STAR Qualified Windows
- Has basement: No
- Number of fireplaces: 2
- Fireplace features: Fire Pit, Family Room, Gas
- Furnished: Yes
Interior area
- Total structure area: 2,804
- Total interior livable area: 2,804 sqft
Property
Parking
- Total spaces: 4
- Parking features: RV Gate, Garage Door Opener, Direct Access, Electric Vehicle Charging Station(s)
- Garage spaces: 2
- Uncovered spaces: 2
Features
- Stories: 1
- Patio & porch: Covered, Patio
- Exterior features: Rain Gutters, Other, Private Yard, Built-in Barbecue
- Has private pool: Yes
- Pool features: Variable Speed Pump, Outdoor Pool, Heated
- Has spa: Yes
- Spa features: Heated, Private
- Fencing: Block
- Has view: Yes
- View description: Mountain(s)
Lot
- Size: 10,658 Square Feet
- Features: North/South Exposure, Sprinklers In Rear, Sprinklers In Front, Desert Front, Grass Back
Details
- Additional structures: Gazebo
- Parcel number: 17506040
- Lease amount: $0
Construction
Type & style
- Home type: SingleFamily
- Architectural style: Other,Contemporary,Spanish
- Property subtype: Single Family Residence
Materials
- Spray Foam Insulation, Stucco, Painted, Block, Ducts Professionally Air-Sealed
- Roof: Foam
Condition
- Year built: 1971
Utilities & green energy
- Sewer: Septic Tank
- Water: City Water
Green energy
- Energy efficient items: Multi-Zones
- Water conservation: Tankless Ht Wtr Heat
Community & HOA
Community
- Subdivision: RASKIN EST 2 LTS 1-360 367-402 415-450 463-480
HOA
- Has HOA: No
- Services included: No Fees
Location
- Region: Scottsdale
Financial & listing details
- Price per square foot: $854/sqft
- Tax assessed value: $930,500
- Annual tax amount: $4,434
- Date on market: 2/5/2026
- Cumulative days on market: 46 days
- Listing terms: Cash,Conventional
- Ownership: Fee Simple
- Road surface type: Asphalt
Price history
| Date | Event | Price |
|---|---|---|
| 3/23/2026 | Sold | $2,395,000-7.7%$854/sqft |
Source:  ARMLS #6971143 Report a problem ARMLS #6971143 Report a problem | ||
| 3/6/2026 | Pending sale | $2,595,000$925/sqft |
Source: ARMLS #6971143 Report a problem | ||
| 1/20/2026 | Listed for sale | $2,595,000+214.5%$925/sqft |
Source: ARMLS #6971143 Report a problem | ||
| 4/22/2021 | Sold | $825,000-2.9%$294/sqft |
Source: ARMLS #6180401 Report a problem | ||
| 3/2/2021 | Pending sale | $850,000$303/sqft |
Source: ARMLS #6180401 Report a problem | ||
| 1/15/2021 | Listed for sale | $850,000+82%$303/sqft |
Source: ARMLS #6180401 Report a problem | ||
| 1/25/2013 | Sold | $467,000-6.4%$167/sqft |
Source: Public Record Report a problem | ||
| 8/24/2012 | Price change | $499,000-3.1%$178/sqft |
Source: Realty One Group #4770664 Report a problem | ||
| 6/8/2012 | Listed for sale | $515,000+17.8%$184/sqft |
Source: Realty One Group #4770664 Report a problem | ||
| 8/28/2010 | Listing removed | $437,000$156/sqft |
Source: HomeSmart #4350340 Report a problem | ||
| 8/25/2010 | Listed for sale | $437,000+10.9%$156/sqft |
Source: HomeSmart #4350340 Report a problem | ||
| 7/13/2010 | Sold | $394,000-6.7%$141/sqft |
Source: Public Record Report a problem | ||
| 10/31/2008 | Sold | $422,197+6.9%$151/sqft |
Source: Public Record Report a problem | ||
| 8/28/2008 | Price change | $394,900-3.7%$141/sqft |
Source: foreclosure.com Report a problem | ||
| 8/20/2008 | Listed for sale | $409,900-2%$146/sqft |
Source: foreclosure.com Report a problem | ||
| 5/13/2008 | Sold | $418,406-28.5%$149/sqft |
Source: Public Record Report a problem | ||
| 6/6/2005 | Sold | $585,000+285.2%$209/sqft |
Source: Public Record Report a problem | ||
| 1/15/2004 | Sold | $151,886-0.7%$54/sqft |
Source: Public Record Report a problem | ||
| 8/20/1998 | Sold | $153,000+45.9%$55/sqft |
Source: Public Record Report a problem | ||
| 9/3/1993 | Sold | $104,900$37/sqft |
Source: Public Record Report a problem | ||
Public tax history
| Year | Property taxes | Tax assessment |
|---|---|---|
| 2025 | $4,355 +2.6% | $93,050 +5.9% |
| 2024 | $4,243 +2.1% | $87,850 +123.2% |
| 2023 | $4,157 -0.7% | $39,351 -24.5% |
| 2022 | $4,186 +2.9% | $52,150 +10.9% |
| 2021 | $4,068 -0.1% | $47,020 +6.4% |
| 2020 | $4,073 +3.4% | $44,180 +8% |
| 2019 | $3,940 | $40,920 +6.4% |
| 2018 | $3,940 +4.3% | $38,450 +1.8% |
| 2017 | $3,776 +9.8% | $37,770 +4.5% |
| 2016 | $3,439 +5.6% | $36,130 +3.5% |
| 2015 | $3,258 | $34,900 +28.5% |
| 2014 | -- | $27,160 +17.8% |
| 2013 | -- | $23,060 -6% |
| 2012 | -- | $24,520 -10.9% |
| 2011 | -- | $27,520 -15% |
| 2010 | -- | $32,360 -13% |
| 2009 | -- | $37,200 -15.6% |
| 2008 | -- | $44,100 +43.2% |
| 2007 | -- | $30,800 +66.5% |
| 2006 | -- | $18,500 |
| 2005 | -- | $18,500 +19% |
| 2004 | -- | $15,550 |
| 2003 | -- | $15,550 +19.2% |
| 2002 | -- | $13,050 |
Find assessor info on the county website
Neighborhood: 85254
Nearby homes
- $909,400-- bd2 ba2k sqft6521 E Dreyfus Ave, Scottsdale, AZ 85254Off Market
- $1,014,800-- bd2 ba2.4k sqft6501 E Dreyfus Ave, Scottsdale, AZ 85254Off Market
- $--3 bd2 ba1.7k sqft6512 E Sweetwater Ave UNIT B, Scottsdale, AZ 85254Off Market

- $839,1003 bd2 ba1.7k sqft6512 E Sweetwater Ave, Scottsdale, AZ 85254Off Market
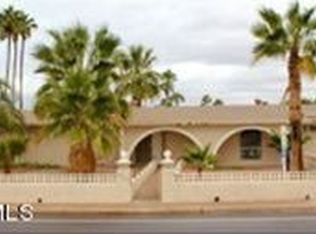
- $14,8025 bd4 ba2.9k sqft6511 E Dreyfus Ave #ID1558696P, Scottsdale, AZ 85254For Rent
- $899,0003 bd2 ba1.9k sqft6522 E Sweetwater Ave, Scottsdale, AZ 85254Sold
- $800,0003 bd2 ba2k sqft6502 E Sweetwater Ave, Scottsdale, AZ 85254Sold
- $748,200-- bd2 ba1.7k sqft6512 E Dreyfus Ave, Scottsdale, AZ 85254Off Market
Nearby schools
GreatSchools rating
- 8/10Desert Shadows Middle SchoolGrades: 5-8Distance: 0.8 mi
- 7/10Horizon High SchoolGrades: 7-12Distance: 1.8 mi
- 7/10Desert Shadows Elementary SchoolGrades: PK-6Distance: 0.8 mi
Schools provided by the listing agent
- Elementary: Sandpiper Elementary School
- Middle: Desert Shadows Middle School
- High: Horizon High School
- District: Paradise Valley Unified District
Source: ARMLS. This data may not be complete. We recommend contacting the local school district to confirm school assignments for this home.
Get a cash offer in 3 minutes
Find out how much your home could sell for in as little as 3 minutes with a no-obligation cash offer.
Estimated market value
$2,395,100
Get a cash offer in 3 minutes
Find out how much your home could sell for in as little as 3 minutes with a no-obligation cash offer.
Estimated market value
$2,395,100
- Arizona
- Maricopa County
- Scottsdale
- 85254
- 6511 E DREYFUS Avenue
Nearby cities
Nearby neighborhoods
Nearby zip codes
Other Scottsdale Topics
