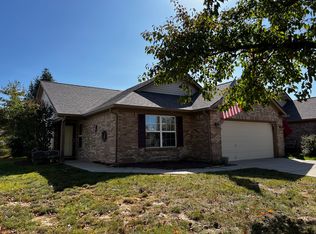
Fabulous one level condo in The Villas at Heartland Crossing. If you're looking for a lock and leave with no outdoor work this is the place. Home features new flooring and paint throughout. Vaulted ceilings & arched windows let the natural light flood in for a spacious inviting atmosphere. Split floor plan adds privacy to the primary en suite with double sinks and walk-in closet. Cozy sunroom adds to your enjoyment and leisure time. Relax and let the HOA maintain your lawncare, snow removal, & exterior maintenance. Neighborhood includes community clubhouse, tennis courts, basketball courts, & more!
Sold
$225,000
6511 E Edna Mills Dr, Camby, IN 46113
2beds
1,400sqft
Residential, Condominium
Built in 2000
-- sqft lot
$226,200 Zestimate®
$161/sqft
$1,620 Estimated rent
Home value
$226,200
$215,000 - $238,000
$1,620/mo
Zestimate® history
Owner options
List your home for rent
$1,620/mo
Rent Zestimate®
Find your next renter with Zillow Rental Manager. Plus, with online applications, you can quickly screen prospective tenants – for free.
$1,620/mo
Rent Zestimate®
Refinance and save
$1,920/mo
Est. payment
Refinancing to a lower rate could help reduce your monthly payments and save thousands over the life of the loan.
$1,920/mo
Est. payment
Explore your selling options
Work with a Zillow partner agent
Leverage their expertise and Zillow's premium Showcase listings to get your home seen by more buyers.
Get startedList with your own agent
Get your home in front of millions of buyers by listing it on Zillow.
Learn how to do itSell it yourself
Take full control of how buyers see your home on Zillow by listing For Sale by Owner (FSBO).
List your homeWhat's special
Zillow last checked:
Listing updated:
Listed by:
Becky Smith 317-698-9573,
eXp Realty, LLC
Bought with:
Mike Cagle
F.C. Tucker Company
Source: MIBOR as distributed by MLS GRID,MLS#: 21988954
Facts & features
Interior
Bedrooms & bathrooms
- Bedrooms: 2
- Bathrooms: 2
- Full bathrooms: 2
- Main level bathrooms: 2
- Main level bedrooms: 2
Primary bedroom
- Features: Carpet
- Level: Main
- Area: 196 Square Feet
- Dimensions: 14x14
Bedroom 2
- Features: Carpet
- Level: Main
- Area: 121 Square Feet
- Dimensions: 11x11
Dining room
- Features: Carpet
- Level: Main
- Area: 77 Square Feet
- Dimensions: 11x07
Great room
- Features: Carpet
- Level: Main
- Area: 414 Square Feet
- Dimensions: 23x18
Kitchen
- Features: Vinyl
- Level: Main
- Area: 100 Square Feet
- Dimensions: 10x10
Sun room
- Features: Carpet
- Level: Main
- Area: 216 Square Feet
- Dimensions: 18x12
Heating
- Forced Air
Cooling
- Has cooling: Yes
Appliances
- Included: Dishwasher, Disposal, Electric Oven, Refrigerator, Gas Water Heater
Features
- Attic Access, Bookcases, Cathedral Ceiling(s), Walk-In Closet(s), Ceiling Fan(s), Entrance Foyer, High Speed Internet, Pantry
- Windows: Wood Work Painted
- Has basement: No
- Attic: Access Only
- Common walls with other units/homes: 1 Common Wall
Interior area
- Total structure area: 1,400
- Total interior livable area: 1,400 sqft
Property
Parking
- Total spaces: 2
- Parking features: Attached
- Attached garage spaces: 2
- Details: Garage Parking Other(Keyless Entry)
Features
- Levels: One
- Stories: 1
- Entry location: Ground Level
- Patio & porch: Glass Enclosed, Covered
Lot
- Size: 6,098 Square Feet
- Features: Sidewalks, Street Lights, Rural - Subdivision
Details
- Parcel number: 550228285047001015
- Special conditions: None
- Horse amenities: None
Construction
Type & style
- Home type: Condo
- Architectural style: Ranch
- Property subtype: Residential, Condominium
- Attached to another structure: Yes
Materials
- Vinyl With Brick
- Foundation: Slab
Condition
- New construction: No
- Year built: 2000
Utilities & green energy
- Water: Municipal/City
Community & HOA
Community
- Features: Clubhouse, Playground, Pool, Tennis Court(s)
- Subdivision: The Villas At Heartland Crossing
HOA
- Has HOA: Yes
- Amenities included: Pool
- Services included: Association Home Owners, Insurance, Lawncare, Maintenance Grounds, Maintenance Structure, Maintenance, ParkPlayground, Snow Removal, Tennis Court(s)
- HOA fee: $510 quarterly
- HOA phone: 317-856-3423
Location
- Region: Camby
Financial & listing details
- Price per square foot: $161/sqft
- Tax assessed value: $187,500
- Annual tax amount: $870
- Date on market: 7/6/2024
- Cumulative days on market: 59 days
Price history
| Date | Event | Price |
|---|---|---|
| 9/26/2024 | Sold | $225,000$161/sqft |
Source:  MIBOR as distributed by MLS GRID #21988954 Report a problem MIBOR as distributed by MLS GRID #21988954 Report a problem | ||
| 9/3/2024 | Pending sale | $225,000$161/sqft |
Source: MIBOR as distributed by MLS GRID #21988954 Report a problem | ||
| 7/6/2024 | Listed for sale | $225,000+46.2%$161/sqft |
Source: MIBOR as distributed by MLS GRID #21988954 Report a problem | ||
| 10/15/2018 | Listing removed | $153,900$110/sqft |
Source: Signet Realty #21584222 Report a problem | ||
| 9/10/2018 | Pending sale | $153,900$110/sqft |
Source: Signet Realty #21584222 Report a problem | ||
| 8/22/2018 | Price change | $153,900-1.3%$110/sqft |
Source: Signet Realty #21584222 Report a problem | ||
| 7/27/2018 | Listed for sale | $155,900+27.8%$111/sqft |
Source: Signet Realty #21584222 Report a problem | ||
| 7/23/2008 | Sold | $122,000$87/sqft |
Source: MIBOR as distributed by MLS GRID #2809044 Report a problem | ||
Public tax history
| Year | Property taxes | Tax assessment |
|---|---|---|
| 2025 | $880 +9.7% | $187,500 -1.1% |
| 2024 | $802 +8.5% | $189,500 |
| 2023 | $739 +30% | $189,500 +15% |
| 2022 | $569 -4.7% | $164,800 +13.7% |
| 2021 | $596 -2.8% | $144,900 -2.1% |
| 2020 | $614 +37.3% | $148,000 -0.7% |
| 2019 | $447 -34% | $149,000 +12.3% |
| 2018 | $677 +2.1% | $132,700 +0.1% |
| 2017 | $663 +147.5% | $132,600 +9.7% |
| 2016 | $268 +2% | $120,900 +8.9% |
| 2014 | $263 +1.8% | $111,000 -1% |
| 2013 | $258 -15.2% | $112,100 -11% |
| 2012 | $304 +1.1% | $126,000 +9.3% |
| 2011 | $301 +1.3% | $115,300 |
| 2010 | $297 -36% | $115,300 -5.9% |
| 2009 | $464 -63.9% | $122,500 -13.7% |
| 2006 | $1,286 | $141,900 +4.9% |
| 2005 | -- | $135,300 |
Find assessor info on the county website
Neighborhood: 46113
Nearby homes
- $231,6002 bd2 ba1.5k sqft6513 E Edna Mills Dr, Camby, IN 46113Off Market
- $205,0002 bd2 ba1.4k sqft6493 E Edna Mills Dr, Camby, IN 46113Sold
- $258,6002 bd2 ba1.8k sqft6491 E Edna Mills Dr, Camby, IN 46113Off Market
- $212,1002 bd2 ba1.4k sqft6531 E Edna Mills Dr, Camby, IN 46113Off Market
- $221,7003 bd2 ba1.5k sqft6502 E Flat Rock Dr, Camby, IN 46113Off Market
- $212,5002 bd2 ba1.6k sqft6520 E Flat Rock Dr, Camby, IN 46113Off Market
- $203,0002 bd2 ba1.3k sqft6533 E Edna Mills Dr, Camby, IN 46113Off Market
- $217,5002 bd2 ba1.5k sqft6473 E Edna Mills Dr, Camby, IN 46113Off Market
Nearby schools
GreatSchools rating
- 6/10North Madison Elementary SchoolGrades: K-6Distance: 1.3 mi
- 6/10Paul Hadley Middle SchoolGrades: 7-8Distance: 3.8 mi
- 8/10Mooresville High SchoolGrades: 9-12Distance: 3.7 mi
Schools provided by the listing agent
- Elementary: North Madison Elementary School
- Middle: Paul Hadley Middle School
- High: Mooresville High School
Source: MIBOR as distributed by MLS GRID. This data may not be complete. We recommend contacting the local school district to confirm school assignments for this home.
Get a cash offer in 3 minutes
Find out how much your home could sell for in as little as 3 minutes with a no-obligation cash offer.
Estimated market value
$226,200
Get a cash offer in 3 minutes
Find out how much your home could sell for in as little as 3 minutes with a no-obligation cash offer.
Estimated market value
$226,200
- Indiana
- Morgan County
- Camby
- 46113
- 6511 E Edna Mills Dr
Nearby cities
Nearby neighborhoods
Nearby zip codes
Other Camby Topics
