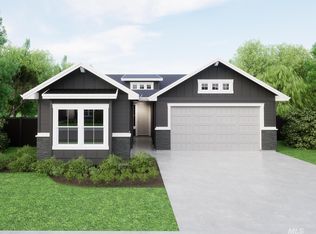
Tresidio Homes ** Pre Sold Augusta floor plan. 1,603 sqft single level home with 3 bedrooms, 2 bathrooms, 2 car garage, covered patio. Photo of a similar home in same floorplan.
Sold
Price Unknown
6511 E Richter Dr, Horseshoe Bend, ID 83629
3beds
2baths
1,603sqft
Single Family Residence
Built in 2025
4,878 Square Feet Lot
$578,800 Zestimate®
$--/sqft
$2,622 Estimated rent
Home value
$578,800
Estimated sales range
Not available
$2,622/mo
Zestimate® history
Owner options
List your home for rent
$2,622/mo
Rent Zestimate®
Find your next renter with Zillow Rental Manager. Plus, with online applications, you can quickly screen prospective tenants – for free.
$2,622/mo
Rent Zestimate®
Refinance and save
$514/mo
Est. payment
Refinancing to a lower rate could help reduce your monthly payments and save thousands over the life of the loan.
$514/mo
Est. payment
Explore your selling options
Work with a Zillow partner agent
Leverage their expertise and Zillow's premium Showcase listings to get your home seen by more buyers.
Get startedList with your own agent
Get your home in front of millions of buyers by listing it on Zillow.
Learn how to do itSell it yourself
Take full control of how buyers see your home on Zillow by listing For Sale by Owner (FSBO).
List your homeWhat's special
Zillow last checked:
Listing updated:
Listed by:
Shari Adamson 208-599-8400,
Homes of Idaho
Bought with:
Thomas Caples
Coldwell Banker Tomlinson
Source: IMLS,MLS#: 98931265
Facts & features
Interior
Bedrooms & bathrooms
- Bedrooms: 3
- Bathrooms: 2
- Main level bathrooms: 2
- Main level bedrooms: 3
Primary bedroom
- Level: Main
- Area: 168
- Dimensions: 12 x 14
Bedroom 2
- Level: Main
- Area: 100
- Dimensions: 10 x 10
Bedroom 3
- Level: Main
- Area: 120
- Dimensions: 10 x 12
Heating
- Forced Air
Cooling
- Central Air
Appliances
- Included: Gas Water Heater, Dishwasher, Disposal, Microwave, Oven/Range Built-In
Features
- Bath-Master, Bed-Master Main Level, Great Room, Double Vanity, Walk-In Closet(s), Breakfast Bar, Pantry, Kitchen Island, Quartz Counters, Number of Baths Main Level: 2
- Flooring: Tile, Engineered Wood Floors, Vinyl
- Has basement: No
- Number of fireplaces: 1
- Fireplace features: One, Gas
Interior area
- Total structure area: 1,603
- Total interior livable area: 1,603 sqft
- Finished area above ground: 1,603
- Finished area below ground: 0
Property
Parking
- Total spaces: 2
- Parking features: Attached, Driveway
- Attached garage spaces: 2
- Has uncovered spaces: Yes
- Details: Garage: 20x23
Features
- Levels: One
- Patio & porch: Covered Patio/Deck
- Pool features: Community, In Ground, Pool
- Fencing: Full,Metal
- Has view: Yes
Lot
- Size: 4,878 Square Feet
- Dimensions: 92 x 58
- Features: Sm Lot 5999 SF, Views, Canyon Rim, Cul-De-Sac, Auto Sprinkler System, Drip Sprinkler System, Full Sprinkler System, Pressurized Irrigation Sprinkler System
Details
- Parcel number: RPE26201040200
Construction
Type & style
- Home type: SingleFamily
- Property subtype: Single Family Residence
Materials
- Frame, HardiPlank Type
- Foundation: Crawl Space
- Roof: Composition
Condition
- New Construction
- New construction: Yes
- Year built: 2025
Details
- Builder name: Tresidio Homes
Utilities & green energy
- Water: Community Service
- Utilities for property: Sewer Connected
Green energy
- Green verification: HERS Index Score, ENERGY STAR Certified Homes
Community & HOA
Community
- Subdivision: Avimor
HOA
- Has HOA: Yes
- HOA fee: $515 quarterly
Location
- Region: Horseshoe Bend
Financial & listing details
- Date on market: 12/14/2024
- Listing terms: Cash,Consider All
- Ownership: Fee Simple
- Road surface type: Paved
Price history
Price history is unavailable.
Public tax history
Tax history is unavailable.
Neighborhood: 83629
Nearby homes
- $--3 bd2 ba1.6k sqft6542 S Evie Way, Horseshoe Bend, ID 83629Sold
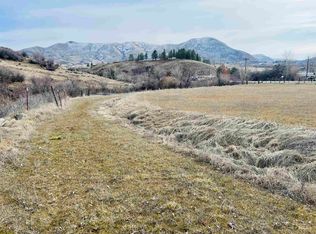
- $--0.82 AcresTbd Harris Creek Rd, Horseshoe Bend, ID 83629Sold
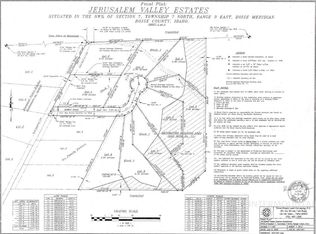
- $--2.3 AcresV V Jerusalem Ests, Horseshoe Bend, ID 83629Sold
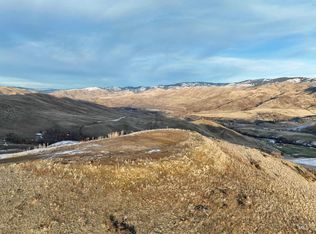
- $599,90010.47 AcresPARCEL One Benjamin Ln, Horseshoe Bend, ID 83629Lot/Land
- $--2.92 Acres24 Family Pl, Horseshoe Bend, ID 83629Sold
- $334,300-- bd0 ba855 sqft29 Family Pl, Horseshoe Bend, ID 83629Off Market
- $--2 bd2 ba654 sqft1751 N Bogus Basin Rd #248/249, Boise, ID 83702Sold
- $--2.92 AcresFamily Pl, Horseshoe Bend, ID 83629Off Market
Nearby schools
GreatSchools rating
- NAHorseshoe Bend Elementary SchoolGrades: PK-5Distance: 4.1 mi
- 3/10Horseshoe Bend Middle-Sr High SchoolGrades: 6-12Distance: 4.1 mi
Schools provided by the listing agent
- Elementary: Horseshoe
- Middle: Horse Shoe Jr
- High: Horseshoe Bend
- District: Horseshoe Bend School District #73
Source: IMLS. This data may not be complete. We recommend contacting the local school district to confirm school assignments for this home.
Get a cash offer in 3 minutes
Find out how much your home could sell for in as little as 3 minutes with a no-obligation cash offer.
Estimated market value
$578,800
Get a cash offer in 3 minutes
Find out how much your home could sell for in as little as 3 minutes with a no-obligation cash offer.
Estimated market value
$578,800
- Idaho
- Boise County
- Horseshoe Bend
- 83629
- 6511 E Richter Dr
Nearby cities
Nearby zip codes
Other Horseshoe Bend Topics
