Skip main navigation
Off market
  • $650,100

    6511 Fordice Dr, Mount Airy, MD 21771

    3beds
    3,216sqft
    Detached
    Built in 1986
    1.18 Acres Lot
    $650,100 Zestimate®
    $202/sqft
    $3,200 Estimated rent

    Home value

    $650,100

    $618,000 - $683,000

    $3,200/mo

    Zestimate® history
    Loading
    Loading...

    Owner options

    List your home for rent

    $3,200/mo

    Rent Zestimate®

    Find your next renter with Zillow Rental Manager. Plus, with online applications, you can quickly screen prospective tenants – for free.

    Learn more

    $3,200/mo

    Rent Zestimate®

    Refinance and save

    $3,957/mo

    Est. payment

    Refinancing to a lower rate could help reduce your monthly payments and save thousands over the life of the loan.

    See today's rates

    $3,957/mo

    Est. payment

    Explore your selling options

    Work with a Zillow partner agent

    Leverage their expertise and Zillow's premium Showcase listings to get your home seen by more buyers.

    Get started

    List with your own agent

    Get your home in front of millions of buyers by listing it on Zillow.

    Learn how to do it

    Sell it yourself

    Take full control of how buyers see your home on Zillow by listing For Sale by Owner (FSBO).

    List your home

    What's special

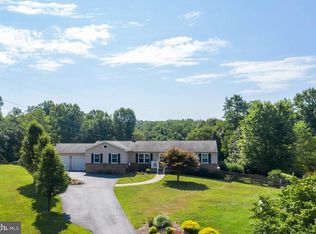
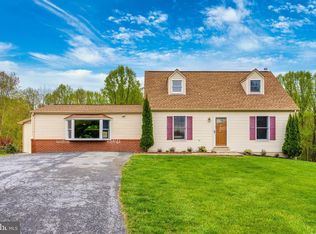
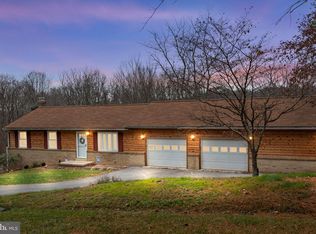
    Stay-cation all year in your lush backyard on an acre plus surrounded by trees and a spectacular fenced pool nestled in the center of your patio and adjoining deck. Perched atop a hill just off of Woodville road is a small enclave of homes and NO HOA. Enter your private drive through two metal gates and pull up to your side-loading two car garage. Just steps inside you are greeted with a Kitchen and great room that are truly the heart of this home. When you love to cook and entertain simultaneously, this special kitchen surpasses all of the Top Chef's must-have list! Sun-drenched, raised panel cabinetry bathed in rich hued granite and detailed wood touches evoke a modern elegance with practical function.Stainless steel french door refrigerator, island range and sleek dishwasher allow meal prep to take front and center. Modern pendant lights, raised ceilings adorned by a skylight, designer side bank of windows, ceiling fan and rear door with etched glass bring plenty of natural light into the eat-in dining space. Master bedroom features dual closets, ceiling fan and plenty of natural light cascades through the french door and two side-lights overlooking your outdoor oasis. En-suite master bath replete with pitched ceiling, skylights, shower, soaking tub, dual sinks atop raised panel cabinetry. Two additional main level bedrooms with neutral paint boast chair railing and crown molding.Make great use of the walk up lower level when entertaining as there is a full bath over tile, a stove as well as a generous wet bar give this recreation room enough amenities to rival your outdoor oasis should the weather preclude you from sitting pool-side. Two lower level rooms each with their own closets have been freshly painted and could be used as an office, den or guest quarters. If you are seeking privacy, it is here but you also have access to a cul-de-sac of neighbors as well. Enjoy all downtown Mount Airy has to offer as well as Linganore Winery and several other establishments for your entertainment.

    This property is off market, which means it's not currently listed for sale or rent on Zillow. This may be different from what's available on other websites or public sources.
    Facts & features

    Interior

    Bedrooms & bathrooms
    • Bedrooms: 3
    • Bathrooms: 3
    • Full bathrooms: 3
    Heating
    • Heat pump, Gas, Other, Propane / Butane
    Cooling
    • Central
    Appliances
    • Included: Dishwasher, Dryer, Freezer, Garbage disposal, Microwave, Range / Oven, Refrigerator, Washer
    Features
    • Ceiling Fan(s), Kitchen Island, Pantry, Recessed Lighting, Walk-In Closet(s), Crown Molding, Open Floorplan, Wood Stove, Bar, Wet/Dry Bar, Entry Level Bedroom, Master Bath(s), Breakfast Area, Upgraded Countertops, Kitchen - Gourmet, Family Room Off Kitchen, Combination Kitchen/Dining, Stall Shower
    • Flooring: Other, Carpet, Hardwood
    • Windows: Skylight(s)
    • Basement: Finished
    Interior area
    • Total interior livable area: 3,216 sqft
    • Finished area below ground: 1608

    Property

    Parking
    • Total spaces: 8
    • Parking features: Garage - Attached
    Accessibility
    • Accessibility features: 2+ Access Exits, Level Entry - Main, Entry Slope <1', Low Pile Carpeting
    Features
    • Exterior features: Brick
    • Pool features: Yes - Personal
    • Has view: Yes
    • View description: Water
    • Has water view: Yes
    • Water view: Water
    Lot
    • Size: 1.18 Acres
    Details
    • Parcel number: 18376180
    • Special conditions: Standard

    Construction

    Type & style
    • Home type: SingleFamily
    • Architectural style: Conventional
    • Property subtype: Detached
    Materials
    • Roof: Shake / Shingle
    Condition
    • Year built: 1986

    Community & HOA

    Location
    • Region: Mount Airy

    Financial & listing details

    • Price per square foot: $202/sqft
    • Tax assessed value: $415,700
    • Annual tax amount: $5,228

    Price history

    DateEventPrice
    7/30/2019Sold$470,000+0%$146/sqft
    Source: Public Record Report a problem
    6/14/2019Listed for sale$469,900+203.2%$146/sqft
    Source: Century 21 Redwood Realty #MDFR247304 Report a problem
    10/7/1996Sold$155,000$48/sqft
    Source: Public Record Report a problem

    Public tax history

    YearProperty taxesTax assessment
    2025$5,228 +9.7%$415,700 +6.6%
    2024$4,766 +9.2%$390,000 +4.7%
    2023$4,365 +5%$372,400 -4.5%
    2022$4,158 +5.2%$390,000 +15.7%
    2021$3,952 +3.2%$337,200
    2020$3,831 +3.3%--
    2019$3,710 +3.4%$337,200 +10.1%
    2018$3,589 $306,200
    2017$3,589 +13.5%$306,200 +3.2%
    2016$3,163 $296,733 +1.6%
    2015$3,163 $292,000
    2014$3,163 $292,000
    2013-- $292,000 -2.7%
    2012-- $300,100
    2011-- $300,100
    2010-- $300,100 -27.4%
    2009-- $413,580 +18.9%
    2008-- $347,766 +23.3%
    2007-- $281,953 +30.4%
    2006-- $216,140 +10.4%
    2005-- $195,756 +11.6%
    2004-- $175,373 +13.2%
    2003-- $154,990 +2.7%
    2002-- $150,886 +2.8%
    2001-- $146,783
    Find assessor info on the county website

    Neighborhood: 21771

    Nearby schools

    GreatSchools rating
    Schools provided by the listing agent
    • District: FREDERICK COUNTY PUBLIC SCHOOLS

    Source: The MLS. This data may not be complete. We recommend contacting the local school district to confirm school assignments for this home.

    Get a cash offer in 3 minutes
    Find out how much your home could sell for in as little as 3 minutes with a no-obligation cash offer.
    Estimated market value
    $650,100
    Get a cash offer in 3 minutes
    Find out how much your home could sell for in as little as 3 minutes with a no-obligation cash offer.
    Estimated market value
    $650,100