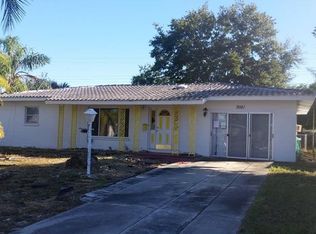
Welcome to your Florida dream home! This spacious and beautifully updated 5-bedroom, 4-bath (2,319) Sq. Ft residence is located in the heart of Bayshore Gardens, just minutes from Sarasota Bay, IMG Academy, beaches, golf courses, shopping, and SRQ Airport (Sarasota). Inside, you'll find an open and inviting floor plan with new flooring, fresh paint, and updated lighting throughout. The kitchen has been refreshed with stainless steel appliances, updated cabinetry, and countertops, perfect for entertaining or everyday cooking. The bathrooms have been stylishly remodeled, including a spa-inspired primary suite featuring an oversized corner walk-in shower. Originally expanded in 2009 with a permitted 3 bed / 2 bath addition, this home offers incredible floor plan flexibility — ideal for larger families, multigenerational living, or work-from-home setups. Currently configured with two bedrooms used as office/flex spaces, one as a home gym, and a private guest suite with ensuite bath, there's room for everyone and everything. Step outside to enjoy the fully fenced backyard, perfect for pets or play, and a large driveway with a pull-through, room for 4+ vehicles or your boat, RV, or other toys! Other highlights include: * New roof installed in 2022 * Dual AC units recently serviced and running strong * Large interior utility/laundry room with newer washer/dryer and ample storage * No HOA approval or rental restrictions * No CDD fees * Great rental or Airbnb potential thanks to size and location. As part of the Bayshore Gardens community, enjoy access to fantastic amenities with low HOA fees included in annual taxes (NO Monthly fee!). Residents benefit from a junior Olympic-size pool, a rentable recreation hall, pickleball and basketball courts, and a marina with boat slips up to 40'available at just $4/foot/month (includes water and electric). No hurricane damage. No flooding issues (Not in a Flood zone). Just a solid, updated, and centrally located home — move-in ready and full of potential.
For sale
Price cut: $7.4K (8/22)
$429,990
6511 GEORGIA AVENUE, BRADENTON, FL 34207
5beds
2,319sqft
Single Family Residence
Built in 1959
7,562 Square Feet Lot
$415,700 Zestimate®
$185/sqft
$35/mo HOA
What's special
Fresh paintUpdated lighting throughoutNew flooring
- 500 days
- 528
- 24
Zillow last checked:
Listing updated:
Listed by:
Don Dillon, PA 561-379-5536,
SEAWINDS REALTY 561-379-5536
Source: Stellar MLS,MLS#: TB8378674 Originating MLS: Suncoast Tampa
Originating MLS: Suncoast Tampa
Facts & features
Interior
Bedrooms & bathrooms
- Bedrooms: 5
- Bathrooms: 4
- Full bathrooms: 4
Rooms
- Room types: Attic, Family Room, Utility Room
Primary bedroom
- Features: En Suite Bathroom, Walk-In Closet(s)
- Level: First
- Area: 270 Square Feet
- Dimensions: 18x15
Bedroom 2
- Features: En Suite Bathroom, Walk-In Closet(s)
- Level: First
- Area: 224 Square Feet
- Dimensions: 16x14
Bedroom 3
- Features: En Suite Bathroom, Built-in Closet
- Level: First
- Area: 180 Square Feet
- Dimensions: 15x12
Bedroom 4
- Features: Ceiling Fan(s), Built-in Closet
- Level: First
- Area: 132 Square Feet
- Dimensions: 12x11
Bedroom 5
- Features: Ceiling Fan(s), Built-in Closet
- Level: First
- Area: 180 Square Feet
- Dimensions: 15x12
Bathroom 1
- Features: Dual Sinks, Tub With Shower, Linen Closet
- Level: First
- Area: 64 Square Feet
- Dimensions: 8x8
Bathroom 2
- Features: Shower No Tub, Walk-In Closet(s)
- Level: First
- Area: 108 Square Feet
- Dimensions: 12x9
Bathroom 3
- Features: Shower No Tub, Single Vanity
- Level: First
- Area: 77 Square Feet
- Dimensions: 11x7
Bathroom 4
- Features: Single Vanity, Tub With Shower, Built-in Closet
- Level: First
- Area: 50 Square Feet
- Dimensions: 10x5
Balcony porch lanai
- Level: First
- Area: 160 Square Feet
- Dimensions: 16x10
Dining room
- Features: Ceiling Fan(s)
- Level: First
- Area: 72 Square Feet
- Dimensions: 9x8
Great room
- Features: Ceiling Fan(s)
- Level: First
- Area: 345 Square Feet
- Dimensions: 23x15
Kitchen
- Features: Pantry
- Level: First
- Area: 88 Square Feet
- Dimensions: 11x8
Utility room
- Features: Pantry
- Level: First
- Area: 208 Square Feet
- Dimensions: 16x13
Heating
- Central, Electric
Cooling
- Central Air, Zoned
Appliances
- Included: Dishwasher, Disposal, Dryer, Electric Water Heater, Microwave, Range, Refrigerator, Washer
- Laundry: Electric Dryer Hookup, Inside, Laundry Room, Washer Hookup
Features
- Ceiling Fan(s), Eating Space In Kitchen, Primary Bedroom Main Floor, Smart Home, Split Bedroom, Thermostat, Walk-In Closet(s), In-Law Floorplan
- Flooring: Ceramic Tile, Laminate
- Windows: Window Treatments
- Has fireplace: No
Interior area
- Total structure area: 2,472
- Total interior livable area: 2,319 sqft
Video & virtual tour
Property
Parking
- Parking features: Converted Garage, On Street
- Has uncovered spaces: Yes
Accessibility
- Accessibility features: Accessible Approach with Ramp, Accessible Bedroom, Accessible Doors, Accessible Kitchen, Accessible Central Living Area, Accessible Washer/Dryer
Features
- Levels: One
- Stories: 1
- Patio & porch: Patio
- Exterior features: Irrigation System, Private Yard, Sidewalk, Storage, Boat Slip
- Fencing: Fenced
- Has view: Yes
- View description: Garden
- Waterfront features: Bay/Harbor Front, Bay/Harbor Access, Gulf/Ocean to Bay Access, Boat Ramp - Private
Lot
- Size: 7,562 Square Feet
- Dimensions: 70 x 108
- Features: City Lot, In County, Landscaped, Level, Near Marina, Sidewalk
- Residential vegetation: Trees/Landscaped
Details
- Additional structures: Shed(s)
- Parcel number: 6278500001
- Zoning: RSF6
- Special conditions: None
Construction
Type & style
- Home type: SingleFamily
- Architectural style: Ranch
- Property subtype: Single Family Residence
Materials
- Block, Stucco
- Foundation: Slab
- Roof: Shingle
Condition
- Completed
- New construction: No
- Year built: 1959
Details
- Warranty included: Yes
Utilities & green energy
- Sewer: Public Sewer
- Water: Public
- Utilities for property: Cable Available, Electricity Available, Electricity Connected, Phone Available, Public, Sewer Available, Sewer Connected, Water Available, Water Connected
Community & HOA
Community
- Features: Bay/Harbor Front, Boat Slip, Community Boat Ramp, Dock, Marina, Private Boat Ramp, Water Access, Association Recreation - Owned, Clubhouse, Dog Park, Park, Playground, Sidewalks, Tennis Court(s)
- Security: Security Lights, Security System, Security System Owned, Smoke Detector(s)
- Pet fee: $0 monthly
- Subdivision: BAYSHORE GARDENS SEC 7
HOA
- Has HOA: No
- Amenities included: Clubhouse, Park, Pickleball Court(s), Pool, Recreation Facilities, Tennis Court(s)
- HOA fee: $35 monthly
- Second HOA name: Bay Shore Gardens Parks and Rec. Dist.
Location
- Region: Bradenton
Financial & listing details
- Price per square foot: $185/sqft
- Tax assessed value: $286,546
- Annual tax amount: $4,515
- Date on market: 4/25/2025
- Cumulative days on market: 501 days
- Listing terms: Cash,Conventional,FHA,VA Loan
- Ownership: Fee Simple
- Total actual rent: 0
- Electric utility on property: Yes
- Road surface type: Paved, Asphalt
Estimated market value
$415,700
$395,000 - $436,000
$2,832/mo
Price history
| Date | Event | Price |
|---|---|---|
| 8/22/2026 | Price change | $429,990-1.7%$185/sqft |
Source:  Stellar MLS #TB8378674 Report a problem Stellar MLS #TB8378674 Report a problem | ||
| 8/12/2026 | Price change | $437,400-0.6%$189/sqft |
Source: Stellar MLS #TB8378674 Report a problem | ||
| 6/8/2026 | Price change | $439,900-2.2%$190/sqft |
Source: Stellar MLS #TB8378674 Report a problem | ||
| 4/26/2026 | Price change | $449,990-3.2%$194/sqft |
Source: Stellar MLS #TB8378674 Report a problem | ||
| 4/7/2026 | Price change | $464,990-1%$201/sqft |
Source: Stellar MLS #TB8378674 Report a problem | ||
| 1/24/2026 | Price change | $469,900-1.7%$203/sqft |
Source: Stellar MLS #TB8378674 Report a problem | ||
| 12/20/2025 | Price change | $477,900-1.9%$206/sqft |
Source: Stellar MLS #TB8378674 Report a problem | ||
| 11/29/2025 | Price change | $486,990-1.6%$210/sqft |
Source: Stellar MLS #TB8378674 Report a problem | ||
| 11/13/2025 | Price change | $494,990-2.9%$213/sqft |
Source: Stellar MLS #TB8378674 Report a problem | ||
| 8/26/2025 | Price change | $510,000-1.9%$220/sqft |
Source: Stellar MLS #TB8378674 Report a problem | ||
| 8/3/2025 | Price change | $520,000-1%$224/sqft |
Source: Stellar MLS #TB8378674 Report a problem | ||
| 7/2/2025 | Price change | $524,999-1.9%$226/sqft |
Source: Stellar MLS #TB8378674 Report a problem | ||
| 5/30/2025 | Price change | $534,999-1.4%$231/sqft |
Source: Stellar MLS #TB8378674 Report a problem | ||
| 5/15/2025 | Price change | $542,500-1.1%$234/sqft |
Source: Stellar MLS #TB8378674 Report a problem | ||
| 4/25/2025 | Listed for sale | $548,796+44.4%$237/sqft |
Source: Stellar MLS #TB8378674 Report a problem | ||
| 8/24/2022 | Sold | $380,000-8.7%$164/sqft |
Source: Public Record Report a problem | ||
| 7/16/2022 | Pending sale | $416,000$179/sqft |
Source: Stellar MLS #A4538012 Report a problem | ||
| 7/11/2022 | Price change | $416,000-2.8%$179/sqft |
Source: Stellar MLS #A4538012 Report a problem | ||
| 6/24/2022 | Price change | $428,000-1.8%$185/sqft |
Source: Stellar MLS #A4538012 Report a problem | ||
| 6/7/2022 | Listed for sale | $436,000+323.7%$188/sqft |
Source: Stellar MLS #A4538012 Report a problem | ||
| 3/8/2002 | Sold | $102,900+15.6%$44/sqft |
Source: Public Record Report a problem | ||
| 2/11/1999 | Sold | $89,000$38/sqft |
Source: Public Record Report a problem | ||
Public tax history
| Year | Property taxes | Tax assessment |
|---|---|---|
| 2025 | $4,327 -4.2% | $286,546 -4.5% |
| 2024 | $4,516 +1.6% | $300,124 +3% |
| 2023 | $4,443 +186.4% | $291,383 +191.8% |
| 2022 | $1,551 +3% | $99,844 +3% |
| 2021 | $1,506 +2.4% | $96,936 +1.4% |
| 2020 | $1,471 +2.3% | $95,598 +2.3% |
| 2019 | $1,438 | $93,449 +1.9% |
| 2018 | $1,438 +1.8% | $91,707 +2.1% |
| 2017 | $1,413 -3.3% | $89,821 +2.1% |
| 2016 | $1,461 | $87,974 +0.7% |
| 2015 | $1,461 | $87,362 -12% |
| 2014 | $1,461 +1.8% | $99,296 +1.5% |
| 2013 | $1,435 +143394% | $97,829 +1.7% |
| 2012 | $1 | $96,194 -14.4% |
| 2011 | $1 | $112,405 -13.4% |
| 2010 | -- | $129,862 +30.6% |
| 2009 | $1,435 +15.5% | $99,468 +0.1% |
| 2008 | $1,242 +6.4% | $99,369 +3% |
| 2007 | $1,168 -3.9% | $96,475 +2.5% |
| 2006 | $1,215 +1% | $94,122 +3% |
| 2005 | $1,203 +2.7% | $91,381 +3% |
| 2004 | $1,171 +1% | $88,719 +1.9% |
| 2003 | $1,160 +52.4% | $87,065 +28.4% |
| 2002 | $761 +4.1% | $67,815 +1.6% |
| 2001 | $731 -0.9% | $66,747 +0.7% |
| 2000 | $738 | $66,264 |
Find assessor info on the county website
Monthly payment
Est. payment
Payment breakdown
Explore the cost of this home by adjusting the details. Changes won't be saved.Climate risks
Neighborhood: Bayshore Gardens
Similar homes
- $420,0003 bd2 ba1.2k sqft2406 FLORIDA BOULEVARD, BRADENTON, FL 34207For Sale

 MLS ID #A4702534, Kerre Allman, MARCUS & COMPANY REALTY. Stellar MLS
 - $409,9003 bd2 ba1.6k sqft6328 GEORGIA AVENUE, BRADENTON, FL 34207For Sale
 MLS ID #A4671333, Steve Prescott, BRIGHT REALTY. Stellar MLS
 - $465,0004 bd2 ba1.6k sqft305 65TH AVENUE E, BRADENTON, FL 34203For Sale
 MLS ID #A4704902, Ryan Sherman, PALM PARADISE REALTY GROUP. Stellar MLS
 - $389,9003 bd2 ba1.1k sqft707 65TH AVENUE DRIVE W, BRADENTON, FL 34207For Sale
 MLS ID #A4702096, Alan Hernandez, CENTURY 21 ROSEBAY. Stellar MLS
 - $448,9003 bd2 ba1.5k sqft3407 29TH STREET W, BRADENTON, FL 34205For SaleMLS ID #A4698306, Lacey Kramer, NEW DOOR REAL ESTATE LLC. Stellar MLS
- $350,0002 bd1 ba1.4k sqft2510 51ST AVENUE TERRACE W, BRADENTON, FL 34207For SaleMLS ID #O6425655, Steven Koleno, BEYCOME OF FLORIDA LLC. Stellar MLS
- $425,0003 bd2 ba1.4k sqft6412 2ND AVENUE W, BRADENTON, FL 34209For SaleMLS ID #A4700630, Warren McGregor, LUXE COASTAL PROPERTIES. Stellar MLS
- $330,0002 bd2 ba1.3k sqft5710 18TH STREET W, BRADENTON, FL 34207For SaleMLS ID #A4701386, Liza Diaz Santana, FIDATA REAL ESTATE LLC. Stellar MLS
- $499,9984 bd2 ba1.7k sqft2214 23RD AVENUE W, BRADENTON, FL 34205For SaleMLS ID #A4697349, Janelle Miller, MARCUS & COMPANY REALTY. Stellar MLS
- $424,5003 bd2 ba1.6k sqft3831 118TH STREET W, BRADENTON, FL 34210For SaleMLS ID #A4701876, Billi Gartman, ANNA MARIA LIFE REAL ESTATE. Stellar MLS
- $359,9002 bd2 ba1.2k sqft2109 OHIO AVENUE, BRADENTON, FL 34207For SaleMLS ID #A4691955, Pamela Kemper, P.A., AZURE TIDE REALTY. Stellar MLS
- $400,0003 bd3 ba1.5k sqft1609 17TH STREET W, BRADENTON, FL 34205For SaleMLS ID #A4691182, Trey Triant, KELLER WILLIAMS ON THE WATER S. Stellar MLS
- $285,5003 bd2 ba1.1k sqft3311 MERCER ROAD #3311, BRADENTON, FL 34207For SaleMLS ID #A4690519, Mary Schmidt, WAGNER REALTY. Stellar MLS
- $450,0004 bd3 ba2k sqft1608, 1610, 1612 11TH STREET W, BRADENTON, FL 34205For SaleMLS ID #A4685070, Cathy Palmer, MICHAEL SAUNDERS & COMPANY. Stellar MLS
- $499,0004 bd2 ba1.2k sqft2714 42ND STREET W, BRADENTON, FL 34205For SaleMLS ID #A4702423, Chealsea Walczak, PREFERRED SHORE LLC. Stellar MLS
- $409,9002 bd2 ba1.3k sqft130 59TH STREET W, BRADENTON, FL 34209For SaleMLS ID #A4693339, Kerre Allman, MARCUS & COMPANY REALTY. Stellar MLS
- $449,0003 bd3 ba2k sqft6704 ARBOR OAKS DRIVE, BRADENTON, FL 34209For SaleMLS ID #A4681484, Jessica Batten, SATO REAL ESTATE INC.. Stellar MLS
- $425,0003 bd2 ba1.6k sqft1007 50TH STREET E, BRADENTON, FL 34208For SaleMLS ID #A4688923, Erin Brooks, KELLER WILLIAMS ON THE WATER. Stellar MLS
- $429,9002 bd1 ba1.2k sqft4111 SARASOTA AVENUE, SARASOTA, FL 34234For SaleMLS ID #A4685876, Edith Richman, COLDWELL BANKER REALTY. Stellar MLS
- $364,9993 bd2 ba1.8k sqft2818 11TH AVENUE W, BRADENTON, FL 34205For SaleMLS ID #TB8473033, Peter Phinney, REDFIN CORPORATION. Stellar MLS
