This beautifully upgraded 5-bedroom, 3-bathroom S&S-built home is located on a quiet cul-de-sac in the highly desirable Goldenwest Park community of Huntington Beach. Sitting on a meticulously landscaped lot, the home features a large paver driveway and inviting curb appeal. Inside, you'll find a light-filled interior with tile flooring and new carpet upstairs, newer paint, and recessed lighting throughout. The spacious primary suite offers vaulted ceilings, a walk-in closet, and a huge custom walk-in shower. The gourmet kitchen is equipped with Kraftmaid cabinetry, travertine tile flooring, and high-end Dacor appliances, opening to a cozy living room with a fireplace. Additional highlights include Milgard dual-pane windows, plantation shutters, a den with custom cabinetry, and a BBQ island and paver patio that complement the home’s exterior. A spacious 3-car garage with extensive storage and a quality-built Tuff Shed provide ample space for all your needs. With mature fruit trees and energy-efficient enhancements, this home blends style, function, and comfort. Located just minutes from top-rated schools, parks, shopping, and the beach, this is a fantastic opportunity to own a move-in-ready home in one of Huntington Beach’s most sought-after neighborhoods.
Sold for $1,649,888
Listed by: Real Broker • Jeb Smith • Contact: 619-248-6434
Bought with: Balboa Real Estate, Inc
$1,649,888
6511 Glen Dr, Huntington Beach, CA 92647
5beds
2,520sqft
Single Family Residence
Built in 1972
6,030 Square Feet Lot
$1,679,600 Zestimate®
$655/sqft
$6,228 Estimated rent
Home value
$1,679,600
$1.55M - $1.83M
$6,228/mo
Zestimate® history
Owner options
List your home for rent
$6,228/mo
Rent Zestimate®
Find your next renter with Zillow Rental Manager. Plus, with online applications, you can quickly screen prospective tenants – for free.
$6,228/mo
Rent Zestimate®
Refinance and save
$10,431/mo
Est. payment
Refinancing to a lower rate could help reduce your monthly payments and save thousands over the life of the loan.
$10,431/mo
Est. payment
Explore your selling options
Work with a Zillow partner agent
Leverage their expertise and Zillow's premium Showcase listings to get your home seen by more buyers.
Get startedList with your own agent
Get your home in front of millions of buyers by listing it on Zillow.
Learn how to do itSell it yourself
Take full control of how buyers see your home on Zillow by listing For Sale by Owner (FSBO).
List your homeWhat's special
Mature fruit treesGourmet kitchenQuiet cul-de-sacKraftmaid cabinetryBbq islandSpacious primary suiteNew carpet
Zillow last checked:
Listing updated:
Listed by:
Jeb Smith DRE #01407449 619-248-6434,
Real Broker
Bought with:
Gayle Huizinga, DRE #01912198
Balboa Real Estate, Inc
Source: CRMLS,MLS#: OC25057360 Originating MLS: California Regional MLS
Originating MLS: California Regional MLSFacts & features
Interior
Bedrooms & bathrooms
- Bedrooms: 5
- Bathrooms: 3
- Full bathrooms: 1
- 3/4 bathrooms: 2
- Main level bathrooms: 1
- Main level bedrooms: 2
Rooms
- Room types: Family Room, Kitchen, Other, Dining Room
Bathroom
- Features: Bathtub, Dual Sinks, Walk-In Shower
Kitchen
- Features: Built-in Trash/Recycling, Granite Counters, Kitchen/Family Room Combo
Other
- Features: Walk-In Closet(s)
Heating
- Central
Cooling
- Central Air
Appliances
- Included: Built-In Range, Double Oven, Dishwasher, Gas Cooktop, Microwave
- Laundry: In Garage
Features
- Ceiling Fan(s), Separate/Formal Dining Room, High Ceilings, Open Floorplan, Recessed Lighting, Walk-In Closet(s)
- Flooring: Carpet, Tile
- Doors: Sliding Doors
- Windows: Double Pane Windows
- Has fireplace: Yes
- Fireplace features: Family Room
- Common walls with other units/homes: No Common Walls
Interior area
- Total interior livable area: 2,520 sqft
Property
Parking
- Total spaces: 6
- Parking features: Direct Access, Driveway, Garage
- Attached garage spaces: 3
- Uncovered spaces: 3
Accessibility
- Accessibility features: None
Features
- Levels: Two
- Stories: 2
- Entry location: 1
- Patio & porch: Patio, Stone
- Exterior features: Barbecue
- Pool features: None
- Spa features: None
- Has view: Yes
- View description: Neighborhood
Lot
- Size: 6,030 Square Feet
- Features: 0-1 Unit/Acre, Cul-De-Sac, Sprinklers In Rear, Sprinklers In Front, Sprinkler System, Yard
Details
- Additional structures: Shed(s)
- Parcel number: 14542409
- Special conditions: Standard
Construction
Type & style
- Home type: SingleFamily
- Property subtype: Single Family Residence
Materials
- Stucco
- Foundation: Raised
Condition
- Updated/Remodeled,Turnkey
- New construction: No
- Year built: 1972
Utilities & green energy
- Sewer: Public Sewer
- Water: Public
- Utilities for property: Cable Connected, Electricity Connected, Natural Gas Connected, Phone Connected, Sewer Connected, Water Connected
Community & HOA
Community
- Features: Curbs, Gutter(s), Street Lights, Sidewalks
- Security: Carbon Monoxide Detector(s), Smoke Detector(s)
- Subdivision: Goldenwest Estates (Gehb)
Location
- Region: Huntington Beach
Financial & listing details
- Price per square foot: $655/sqft
- Tax assessed value: $159,444
- Annual tax amount: $2,068
- Date on market: 3/19/2025
- Cumulative days on market: 5 days
- Listing terms: Cash,Cash to New Loan,Conventional
- Road surface type: Paved
Price history
| Date | Event | Price |
|---|---|---|
| 4/25/2025 | Sold | $1,649,888$655/sqft |
Source:  CRMLS #OC25057360 Report a problem CRMLS #OC25057360 Report a problem | ||
| 3/25/2025 | Contingent | $1,649,888$655/sqft |
Source: CRMLS #OC25057360 Report a problem | ||
| 3/19/2025 | Listed for sale | $1,649,888$655/sqft |
Source: CRMLS #OC25057360 Report a problem | ||
Public tax history
| Year | Property taxes | Tax assessment |
|---|---|---|
| 2025 | $2,068 +2.1% | $159,444 +2% |
| 2024 | $2,026 +2.5% | $156,318 +2% |
| 2023 | $1,976 +1.8% | $153,253 +2% |
| 2022 | $1,942 +1.9% | $150,249 +2% |
| 2021 | $1,906 +1.2% | $147,303 +1% |
| 2020 | $1,884 | $145,793 +2% |
| 2019 | $1,884 +1.6% | $142,935 +2% |
| 2018 | $1,855 +3.9% | $140,133 +2% |
| 2017 | $1,785 | $137,386 +8.5% |
| 2016 | $1,785 +9.4% | $126,629 +1.5% |
| 2015 | $1,632 +3.8% | $124,727 +2% |
| 2014 | $1,572 | $122,284 +0.5% |
| 2013 | -- | $121,732 +2% |
| 2012 | -- | $119,346 +2% |
| 2011 | -- | $117,006 +0.8% |
| 2010 | -- | $116,132 -0.2% |
| 2009 | -- | $116,409 +2% |
| 2008 | -- | $114,127 +2% |
| 2007 | -- | $111,890 +2% |
| 2006 | -- | $109,697 +2% |
| 2005 | -- | $107,547 +2% |
| 2004 | -- | $105,439 +1.9% |
| 2003 | -- | $103,507 +2% |
| 2002 | -- | $101,478 +2% |
| 2001 | $1,024 -2.3% | $99,489 +2% |
| 2000 | $1,048 | $97,539 |
Find assessor info on the county website
Neighborhood: 92647
Nearby homes
- $1,711,5004 bd3 ba2.7k sqft6531 Glen Dr, Huntington Beach, CA 92647Off Market
- $1,670,0004 bd3 ba2.6k sqft6501 Glen Dr, Huntington Beach, CA 92647Off Market
- $1,639,9005 bd3 ba2.5k sqft6512 Starshine Dr, Huntington Beach, CA 92647Off Market
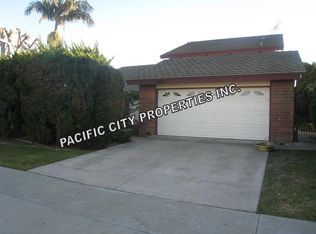
- $1,606,6004 bd3 ba2.4k sqft6502 Starshine Dr, Huntington Beach, CA 92647Off Market
- $1,943,2004 bd3 ba3k sqft6532 Starshine Dr, Huntington Beach, CA 92647Off Market
- $1,756,3004 bd3 ba2.5k sqft6541 Glen Dr, Huntington Beach, CA 92647Off Market
- $1,193,2003 bd2 ba1.5k sqft6512 Glen Dr, Huntington Beach, CA 92647Off Market
- $1,246,7003 bd2 ba1.5k sqft6532 Glen Dr, Huntington Beach, CA 92647Off Market
Nearby schools
GreatSchools rating
- 9/10Circle View Elementary SchoolGrades: K-5Distance: 0.2 mi
- 8/10Mesa View Middle SchoolGrades: 6-8Distance: 2 mi
- 9/10Marina High SchoolGrades: 9-12Distance: 0.7 mi
Schools provided by the listing agent
- Elementary: Circle View
- Middle: Spring View
- High: Marina
Source: CRMLS. This data may not be complete. We recommend contacting the local school district to confirm school assignments for this home.
Get a cash offer in 3 minutes
Find out how much your home could sell for in as little as 3 minutes with a no-obligation cash offer.
Estimated market value
$1,679,600
Get a cash offer in 3 minutes
Find out how much your home could sell for in as little as 3 minutes with a no-obligation cash offer.
Estimated market value
$1,679,600
- California
- Orange County
- Huntington Beach
- 92647
- 6511 Glen Dr
Nearby cities
Nearby neighborhoods
Nearby zip codes
Other Huntington Beach Topics
- Apartments for Rent in 92647
- Houses for Sale in 92647
- Houses for Rent in 92647
- 92647 Real Estate
- Huntington Beach Condos
- Houses for Sale in Huntington Beach
- Newest Listings in Huntington Beach
- Huntington Beach Home Values
- Huntington Beach Real Estate Agents
- Huntington Beach Refinance
- Huntington Beach Mortgage Rates
