Skip main navigation
Sold for $430,000
  • $430,000

    6511 Grand Circle Dr, Brighton, MI 48116

    3beds
    3,594sqft
    Single Family Residence
    Built in 1977
    0.52 Acres Lot
    $488,100 Zestimate®
    $120/sqft
    $3,900 Estimated rent

    Home value

    $488,100

    $464,000 - $517,000

    $3,900/mo

    Zestimate® history
    Loading
    Loading...

    Owner options

    List your home for rent

    $3,900/mo

    Rent Zestimate®

    Find your next renter with Zillow Rental Manager. Plus, with online applications, you can quickly screen prospective tenants – for free.

    Learn more

    $3,900/mo

    Rent Zestimate®

    Refinance and save

    $2,709/mo

    Est. payment

    Refinancing to a lower rate could help reduce your monthly payments and save thousands over the life of the loan.

    See today's rates

    $2,709/mo

    Est. payment

    Explore your selling options

    Work with a Zillow partner agent

    Leverage their expertise and Zillow's premium Showcase listings to get your home seen by more buyers.

    Get started

    List with your own agent

    Get your home in front of millions of buyers by listing it on Zillow.

    Learn how to do it

    Sell it yourself

    Take full control of how buyers see your home on Zillow by listing For Sale by Owner (FSBO).

    List your home

    What's special

    Lush landscapingPrivate backyardLaundry roomPrimary suiteNew roofLots of storageFruit trees
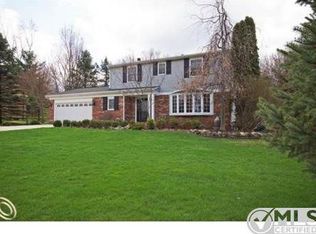
    WELCOME HOME TO 6511 GRAND CIRCLE DRIVE IN BRIGHTON! LOCATED IN HIGHLY SOUGHT AFTER MOUNTAIN VIEW SUB IN GENOA TWP (LOWER TAXES). HOME IS SITUATED ON OVER 1/2 ACRE WITH LUSH LANDSCAPING, FRUIT TREES AND PRIVATE BACKYARD ABUTTING OVER 100 ACRES OF UNDEVELOPED LAND WITH TRAILS. BEAUTIFULLY MAINTAINED 3 BEDROOM 2.5 BATH CAPE COD WITH FIRST FLOOR PRIMARY BEDROOM AND OPTIONAL 4TH BEDROOM IN WALK OUT LOWER LEVEL. HOME BOASTS OVER 2400 SQ FT WITH AN ADDITIONAL 1,150 SQ FT IN LOWER LEVEL WALK OUT. HOME IS VERY SPACIOUS, OFFERS A LOT OF STORAGE, LOTS OF NATURAL LIGHT, AND HAS ENOUGH SPACE INSIDE AND OUTSIDE FOR ALL YOUR ENTERTAINING NEEDS. DECK IS ACCESSIBLE FROM PRIMARY SUITE AND FAMILY ROOM. LOWER LEVEL WALK OUT HAS OPTIONAL 4TH BEDROOM, 2ND FAMILY ROOM, LAUNDRY ROOM, LOTS OF STORAGE AND PARTIALLY FINISHED LAV. ALL APPLIANCES INCLUDED NUMEROUS UPDATES INCLUDE: NEW ROOF (22'), NEW GUTTERS (18'), NEW DRIVEWAY (20'), NEW SUMP PUMP (22'), NEW CARPETING IN PRIMARY BEDROOM, LR, STAIRCASE & UPSTAIRS LANDING (20'), MANY AREAS FRESHLY PAINTED INCLUDING KITCHEN & PRIMARY BEDROOM (23'). HOME OFFERS CONVENIENT ACCESS TO LOCAL AMENITIES, INCLUDING SHOPPING CENTERS, RESTAURANTS, PARKS, SKIING AND SCHOOLS. EASY ACCESS TO MAJOR HIGHWAYS. THIS HOME HAS IT ALL!

    Zillow last checked:

    Listing updated:

    Listed by:

    Melissa M Botsford 248-835-4860,

    Remerica United Realty

    Bought with:

    Mike Meszaros, 6501444478

    Remerica United Realty

    Christopher A Bailey, 6501374076

    Remerica United Realty

    Source: Realcomp II,MLS#: 20230047659MLS Logo

    Facts & features

    Interior

    Bedrooms & bathrooms
    • Bedrooms: 3
    • Bathrooms: 3
    • Full bathrooms: 2
    • 1/2 bathrooms: 1
    Heating
    • Forced Air, Natural Gas
    Cooling
    • Ceiling Fans, Central Air
    Appliances
    • Included: Dishwasher, Dryer, Free Standing Freezer, Free Standing Gas Oven, Free Standing Refrigerator, Microwave, Washer
    Features
    • Basement: Finished,Walk Out Access
    • Has fireplace: Yes
    • Fireplace features: Basement, Family Room, Gas, Living Room, Wood Burning
    Interior area
    • Total interior livable area: 3,594 sqft
    • Finished area above ground: 2,444
    • Finished area below ground: 1,150

    Property

    Parking
    • Total spaces: 2
    • Parking features: Two Car Garage, Attached, Direct Access
    • Attached garage spaces: 2
    Features
    • Levels: One and One Half
    • Stories: 1
    • Entry location: GroundLevel
    • Pool features: None
    • Fencing: Invisible
    Lot
    • Size: 0.52 Acres
    • Dimensions: 113 x 203 x 112 x 204
    Details
    • Parcel number: 1123301009
    • Special conditions: Short Sale No,Standard

    Construction

    Type & style
    • Home type: SingleFamily
    • Architectural style: Cape Cod
    • Property subtype: Single Family Residence
    Materials
    • Aluminum Siding
    • Foundation: Basement, Block, Sump Pump
    • Roof: Asphalt
    Condition
    • New construction: No
    • Year built: 1977

    Utilities & green energy

    • Sewer: Septic Tank
    • Water: Well

    Community & neighborhood

    Location
    • Region: Brighton
    • Subdivision: MOUNTAIN VIEW

    HOA & financial

    HOA
    • Has HOA: Yes
    • HOA fee: $40 annually

    Other

    Other facts
    • Listing agreement: Exclusive Right To Sell
    • Listing terms: Cash,Conventional,FHA,Va Loan

    Price history

    DateEventPrice
    7/18/2023Sold$430,000+4.9%$120/sqft
    Source: Realcomp II #20230047659 Report a problem
    6/19/2023Pending sale$410,000$114/sqft
    Source: Realcomp II #20230047659 Report a problem
    6/15/2023Listed for sale$410,000+69.4%$114/sqft
    Source: Realcomp II #20230047659 Report a problem
    4/23/2003Sold$242,000-2%$67/sqft
    Source: Public Record Report a problem
    1/31/2003Sold$247,000+28.6%$69/sqft
    Source: Public Record Report a problem
    3/18/1999Sold$192,000$53/sqft
    Source: Public Record Report a problem

    Public tax history

    YearProperty taxesTax assessment
    2025-- $226,700 +2.6%
    2024-- $220,900 +21.6%
    2023-- $181,600 +23.7%
    2022-- $146,800 +7.1%
    2021-- $137,100 +1.2%
    2020-- $135,500 +9.1%
    2019$2,437 +114%$124,200 -0.6%
    2018$1,138 $124,900 -1.7%
    2017-- $127,100 +6.4%
    2016-- $119,400 +4.3%
    2014-- $114,500 +37.6%
    2012$1,913 $83,200 -2.3%
    2011-- $85,200 -1.7%
    2010-- $86,700 -14.2%
    2009-- $101,100 -22.8%
    2008-- $130,900
    2007$1,187 +17.9%--
    2006$1,007 -55.3%$133,400 +14.1%
    2005$2,253 -0.2%$116,900 +12%
    2003$2,257 $104,400
    2002-- $104,400 +4%
    2001$2,305 +5.3%$100,400 +1.8%
    2000$2,190 $98,600

    Find assessor info on the county website

    Neighborhood: 48116

    Nearby schools

    GreatSchools rating
    Get pre-qualified for a loan
    At Zillow Home Loans, we can pre-qualify you in as little as 5 minutes with no impact to your credit score.

    An equal housing lender. NMLS #10287.