Welcome to this single-story gem, offering a plethora of desirable features for comfortable living. The kitchen received a stylish update in 2019, featuring a farm sink, quartz countertops, recessed lighting, and stainless-steel appliances. Wainscoting in the breakfast nook adds a touch of sophistication. Recent improvements include a new water heater and wood-like LVP flooring throughout, with fresh carpeting installed in the bedrooms as of March 2024. The interior has been freshly painted, presenting a modern and polished appearance. Gather around the brick, wood mantled, fireplace in the living room, brightened by a skylight and vaulted ceiling that fill the space with natural light. The master bath underwent a recent renovation in March 2024, introducing a new shower, vanity, flooring, and lighting, enhancing the level of luxury. Step outside to the backyard, complete with a generously sized concrete covered patio perfect for outdoor gatherings. The spacious yard offers ample space for a potential pool, along with a grassy area for pets and a dedicated play zone for children. Enhanced landscaping and an expanded driveway enhance the exterior appeal. For added peace of mind, the property features a Vivint home security system and Section 1 pest clearance.
Closed
$474,000
6511 Greencreek Way, Citrus Heights, CA 95621
3beds
1,334sqft
Single Family Residence
Built in 1961
7,405 Square Feet Lot
$473,300 Zestimate®
$355/sqft
$2,726 Estimated rent
Home value
$473,300
$450,000 - $497,000
$2,726/mo
Zestimate® history
Owner options
List your home for rent
$2,726/mo
Rent Zestimate®
Find your next renter with Zillow Rental Manager. Plus, with online applications, you can quickly screen prospective tenants – for free.
$2,726/mo
Rent Zestimate®
Refinance and save
$3,171/mo
Est. payment
Refinancing to a lower rate could help reduce your monthly payments and save thousands over the life of the loan.
$3,171/mo
Est. payment
Explore your selling options
Work with a Zillow partner agent
Leverage their expertise and Zillow's premium Showcase listings to get your home seen by more buyers.
Get startedList with your own agent
Get your home in front of millions of buyers by listing it on Zillow.
Learn how to do itSell it yourself
Take full control of how buyers see your home on Zillow by listing For Sale by Owner (FSBO).
List your homeWhat's special
Quartz countertopsMaster bathGrassy areaRecessed lightingSpacious yardNew showerVaulted ceiling
Zillow last checked:
Listing updated:
Listed by:
Emily Lockhart DRE #01996323 707-812-2535,
GUIDE Real Estate,
Mike Bailey DRE #01505985 916-622-5540,
GUIDE Real Estate
Bought with:
Tammi Bradley, DRE #01228935
Allison James Estates & Homes
Source: MetroList Services of CA,MLS#: 224023070Originating MLS: MetroList Services, Inc.
Facts & features
Interior
Bedrooms & bathrooms
- Bedrooms: 3
- Bathrooms: 2
- Full bathrooms: 2
Primary bedroom
- Features: Closet
Primary bathroom
- Features: Shower Stall(s), Window
Dining room
- Features: Space in Kitchen
Kitchen
- Features: Pantry Cabinet, Quartz Counter, Natural Woodwork
Heating
- Central
Cooling
- Ceiling Fan(s), Central Air
Appliances
- Included: Free-Standing Gas Range, Disposal, Microwave, Plumbed For Ice Maker
- Laundry: Electric Dryer Hookup, In Garage
Features
- Flooring: Carpet, Laminate, Tile
- Number of fireplaces: 1
- Fireplace features: Living Room, Wood Burning
Interior area
- Total structure area: 0
- Total interior livable area: 1,334 sqft
Property
Parking
- Total spaces: 2
- Parking features: Attached, Garage Door Opener, Garage Faces Front, Driveway
- Attached garage spaces: 2
- Has uncovered spaces: Yes
Features
- Fencing: Back Yard,Full
Lot
- Size: 7,405 Square Feet
- Features: Manual Sprinkler F&R, Shape Regular, Landscape Back, Landscape Front
- Topography: Trees Many,Trees Many
Details
- Parcel number: 22902820050000
- Zoning: RD5
- Special conditions: Standard
Construction
Type & style
- Home type: SingleFamily
- Architectural style: Ranch
- Property subtype: Single Family Residence
Materials
- Stucco, Frame
- Foundation: Raised
- Roof: Shingle,Composition
Condition
- Year built: 1961
Utilities & green energy
- Electric: 220 Volts, 220 Volts in Laundry
- Sewer: Public Sewer
- Water: Water District, Public
- Utilities for property: Public, Electric, Natural Gas Available, Sewer In & Connected
Community & HOA
Community
- Subdivision: Green Mdws
Location
- Region: Citrus Heights
Financial & listing details
- Price per square foot: $355/sqft
- Tax assessed value: $493,097
- Price range: $474K - $474K
- Date on market: 9/19/2026
- Road surface type: Paved
Price history
| Date | Event | Price |
|---|---|---|
| 4/10/2024 | Sold | $474,000-1.2%$355/sqft |
Source: MetroList Services of CA #224023070 Report a problem | ||
| 3/26/2024 | Pending sale | $479,900$360/sqft |
Source: MetroList Services of CA #224023070 Report a problem | ||
| 3/12/2024 | Listed for sale | $479,900+47.7%$360/sqft |
Source: MetroList Services of CA #224023070 Report a problem | ||
| 2/20/2019 | Sold | $325,000+1.6%$244/sqft |
Source: MetroList Services of CA #19002117 Report a problem | ||
| 2/3/2019 | Pending sale | $319,900$240/sqft |
Source: Allison James Estates & Homes #19002117 Report a problem | ||
| 2/1/2019 | Price change | $319,900-2.8%$240/sqft |
Source: Allison James Estates & Homes #19002117 Report a problem | ||
| 1/23/2019 | Price change | $329,000-1.8%$247/sqft |
Source: Allison James Estates & Homes #19002117 Report a problem | ||
| 1/12/2019 | Listed for sale | $335,000$251/sqft |
Source: Allison James Estates & Homes #19002117 Report a problem | ||
Public tax history
| Year | Property taxes | Tax assessment |
|---|---|---|
| 2026 | -- | $493,097 +2% |
| 2025 | $5,752 +37.2% | $483,429 +36% |
| 2024 | $4,192 +2.6% | $355,429 +2% |
| 2023 | $4,084 +0.6% | $348,461 +2% |
| 2022 | $4,061 +1.7% | $341,630 +2% |
| 2021 | $3,992 -0.2% | $334,933 +1% |
| 2020 | $4,001 +60.8% | $331,500 +61% |
| 2019 | $2,489 +1.2% | $205,895 +2% |
| 2018 | $2,460 +1% | $201,859 +2% |
| 2017 | $2,436 +11% | $197,902 +2% |
| 2016 | $2,194 +4% | $194,022 +1.5% |
| 2015 | $2,109 | $191,109 +2% |
| 2014 | $2,109 | $187,366 +0.5% |
| 2013 | -- | $186,520 +10.7% |
| 2012 | -- | $168,521 -6% |
| 2011 | -- | $179,278 +0.8% |
| 2010 | -- | $177,939 +1.8% |
| 2008 | -- | $174,867 +2% |
| 2007 | -- | $171,439 +2% |
| 2006 | -- | $168,079 +2% |
| 2005 | -- | $164,785 +2% |
| 2004 | -- | $161,555 +1.9% |
| 2003 | -- | $158,595 +2% |
| 2002 | -- | $155,487 +2% |
| 2001 | -- | $152,439 +13.7% |
| 2000 | -- | $134,051 |
Find assessor info on the county website
Neighborhood: Park Oaks
Nearby homes
- $439,8003 bd2 ba1.3k sqft6505 Greencreek Way, Citrus Heights, CA 95621Off Market
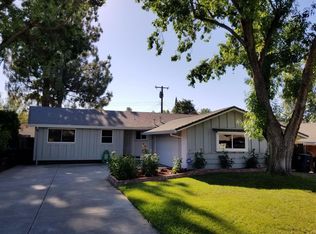
- $507,5003 bd2 ba1.5k sqft6531 Greencreek Way, Citrus Heights, CA 95621Sold
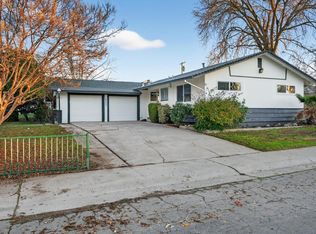
- $446,2003 bd2 ba1.3k sqft6551 Greencreek Way, Citrus Heights, CA 95621Off Market
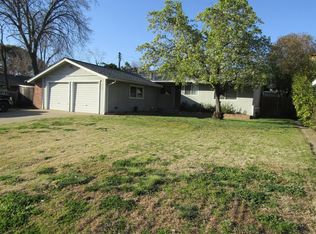
- $499,6003 bd2 ba1.6k sqft6530 Oakcreek Way, Citrus Heights, CA 95621Off Market
- $535,0003 bd2 ba1.6k sqft6501 Greencreek Way, Citrus Heights, CA 95621Sold
- $444,4004 bd2 ba1.5k sqft6510 Greencreek Way, Citrus Heights, CA 95621Off Market
- $463,8005 bd2 ba1.8k sqft6557 Greencreek Way, Citrus Heights, CA 95621Off Market
- $469,6004 bd2 ba1.5k sqft6516 Greencreek Way, Citrus Heights, CA 95621Off Market
Nearby schools
GreatSchools rating
- 1/10Coyle Avenue Elementary SchoolGrades: K-5Distance: 0.7 mi
- 4/10Will Rogers Middle SchoolGrades: 6-8Distance: 1.6 mi
- 3/10San Juan High SchoolGrades: 9-12Distance: 1.3 mi
Get a cash offer in 3 minutes
Find out how much your home could sell for in as little as 3 minutes with a no-obligation cash offer.
Estimated market value
$473,300
Get a cash offer in 3 minutes
Find out how much your home could sell for in as little as 3 minutes with a no-obligation cash offer.
Estimated market value
$473,300
- California
- Sacramento County
- Citrus Heights
- 95621
- Park Oaks
- 6511 Greencreek Way
