Skip main navigation
Sold
  • $380,000

    6511 Hyde Park Dr, Zionsville, IN 46077

    4beds
    2,982sqft
    Residential, Single Family Residence
    Built in 1999
    0.3 Acres Lot
    $381,500 Zestimate®
    $127/sqft
    $3,063 Estimated rent

    Home value

    $381,500

    $343,000 - $423,000

    $3,063/mo

    Zestimate® history
    Loading
    Loading...

    Owner options

    List your home for rent

    $3,063/mo

    Rent Zestimate®

    Find your next renter with Zillow Rental Manager. Plus, with online applications, you can quickly screen prospective tenants – for free.

    Learn more

    $3,063/mo

    Rent Zestimate®

    Refinance and save

    $3,078/mo

    Est. payment

    Refinancing to a lower rate could help reduce your monthly payments and save thousands over the life of the loan.

    See today's rates

    $3,078/mo

    Est. payment

    Explore your selling options

    Work with a Zillow partner agent

    Leverage their expertise and Zillow's premium Showcase listings to get your home seen by more buyers.

    Get started

    List with your own agent

    Get your home in front of millions of buyers by listing it on Zillow.

    Learn how to do it

    Sell it yourself

    Take full control of how buyers see your home on Zillow by listing For Sale by Owner (FSBO).

    List your home

    What's special

    Gas fireplaceFreshly painted deckExpansive primary suiteCozy family roomWelcoming two-story foyerCathedral ceilingsAmple counter space
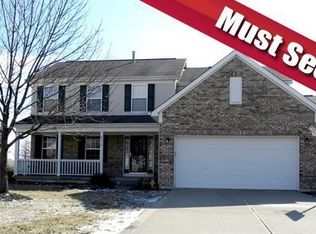
    Pristine 4-bedroom, 2.5-bath home in the highly sought-after Royal Run neighborhood! Freshly painted throughout with brand-new carpet, this move-in-ready home sits on a spacious 0.3-acre corner lot. Step inside to a welcoming two-story foyer that opens to a bright and functional layout. The eat-in kitchen features ample counter space, a center island, and flows seamlessly into the cozy family room with a gas fireplace. Two versatile flex rooms on the main level offer endless possibilities-perfect for a home office, dining room, living room, or playroom. Upstairs, the expansive primary suite showcases cathedral ceilings, a large walk-in closet, and an ensuite bath complete with dual sinks, a stand-up shower, and a relaxing garden tub. Three additional bedrooms each with a walk in closet share a full bath with double sinks and a tub/shower combo. The basement includes a finished 12x12 room, with the remaining space ready for your personal touch. Enjoy outdoor living on the freshly painted deck overlooking a green space with a playset. Residents of Royal Run have access to fantastic amenities including a clubhouse, pool, multiple playgrounds, basketball and tennis courts, and scenic walking trails connecting to Ottinger Park. Conveniently located near Anson Shops, dining, and with easy access to I-65/I-865, this home offers both comfort and convenience in an ideal location.

    Zillow last checked:

    Listing updated:

    Listed by:

    Christina McDonald 574-904-9457,

    CENTURY 21 Scheetz,

    Denise Fiore 317-428-7128,

    CENTURY 21 Scheetz

    Bought with:

    Jie Zhou

    MYL Realty, LLC

    Source: MIBOR as distributed by MLS GRID,MLS#: 22097981MLS Logo

    Facts & features

    Interior

    Bedrooms & bathrooms
    • Bedrooms: 4
    • Bathrooms: 3
    • Full bathrooms: 2
    • 1/2 bathrooms: 1
    • Main level bathrooms: 1
    Primary bedroom
    • Level: Upper
    • Area: 224 Square Feet
    • Dimensions: 16X14
    Bedroom 2
    • Level: Upper
    • Area: 121 Square Feet
    • Dimensions: 11X11
    Bedroom 3
    • Level: Upper
    • Area: 143 Square Feet
    • Dimensions: 13X11
    Bedroom 4
    • Level: Upper
    • Area: 117 Square Feet
    • Dimensions: 13X09
    Breakfast room
    • Level: Main
    • Area: 112 Square Feet
    • Dimensions: 14X08
    Dining room
    • Level: Main
    • Area: 140 Square Feet
    • Dimensions: 14X10
    Family room
    • Level: Main
    • Area: 238 Square Feet
    • Dimensions: 17X14
    Kitchen
    • Level: Main
    • Area: 140 Square Feet
    • Dimensions: 14X10
    Laundry
    • Level: Main
    • Area: 49 Square Feet
    • Dimensions: 07X07
    Living room
    • Level: Main
    • Area: 169 Square Feet
    • Dimensions: 13X13
    Office
    • Level: Basement
    • Area: 144 Square Feet
    • Dimensions: 12x12
    Play room
    • Features: Other
    • Level: Basement
    • Area: 280 Square Feet
    • Dimensions: 20x14
    Heating
    • Forced Air, Natural Gas
    Cooling
    • Central Air
    Appliances
    • Included: Dishwasher, Disposal, Gas Water Heater, Microwave, Electric Oven, Range Hood, Refrigerator, Water Softener Owned
    • Laundry: Main Level
    Features
    • Double Vanity, Cathedral Ceiling(s), Kitchen Island, High Speed Internet, Eat-in Kitchen, Pantry, Walk-In Closet(s)
    • Basement: Partial
    • Number of fireplaces: 1
    • Fireplace features: Family Room, Gas Starter
    Interior area
    • Total structure area: 2,982
    • Total interior livable area: 2,982 sqft
    • Finished area below ground: 197

    Property

    Parking
    • Total spaces: 2
    • Parking features: Attached
    • Attached garage spaces: 2
    Features
    • Levels: Two
    • Stories: 2
    • Patio & porch: Covered, Deck
    • Exterior features: Playground
    Lot
    • Size: 0.3 Acres
    • Features: Corner Lot, Curbs, Sidewalks, Street Lights, Trees-Small (Under 20 Ft)
    Details
    • Parcel number: 060406000001357005
    • Horse amenities: None

    Construction

    Type & style
    • Home type: SingleFamily
    • Architectural style: Traditional
    • Property subtype: Residential, Single Family Residence
    Materials
    • Brick, Vinyl Siding
    • Foundation: Concrete Perimeter
    Condition
    • New construction: No
    • Year built: 1999
    Details
    • Builder name: Ryland Homes

    Utilities & green energy

    • Water: Public

    Community & HOA

    Community
    • Security: Security System, Security System Owned
    • Subdivision: Royal Run
    HOA
    • Has HOA: Yes
    • Amenities included: Basketball Court, Clubhouse, Maintenance, Park, Playground, Pool, Tennis Court(s), Trail(s)
    • Services included: Clubhouse, Maintenance, Nature Area, ParkPlayground, Walking Trails
    • HOA fee: $730 annually
    • HOA phone: 317-875-5600
    Location
    • Region: Zionsville

    Financial & listing details

    • Price per square foot: $127/sqft
    • Tax assessed value: $399,300
    • Annual tax amount: $3,656
    • Date on market: 5/7/2026
    • Cumulative days on market: 4 days

    Price history

    DateEventPrice
    6/12/2026Sold$380,000-1.3%$127/sqft
    Source: MIBOR as distributed by MLS GRID #22097981 Report a problem
    5/11/2026Pending sale$385,000$129/sqft
    Source: MIBOR as distributed by MLS GRID #22097981 Report a problem
    5/7/2026Listed for sale$385,000+91.5%$129/sqft
    Source: MIBOR as distributed by MLS GRID #22097981 Report a problem
    6/13/2008Sold$201,000+13.6%$67/sqft
    Source: MIBOR as distributed by MLS GRID #2818500 Report a problem
    7/24/2000Sold$177,000$59/sqft
    Source: MIBOR as distributed by MLS GRID #2018477 Report a problem

    Public tax history

    YearProperty taxesTax assessment
    2025$3,619 +7.8%$399,300 +7.3%
    2024$3,357 +10%$372,000 +4.6%
    2023$3,052 +11.1%$355,700 +10.6%
    2022$2,746 +8.3%$321,500 +17%
    2021$2,535 +1.2%$274,900 +5.3%
    2020$2,504 +12.5%$261,100 +2.1%
    2019$2,225 +6.2%$255,800 +9.8%
    2018$2,094 +7.7%$233,000 +3.6%
    2017$1,944 +3%$224,800 +6.5%
    2016$1,888 -2.8%$211,000 -1.4%
    2014$1,943 -9.9%$214,100 -0.4%
    2013$2,155 -6.7%$214,900 +0.3%
    2012$2,311 +8.9%$214,200 -2.9%
    2011$2,123 +5.6%$220,600 -2%
    2010$2,010 +4.3%$225,000 -0.5%
    2009$1,927 -28.6%$226,100 +0.7%
    2007$2,699 -11.3%$224,600
    2006$3,044 $224,600
    Find assessor info on the county website

    Neighborhood: 46077

    Nearby schools

    GreatSchools rating
    Schools provided by the listing agent
    • Elementary: Stonegate Elementary
    • Middle: Zionsville West Middle School
    • High: Zionsville Community High School

    Source: MIBOR as distributed by MLS GRID. This data may not be complete. We recommend contacting the local school district to confirm school assignments for this home.

    Get a cash offer in 3 minutes
    Find out how much your home could sell for in as little as 3 minutes with a no-obligation cash offer.
    Estimated market value
    $381,500
    Get a cash offer in 3 minutes
    Find out how much your home could sell for in as little as 3 minutes with a no-obligation cash offer.
    Estimated market value
    $381,500