Exceptional Value for New Construction in McLean This newly built 7-bedroom, 6.5-bath residence delivers a rare combination of scale, design, and functionality at a compelling price point in McLean. Seller offering interest rate buydown to reduce monthly payments, enhancing overall affordability. Thoughtfully designed for both everyday living and entertaining, the main level features 10-foot ceilings, expansive open living spaces, and a seamless flow throughout. The chef’s kitchen serves as the centerpiece of the home with oversized Dacor appliances, a large island, custom cabinetry, and a full butler’s pantry. Upstairs, the primary suite offers a private retreat with a sitting area and beverage station, creating a space that feels both functional and refined. Secondary bedrooms are generously sized, offering flexibility for a variety of needs. The fully finished lower level extends the home’s living experience with a spacious recreation room, full bar, dedicated media room, home gym, additional bedroom, and full bath. Ideal for entertaining, extended stays, or creating a complete in-home lifestyle. With over 7,000 square feet of finished living space, this home offers a level of size and versatility that is increasingly difficult to find in new construction at this price point. Located in the highly sought-after McLean High School pyramid, this property presents a unique opportunity to own new construction with substantial square footage and modern design without stretching into the $3M+ range. For buyers seeking space, condition, and long-term value, this is one of the most compelling opportunities currently available in the McLean market.
Sold for $2,550,000
Street View
$2,550,000
6511 Ivy Hill Dr, Mc Lean, VA 22101
7beds
7,035sqft
Single Family Residence
Built in 2025
0.29 Acres Lot
$2,563,000 Zestimate®
$362/sqft
$6,513 Estimated rent
Home value
$2,563,000
$2.41M - $2.72M
$6,513/mo
Zestimate® history
Owner options
List your home for rent
$6,513/mo
Rent Zestimate®
Find your next renter with Zillow Rental Manager. Plus, with online applications, you can quickly screen prospective tenants – for free.
$6,513/mo
Rent Zestimate®
Refinance and save
$15,890/mo
Est. payment
Refinancing to a lower rate could help reduce your monthly payments and save thousands over the life of the loan.
$15,890/mo
Est. payment
Explore your selling options
Work with a Zillow partner agent
Leverage their expertise and Zillow's premium Showcase listings to get your home seen by more buyers.
Get startedList with your own agent
Get your home in front of millions of buyers by listing it on Zillow.
Learn how to do itSell it yourself
Take full control of how buyers see your home on Zillow by listing For Sale by Owner (FSBO).
List your homeWhat's special
Fully finished lower levelHome gymExpansive open living spacesSeamless flow throughoutFull barLarge islandSpacious recreation room
Zillow last checked:
Listing updated:
Listed by:
Kimberly Heuser 614-440-5503,
Samson Properties
Bought with:
Nishes Bhattarai, 0225220254
Spring Hill Real Estate, LLC.
Safal Baniya, 5020690
Spring Hill Real Estate, LLC.
Source: Bright MLS,MLS#: VAFX2299594
Facts & features
Interior
Bedrooms & bathrooms
- Bedrooms: 7
- Bathrooms: 7
- Full bathrooms: 6
- 1/2 bathrooms: 1
- Main level bathrooms: 2
- Main level bedrooms: 1
Rooms
- Room types: Bedroom 2, Bedroom 3, Bedroom 4, Bedroom 5, Bedroom 1, Bathroom 1, Bathroom 2, Bathroom 3, Full Bath, Half Bath
Bedroom 1
- Level: Main
Bedroom 1
- Level: Upper
Bedroom 1
- Level: Lower
Bedroom 2
- Level: Upper
Bedroom 3
- Level: Upper
Bedroom 4
- Level: Upper
Bedroom 5
- Level: Upper
Bathroom 1
- Level: Main
Bathroom 1
- Level: Upper
Bathroom 1
- Level: Lower
Bathroom 2
- Level: Upper
Bathroom 3
- Level: Upper
Other
- Level: Upper
Half bath
- Level: Main
Heating
- Forced Air, Natural Gas
Cooling
- Central Air, Electric
Appliances
- Included: Dishwasher, Disposal, Energy Efficient Appliances, Microwave, Oven/Range - Gas, Range Hood, Refrigerator, Stainless Steel Appliance(s), Water Heater, Gas Water Heater
- Laundry: Hookup, Upper Level
Features
- Bar, Soaking Tub, Bathroom - Walk-In Shower, Butlers Pantry, Ceiling Fan(s), Crown Molding, Dining Area, Entry Level Bedroom, Family Room Off Kitchen, Kitchen - Gourmet, Pantry, Primary Bath(s), Recessed Lighting, Walk-In Closet(s)
- Flooring: Carpet, Hardwood
- Doors: Double Entry
- Windows: Casement
- Basement: Finished,Walk-Out Access
- Number of fireplaces: 1
- Fireplace features: Gas/Propane
Interior area
- Total structure area: 7,035
- Total interior livable area: 7,035 sqft
- Finished area above ground: 4,976
- Finished area below ground: 2,059
Property
Parking
- Parking features: Asphalt, Driveway
- Has uncovered spaces: Yes
Accessibility
- Accessibility features: None
Features
- Levels: Three
- Stories: 3
- Patio & porch: Deck, Porch
- Exterior features: Lighting, Rain Gutters, Balcony
- Pool features: None
- Fencing: Full,Wood
Lot
- Size: 0.29 Acres
- Features: Corner Lot, SideYard(s)
Details
- Additional structures: Above Grade, Below Grade
- Parcel number: 0411 05 0042
- Zoning: 130
- Special conditions: Standard
Construction
Type & style
- Home type: SingleFamily
- Architectural style: Contemporary
- Property subtype: Single Family Residence
Materials
- Cement Siding, Concrete, Tile
- Foundation: Concrete Perimeter
- Roof: Shingle
Condition
- Excellent
- New construction: Yes
- Year built: 2025
Utilities & green energy
- Electric: 200+ Amp Service
- Sewer: Public Sewer
- Water: Public
- Utilities for property: Cable Available, Electricity Available, Natural Gas Available, Sewer Available, Water Available
Community & HOA
Community
- Subdivision: Chesterbrook Gardens
HOA
- Has HOA: No
Location
- Region: Mc Lean
Financial & listing details
- Price per square foot: $362/sqft
- Tax assessed value: $2,533,250
- Annual tax amount: $30,477
- Date on market: 4/2/2026
- Listing agreement: Exclusive Right To Sell
- Listing terms: Cash,Conventional,FHA,Other,VA Loan
- Ownership: Fee Simple
Price history
| Date | Event | Price |
|---|---|---|
| 5/8/2026 | Sold | $2,550,000-5.4%$362/sqft |
Source:  Bright MLS #VAFX2299594 Report a problem Bright MLS #VAFX2299594 Report a problem | ||
| 4/7/2026 | Pending sale | $2,695,000$383/sqft |
Source: Bright MLS #VAFX2299594 Report a problem | ||
| 4/2/2026 | Listed for sale | $2,695,000-2.5%$383/sqft |
Source: Bright MLS #VAFX2299594 Report a problem | ||
| 1/30/2026 | Listing removed | $2,765,000$393/sqft |
Source: Bright MLS #VAFX2284498 Report a problem | ||
| 1/6/2026 | Listed for sale | $2,765,000-0.4%$393/sqft |
Source: Bright MLS #VAFX2284498 Report a problem | ||
| 1/1/2026 | Listing removed | $2,775,000$394/sqft |
Source: Bright MLS #VAFX2262306 Report a problem | ||
| 11/25/2025 | Price change | $2,775,000-0.5%$394/sqft |
Source: Bright MLS #VAFX2262306 Report a problem | ||
| 11/12/2025 | Price change | $2,789,000-0.4%$396/sqft |
Source: Bright MLS #VAFX2262306 Report a problem | ||
| 10/21/2025 | Price change | $2,799,000-1.4%$398/sqft |
Source: Bright MLS #VAFX2262306 Report a problem | ||
| 9/13/2025 | Price change | $2,840,000-1.7%$404/sqft |
Source: Bright MLS #VAFX2262306 Report a problem | ||
| 8/19/2025 | Listed for sale | $2,890,000$411/sqft |
Source: Bright MLS #VAFX2262306 Report a problem | ||
| 8/13/2025 | Listing removed | $2,890,000$411/sqft |
Source: Bright MLS #VAFX2196442 Report a problem | ||
| 6/20/2025 | Listed for sale | $2,890,000+172.6%$411/sqft |
Source: Bright MLS #VAFX2196442 Report a problem | ||
| 11/17/2023 | Sold | $1,060,000+1%$151/sqft |
Source: Bright MLS #VAFX2147082 Report a problem | ||
| 11/10/2023 | Pending sale | $1,050,000$149/sqft |
Source: Bright MLS #VAFX2147082 Report a problem | ||
| 10/28/2023 | Listed for sale | $1,050,000$149/sqft |
Source: Bright MLS #VAFX2147082 Report a problem | ||
| 10/7/2023 | Contingent | $1,050,000$149/sqft |
Source: Bright MLS #VAFX2147082 Report a problem | ||
| 10/3/2023 | Price change | $1,050,000-4.5%$149/sqft |
Source: Bright MLS #VAFX2147082 Report a problem | ||
| 9/14/2023 | Listed for sale | $1,100,000+41.9%$156/sqft |
Source: Bright MLS #VAFX2147082 Report a problem | ||
| 2/21/2017 | Sold | $775,000+3.3%$110/sqft |
Source: Public Record Report a problem | ||
| 1/18/2017 | Pending sale | $750,000$107/sqft |
Source: RE/MAX Allegiance #FX9834429 Report a problem | ||
| 12/20/2016 | Listed for sale | $750,000+20%$107/sqft |
Source: RE/MAX Allegiance #FX9828296 Report a problem | ||
| 12/2/2011 | Sold | $624,900$89/sqft |
Source: Public Record Report a problem | ||
| 11/5/2011 | Price change | $624,900-3.8%$89/sqft |
Source: Weichert Realtors #FX7700076 Report a problem | ||
| 10/2/2011 | Listed for sale | $649,900+242.1%$92/sqft |
Source: Weichert Realtors #FX7700076 Report a problem | ||
| 12/1/1993 | Sold | $190,000$27/sqft |
Source: Public Record Report a problem | ||
Public tax history
| Year | Property taxes | Tax assessment |
|---|---|---|
| 2025 | $27,509 +137.4% | $2,533,250 +164.6% |
| 2024 | $11,589 +8.8% | $957,420 +3.5% |
| 2023 | $10,653 +12.7% | $925,160 +14.2% |
| 2022 | $9,451 | $810,160 +2% |
| 2021 | -- | $794,480 +3.8% |
| 2020 | $9,233 0% | $765,290 0% |
| 2019 | $9,234 +3.2% | $765,320 +3.2% |
| 2018 | $8,951 +6.3% | $741,900 +4.3% |
| 2017 | $8,418 +2.2% | $711,010 +2% |
| 2016 | $8,238 +11.8% | $697,250 +7.8% |
| 2015 | $7,368 +10.8% | $646,920 +10.5% |
| 2014 | $6,653 | $585,360 +3.3% |
| 2013 | -- | $566,680 +7.1% |
| 2012 | -- | $529,150 -0.2% |
| 2011 | -- | $530,310 +1.9% |
| 2010 | -- | $520,170 -7.1% |
| 2009 | -- | $559,760 -6.9% |
| 2008 | -- | $601,530 -6.3% |
| 2007 | -- | $642,050 +99.8% |
| 2003 | -- | $321,270 +12% |
| 2002 | -- | $286,850 +24.7% |
| 2001 | -- | $230,090 |
Find assessor info on the county website
Neighborhood: 22101
Nearby homes
- $1,078,7003 bd1 ba1.7k sqft6513 Ivy Hill Dr, Mc Lean, VA 22101Off Market
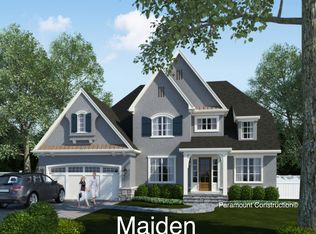
- $2,567,9955 bd5 ba5.2k sqft6503 Ivy Hill Dr, McLean, VA 22101New Construction
- $1,637,2003 bd3 ba1.8k sqft1914 Kirby Rd, Mc Lean, VA 22101Off Market
- $958,1003 bd1 ba1.1k sqft6512 Ivy Hill Dr, Mc Lean, VA 22101Off Market
- $1,051,0003 bd2 ba2k sqft6510 Ivy Hill Dr, Mc Lean, VA 22101Sold
- $1,168,8004 bd2 ba1.4k sqft1921 Powhatan St, Falls Church, VA 22043Off Market
- $1,112,8004 bd2 ba2.3k sqft6514 Ivy Hill Dr, Mc Lean, VA 22101Off Market
- $1,021,3002 bd1 ba1.1k sqft6515 Ivy Hill Dr, Mc Lean, VA 22101Off Market
Nearby schools
GreatSchools rating
- 10/10Chesterbrook Elementary SchoolGrades: PK-6Distance: 0.7 mi
- 10/10Longfellow Middle SchoolGrades: 7-8Distance: 0.5 mi
- 9/10McLean High SchoolGrades: 9-12Distance: 1.3 mi
Schools provided by the listing agent
- Elementary: Chesterbrook
- Middle: Longfellow
- High: Mclean
- District: Fairfax County Public Schools
Source: Bright MLS. This data may not be complete. We recommend contacting the local school district to confirm school assignments for this home.
Get a cash offer in 3 minutes
Find out how much your home could sell for in as little as 3 minutes with a no-obligation cash offer.
Estimated market value
$2,563,000
Get a cash offer in 3 minutes
Find out how much your home could sell for in as little as 3 minutes with a no-obligation cash offer.
Estimated market value
$2,563,000
- Virginia
- Fairfax County
- McLean
- 22101
- 6511 Ivy Hill Dr
Nearby cities
Nearby zip codes
Other McLean Topics
