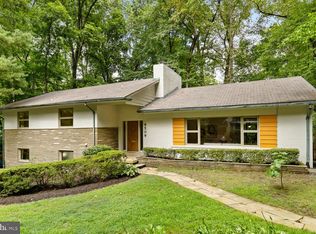
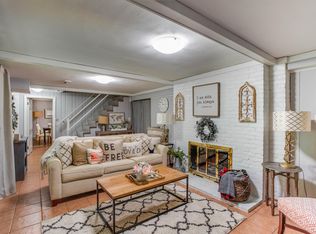
LAKE BARCROFT! Beautifully designed rambler with modern finishes, abundant natural light, large windows, and gleaming hardwood floors. The updated and spacious eat-in kitchen is the centerpiece of the home and boasts quartz counters, marble backsplash, stainless steel appliances, under cabinet lighting, a brick accent wall flanked by built-in display cabinets and custom-built butcher block with coffee bar. Sliding doors lead to the oversized, multi-level deck. The main level also includes a living room with a gas fireplace, a dining room with accent panel walls and picture frame molding, a family room with a brick accent wall and picture windows with winter lake views, an ensuite primary with an updated bath, skylight and sliding doors to the deck, a 2nd bedroom, and a hall bath. The spacious lower level features a stunning wet bar with granite counters, ice machine and seating for three, a beautiful stacked stone fireplace, and doors to a flagstone patio. Additionally, it includes a third bedroom, a full bath, an exercise room, a laundry area, and a workroom. The beautifully landscaped yard offers a walkway up to the door, mature trees, and loads of flowering plants and shrubs and 9 zone irrigation system in front yard. There is also a sense energy monitor, Ring doorbell and floodlight camera, Nest thermostat and Electric Car Charger. This home is conveniently located near major commuter routes, shopping, and dining, as well as five sandy beaches for swimming, boating, and fishing at Lake Barcroft. It is an ideal retreat for those who love both comfort and nature.
Sold for $1,135,000
$1,135,000
6511 Jay Miller Dr, Falls Church, VA 22041
3beds
3,047sqft
Single Family Residence
Built in 1959
0.31 Acres Lot
$1,239,500 Zestimate®
$372/sqft
$4,613 Estimated rent
Home value
$1,239,500
$1.18M - $1.30M
$4,613/mo
Zestimate® history
Owner options
List your home for rent
$4,613/mo
Rent Zestimate®
Find your next renter with Zillow Rental Manager. Plus, with online applications, you can quickly screen prospective tenants – for free.
$4,613/mo
Rent Zestimate®
Refinance and save
$7,503/mo
Est. payment
Refinancing to a lower rate could help reduce your monthly payments and save thousands over the life of the loan.
$7,503/mo
Est. payment
Explore your selling options
Work with a Zillow partner agent
Leverage their expertise and Zillow's premium Showcase listings to get your home seen by more buyers.
Get startedList with your own agent
Get your home in front of millions of buyers by listing it on Zillow.
Learn how to do itSell it yourself
Take full control of how buyers see your home on Zillow by listing For Sale by Owner (FSBO).
List your homeWhat's special
Gas fireplaceModern finishesWinter lake viewsMature treesUpdated bathMarble backsplashBuilt-in display cabinets
Zillow last checked:
Listing updated:
Listed by:
Chrissy ODonnell 703-626-8374,
RE/MAX Distinctive Real Estate, Inc.,
Co-Listing Agent: Lisa Dubois-Headley 703-350-9595,
RE/MAX Distinctive Real Estate, Inc.
Bought with:
Eric Fafoglia, 0225242473
Compass
Jack Shorb
Compass
Source: Bright MLS,MLS#: VAFX2134608
Facts & features
Interior
Bedrooms & bathrooms
- Bedrooms: 3
- Bathrooms: 3
- Full bathrooms: 3
- Main level bathrooms: 2
- Main level bedrooms: 2
Rooms
- Room types: Living Room, Dining Room, Primary Bedroom, Bedroom 2, Bedroom 3, Kitchen, Family Room, Exercise Room, Laundry, Recreation Room, Workshop, Bathroom 2, Bathroom 3, Primary Bathroom
Basement
- Area: 1095
Heating
- Forced Air, Natural Gas
Cooling
- Central Air, Ceiling Fan(s), Electric
Appliances
- Included: Refrigerator, Ice Maker, Washer, Dryer, Disposal, Dishwasher, Microwave, Water Heater, Exhaust Fan, Six Burner Stove, Range Hood, Stainless Steel Appliance(s), Oven/Range - Gas, Gas Water Heater
- Laundry: In Basement, Laundry Room
Features
- Ceiling Fan(s), Built-in Features, Crown Molding, Dining Area, Entry Level Bedroom, Family Room Off Kitchen, Formal/Separate Dining Room, Eat-in Kitchen, Kitchen - Table Space, Recessed Lighting, Bar, Cedar Closet(s), Chair Railings, Combination Dining/Living, Floor Plan - Traditional, Primary Bath(s), Bathroom - Stall Shower, Bathroom - Tub Shower, Upgraded Countertops, Breakfast Area, Attic, Walk-In Closet(s), Other, Vaulted Ceiling(s)
- Flooring: Hardwood, Ceramic Tile, Wood, Other, Carpet
- Doors: Sliding Glass
- Windows: Skylight(s), Sliding
- Basement: Connecting Stairway,Heated,Finished,Rear Entrance,Walk-Out Access,Windows,Workshop
- Number of fireplaces: 2
- Fireplace features: Mantel(s), Stone, Wood Burning
Interior area
- Total structure area: 3,047
- Total interior livable area: 3,047 sqft
- Finished area above ground: 1,952
- Finished area below ground: 1,095
Property
Parking
- Total spaces: 2
- Parking features: Garage Faces Front, Inside Entrance, Driveway, Attached, On Street
- Attached garage spaces: 2
- Has uncovered spaces: Yes
Accessibility
- Accessibility features: None
Features
- Levels: Two
- Stories: 2
- Patio & porch: Deck, Patio
- Exterior features: Extensive Hardscape, Other
- Pool features: None
- Fencing: Back Yard
- Has view: Yes
- View description: Lake
- Has water view: Yes
- Water view: Lake
- Waterfront features: Canoe/Kayak, Fishing Allowed, Boat - Electric Motor Only, Sail, Swimming Allowed, Lake
- Body of water: Lake Barcroft
Lot
- Size: 0.31 Acres
- Features: Landscaped, Wooded
Details
- Additional structures: Above Grade, Below Grade
- Parcel number: 0613 14 0252
- Zoning: 120
- Special conditions: Standard
Construction
Type & style
- Home type: SingleFamily
- Architectural style: Ranch/Rambler
- Property subtype: Single Family Residence
Materials
- Brick, Other
- Foundation: Slab, Active Radon Mitigation
- Roof: Architectural Shingle
Condition
- Excellent
- New construction: No
- Year built: 1959
Utilities & green energy
- Sewer: Public Sewer
- Water: Public
Community & HOA
Community
- Subdivision: Lake Barcroft
HOA
- Has HOA: Yes
- Amenities included: Beach Access, Boat Ramp, Lake, Non-Lake Recreational Area, Pier/Dock, Tot Lots/Playground, Water/Lake Privileges
- Services included: Common Area Maintenance, Pier/Dock Maintenance
- HOA fee: $495 annually
- HOA name: LAKE BARCROFT ASSOCIATION
Location
- Region: Falls Church
Financial & listing details
- Price per square foot: $372/sqft
- Tax assessed value: $1,013,590
- Annual tax amount: $12,864
- Date on market: 7/7/2023
- Listing agreement: Exclusive Right To Sell
- Ownership: Fee Simple
Price history
| Date | Event | Price |
|---|---|---|
| 8/17/2023 | Sold | $1,135,000-1.2%$372/sqft |
Source:  Bright MLS #VAFX2134608 Report a problem Bright MLS #VAFX2134608 Report a problem | ||
| 8/11/2023 | Pending sale | $1,149,000$377/sqft |
Source: Bright MLS #VAFX2134608 Report a problem | ||
| 7/27/2023 | Contingent | $1,149,000$377/sqft |
Source: Bright MLS #VAFX2134608 Report a problem | ||
| 7/7/2023 | Listed for sale | $1,149,000+43.6%$377/sqft |
Source: Bright MLS #VAFX2134608 Report a problem | ||
| 3/24/2021 | Listing removed | -- |
Source: Owner Report a problem | ||
| 8/19/2019 | Sold | $800,000-1.8%$263/sqft |
Source: Public Record Report a problem | ||
| 7/16/2019 | Pending sale | $815,000$267/sqft |
Source: Owner Report a problem | ||
| 5/13/2019 | Listed for sale | $815,000$267/sqft |
Source: Owner Report a problem | ||
| 5/10/2019 | Pending sale | $815,000$267/sqft |
Source: Owner Report a problem | ||
| 5/5/2019 | Listed for sale | $815,000+2%$267/sqft |
Source: Owner Report a problem | ||
| 1/1/2015 | Sold | $799,000-0.6%$262/sqft |
Source:  Long & Foster Broker Feed #1004794130_100 Report a problem Long & Foster Broker Feed #1004794130_100 Report a problem | ||
| 6/21/2013 | Sold | $804,000-2.5%$264/sqft |
Source: Public Record Report a problem | ||
| 5/16/2013 | Pending sale | $824,900$271/sqft |
Source: Re Max By Invitation #FX8052669 Report a problem | ||
| 4/12/2013 | Listed for sale | $824,900+3.2%$271/sqft |
Source: Re Max By Invitation #FX8052669 Report a problem | ||
| 7/23/2010 | Sold | $799,000$262/sqft |
Source: Public Record Report a problem | ||
| 4/20/2010 | Listed for sale | $799,000+181.8%$262/sqft |
Source: Long & Foster Real Estate, Inc. #FX7306125 Report a problem | ||
| 1/19/1994 | Sold | $283,500$93/sqft |
Source: Public Record Report a problem | ||
Public tax history
| Year | Property taxes | Tax assessment |
|---|---|---|
| 2025 | $15,749 +4.8% | $1,178,390 +4.6% |
| 2024 | $15,027 +14.4% | $1,126,740 +11.2% |
| 2023 | $13,133 +4.5% | $1,013,590 +6.4% |
| 2022 | $12,570 | $952,930 +16.5% |
| 2021 | -- | $817,680 +6.2% |
| 2020 | $10,550 +2.8% | $770,000 +3% |
| 2019 | $10,268 +3.3% | $747,390 +3% |
| 2018 | $9,944 +2% | $725,310 |
| 2017 | $9,752 +0.3% | $725,310 |
| 2016 | $9,723 +1% | $725,310 -2.3% |
| 2015 | $9,629 +0.4% | $742,640 |
| 2014 | $9,592 | $742,640 +6.5% |
| 2013 | -- | $697,590 +1.6% |
| 2012 | -- | $686,800 |
| 2011 | -- | $686,800 +10.2% |
| 2010 | -- | $623,350 -1.7% |
| 2009 | -- | $634,000 |
| 2008 | -- | $634,000 -2.7% |
| 2007 | -- | $651,750 +49.3% |
| 2003 | -- | $436,480 +15% |
| 2002 | -- | $379,550 +16% |
| 2001 | -- | $327,200 |
Find assessor info on the county website
Neighborhood: 22041
Nearby homes
- $1,347,4005 bd4 ba3.4k sqft6509 Jay Miller Dr, Falls Church, VA 22041Off Market
- $1,166,1001 bd1 ba800 sqft6513 Jay Miller Dr, Falls Church, VA 22041Off Market
- $1,160,0004 bd3 ba1.9k sqft6431 Lakeview Dr, Falls Church, VA 22041Off Market
- $1,186,1004 bd3 ba2.3k sqft6429 Lakeview Dr, Falls Church, VA 22041Off Market
- $1,132,2004 bd2 ba1.8k sqft6433 Lakeview Dr, Falls Church, VA 22041Off Market
- $1,210,1005 bd3 ba1.9k sqft6512 Jay Miller Dr, Falls Church, VA 22041Off Market
- $1,079,0004 bd2 ba2.5k sqft6508 Jay Miller Dr, Falls Church, VA 22041Sold
- $988,8004 bd2 ba1.3k sqft6507 Jay Miller Dr, Falls Church, VA 22041Off Market
Nearby schools
GreatSchools rating
- 8/10Belvedere Elementary SchoolGrades: PK-5Distance: 0.5 mi
- 2/10Glasgow Middle SchoolGrades: 6-8Distance: 1.3 mi
- 2/10Justice High SchoolGrades: 9-12Distance: 1.2 mi
Schools provided by the listing agent
- Elementary: Belvedere
- Middle: Glasgow
- High: Justice
- District: Fairfax County Public Schools
Source: Bright MLS. This data may not be complete. We recommend contacting the local school district to confirm school assignments for this home.
Get a cash offer in 3 minutes
Find out how much your home could sell for in as little as 3 minutes with a no-obligation cash offer.
Estimated market value
$1,239,500
Get a cash offer in 3 minutes
Find out how much your home could sell for in as little as 3 minutes with a no-obligation cash offer.
Estimated market value
$1,239,500
- Virginia
- Fairfax County
- Falls Church
- 22041
- 6511 Jay Miller Dr
Nearby cities
Nearby neighborhoods
Nearby zip codes
Other Falls Church Topics
