Skip main navigation
Sold for $464,000
  • $464,000

    6511 Justice Way, Colorado Springs, CO 80925

    5beds
    2,544sqft
    Single Family Residence
    Built in 2015
    6,600 Square Feet Lot
    $452,000 Zestimate®
    $182/sqft
    $2,812 Estimated rent

    Home value

    $452,000

    $425,000 - $479,000

    $2,812/mo

    Zestimate® history
    Loading
    Loading...

    Owner options

    List your home for rent

    $2,812/mo

    Rent Zestimate®

    Find your next renter with Zillow Rental Manager. Plus, with online applications, you can quickly screen prospective tenants – for free.

    Learn more

    $2,812/mo

    Rent Zestimate®

    Refinance and save

    $2,667/mo

    Est. payment

    Refinancing to a lower rate could help reduce your monthly payments and save thousands over the life of the loan.

    See today's rates

    $2,667/mo

    Est. payment

    Explore your selling options

    Work with a Zillow partner agent

    Leverage their expertise and Zillow's premium Showcase listings to get your home seen by more buyers.

    Get started

    List with your own agent

    Get your home in front of millions of buyers by listing it on Zillow.

    Learn how to do it

    Sell it yourself

    Take full control of how buyers see your home on Zillow by listing For Sale by Owner (FSBO).

    List your home

    What's special

    Sprinkler systemFenced dog runNew hot water heaterNew stoveBrand-new roofStainless steel fridgeCustom-built shutters
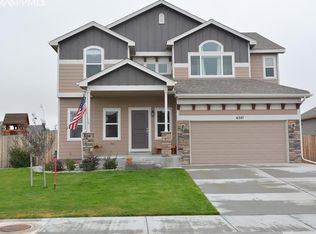
    Stunning 5-Bedroom Home with Paid-Off Solar, Upgrades & Private Park Access! Welcome ! This spacious 5-bedroom, 3-bathroom home offers 2,414 sqft of living space on a generous 6,600 sqft lot—perfect for families, entertainers, and outdoor enthusiasts. Top Features: - Brand-New Roof & Fully Paid-Off Solar Panel System - New Hot Water Heater, Water Filtration & Softener Systems - Stainless Steel Fridge & New Stove with Washer & Dryer Included - Vivint Security System With Security Cameras, Door & Window Notification - Custom-Built Shutters & Fresh Paint Throughout - Sprinkler System, Detached Storage Shed & Fenced Dog Run - Private Access To A Park Right Behind The Home - Prime Orientation: Facing Southwest, This Home Is Flooded With Natural Light Year-Round! - Extras Included (If Wanted):Bowflex Treadmill, Electric Mower & Landscaping Tools This home offers the perfect blend of affordability, convenience, and a family driven-community. Positioned just minutes from Fort Carson, Peterson SFB, and Schriever SFB, it’s an ideal location for military and new-families. The Lorson Ranch community features new homes, incredible mountain views (you can see Pikes Peak from the house), many parks, and walking trails, with a welcoming, family-friendly atmosphere. With top-rated schools, shopping right around the corner, and easy access to Colorado Springs, Lorson Ranch is an amazing place to call home. This home is loaded with value, and in a prime, friendly location. Schedule your showing today!

    Zillow last checked:

    Listing updated:

    Listed by:

    Joshua Coleman 479-616-0657,

    LoKation

    Bought with:

    Sebastian Madsen

    Exp Realty LLC

    Source: elevateMLS,MLS#: 2561211MLS Logo

    Facts & features

    Interior

    Bedrooms & bathrooms
    • Bedrooms: 5
    • Bathrooms: 3
    • Full bathrooms: 3
    Basement
    • Area: 1272
    Heating
    • Active Solar, Forced Air, Natural Gas
    Cooling
    • Ceiling Fan(s), Central Air, Electric
    Appliances
    • Included: Dishwasher, Disposal, Dryer, Microwave, Oven, Refrigerator, Smart Home Appliances, Washer, Water Softener
    • Laundry: Electric Hook-up, Main Level
    Features
    • Vaulted Ceiling(s), Breakfast Bar, High Speed Internet, Pantry, Smart Thermostat
    • Flooring: Carpet, Ceramic Tile, Vinyl/Linoleum
    • Windows: Window Coverings
    • Basement: Full,Partially Finished
    • Attic: Storage
    Interior area
    • Total structure area: 2,544
    • Total interior livable area: 2,544 sqft
    • Finished area above ground: 1,272
    • Finished area below ground: 1,272

    Property

    Parking
    • Total spaces: 2
    • Parking features: Attached, Garage Door Opener, Concrete Driveway
    • Attached garage spaces: 2
    Features
    • Patio & porch: Concrete, Wood Deck
    • Exterior features: Auto Sprinkler System
    • Fencing: Back Yard
    • Has view: Yes
    • View description: Mountain(s), View of Pikes Peak
    Lot
    • Size: 6,600 sqft
    • Features: Backs to Open Space, Landscaped
    Details
    • Additional structures: Kennel/Dog Run, Storage
    • Parcel number: 5514420009

    Construction

    Type & style
    • Home type: SingleFamily
    • Architectural style: Ranch
    • Property subtype: Single Family Residence
    Materials
    • Shingle Siding, Stone, Wood Siding, Concrete, Concrete Block
    • Foundation: Slab
    • Roof: Composite Shingle
    Condition
    • Existing Home
    • New construction: No
    • Year built: 2015
    Details
    • Builder model: Lowell
    • Builder name: Saint Aubyn Homes

    Utilities & green energy

    • Water: Municipal
    • Utilities for property: Solar
    Green energy
    • Energy generation: Solar Photovoltaic

    Community & neighborhood

    Security
    • Security features: Security System, Smart Home Security System
    Community
    • Community features: Dog Park, Hiking or Biking Trails, Parks or Open Space, Playground
    Location
    • Region: Colorado Springs

    Other

    Other facts
    • Listing terms: Cash,Conventional,FHA,FHA203K,Other,USDA Loan,VA Loan,VA Vendee,See Show/Agent Remarks

    Price history

    DateEventPrice
    2/27/2025Sold$464,000+3.2%$182/sqft
    Source: elevateMLS #2561211 Report a problem
    2/2/2025Pending sale$449,500$177/sqft
    Source: REcolorado as distributed by MLS GRID #3415268 Report a problem
    2/1/2025Listed for sale$449,500+28.4%$177/sqft
    Source: elevateMLS #2561211 Report a problem
    12/4/2024Sold$350,000+14.8%$138/sqft
    Source: Public Record Report a problem
    12/13/2017Sold$304,900+13.1%$120/sqft
    Source: Public Record Report a problem
    12/3/2015Sold$269,700$106/sqft
    Source: Public Record Report a problem

    Public tax history

    YearProperty taxesTax assessment
    2024$4,216 +31.6%$32,040
    2023$3,203 -4%$32,040 +38.5%
    2022$3,336 $23,140 -2.8%
    2021-- $23,810 +5.6%
    2020$3,193 +0.3%$22,550
    2019$3,182 +86.7%$22,550 +19.6%
    2018$1,705 -36.9%$18,850
    2017$2,702 +58.5%$18,850 -9.6%
    2016$1,705 -36.8%$20,860 +137.9%
    2015$2,700 +83.1%$8,770 -19.2%
    2014$1,474 $10,860

    Find assessor info on the county website

    Neighborhood: 80925

    Nearby schools

    GreatSchools rating
    Schools provided by the listing agent
    • Elementary: Martin Luther King Jr.
    • Middle: Grand Mountain K-8
    • High: Mesa Ridge
    • District: Widefield-3

    Source: elevateMLS. This data may not be complete. We recommend contacting the local school district to confirm school assignments for this home.

    Get a cash offer in 3 minutes
    Find out how much your home could sell for in as little as 3 minutes with a no-obligation cash offer.
    Estimated market value
    $452,000
    Get a cash offer in 3 minutes
    Find out how much your home could sell for in as little as 3 minutes with a no-obligation cash offer.
    Estimated market value
    $452,000