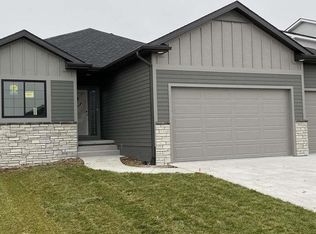
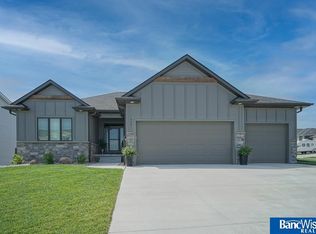
Aspen Home Builders' Denver floor plan. 2200 sq ft on two levels. 4 bedrooms on the 2nd level along with the laundry room. Main floor office. Large kitchen with center island and walk-in pantry. Mud room off the 3 stall garage has a coat closet, built-in bench and 1/2 bath. 2 HVAC systems for better efficiency. Master Bedroom has private bath with huge double vanity, linen closet and tile shower. Master Bedroom also features 2 walk-in closets. Double sinks in hall bath. Egress window in basement and plumbing rough-in for future bath. Basement is ready for buyer to customize and builder will be happy to bid & finish. Full sod and underground sprinklers.
This property is not currently displayed as for sale or rent on Zillow. This may be different from what's on other websites or public sources.