Incredible opportunity in the convenient Three Chopt and Patterson area for one floor living with inviting outdoor spaces, plus a garage! It's rare to find this one level layout in a low-maintenance, turn-key ready home in such a desirable area. The inviting front porch welcomes you and your guests and provides a shady space to relax and take in the day. Upon entering you'll appreciate the living room's size, along with the floor to ceiling windows with plantation shutters, that add elegance to this home's cottage feel. The living room flows into the kitchen which offers gorgeous granite counters, under cabinet and recessed lighting, an eat-in area, plus a floating island for prep time! The bright family room has walls of windows for an abundance of natural light and plantation shutters for privacy. You'll love relaxing, reading, and watching your favorites shows in this cozy and comfortable space, while taking in the view of the picturesque rear yard. The private primary suite is off the family room and has its own ensuite bath, walk-in closet, plus an office or dressing room area. The other two bedrooms are off the living room and separate from the primary, offering an ideal layout for guests and an office. The paver patio is an ideal place to relax and entertain, while enjoying your private oasis. Surrounded by the beautifully landscaped yard with irrigation, you'll feel like you're living in a park! The detached garage offers parking and storage and is just steps away. Plus, the rear yard is fully fenced to keep kids and pets safe. You'll appreciate this home's low maintenance, one level living and super convenient location. Incredibly convenience to numerous amenities, with walkability to restaurants, shops, Bandy Field, UR, as well as to the shops at Patterson and Libbie. Just Minutes to 64/95, Short Pump, downtown, the James River, and everything RVA. Come see why you’ll want to make this special home yours!
Sold for $702,000
$702,000
6511 Kensington Ave, Richmond, VA 23226
3beds
1,833sqft
Single Family Residence
Built in 1949
8,001 Square Feet Lot
$735,600 Zestimate®
$383/sqft
$2,888 Estimated rent
Home value
$735,600
$647,000 - $831,000
$2,888/mo
Zestimate® history
Owner options
List your home for rent
$2,888/mo
Rent Zestimate®
Find your next renter with Zillow Rental Manager. Plus, with online applications, you can quickly screen prospective tenants – for free.
$2,888/mo
Rent Zestimate®
Refinance and save
$4,398/mo
Est. payment
Refinancing to a lower rate could help reduce your monthly payments and save thousands over the life of the loan.
$4,398/mo
Est. payment
Explore your selling options
Work with a Zillow partner agent
Leverage their expertise and Zillow's premium Showcase listings to get your home seen by more buyers.
Get startedList with your own agent
Get your home in front of millions of buyers by listing it on Zillow.
Learn how to do itSell it yourself
Take full control of how buyers see your home on Zillow by listing For Sale by Owner (FSBO).
List your homeWhat's special
Detached garagePaver patioOne level layoutBright family roomGorgeous granite countersBeautifully landscaped yardInviting front porch
Zillow last checked:
Listing updated:
Listed by:
Drew Roever 804-677-2424,
Providence Hill Real Estate
Bought with:
Megan Napier, 0225218045
Napier REALTORS ERA
Source: CVRMLS,MLS#: 2512877 Originating MLS: Central Virginia Regional MLS
Originating MLS: Central Virginia Regional MLSFacts & features
Interior
Bedrooms & bathrooms
- Bedrooms: 3
- Bathrooms: 2
- Full bathrooms: 2
Other
- Description: Tub & Shower
- Level: First
Heating
- Forced Air, Natural Gas
Cooling
- Central Air
Appliances
- Included: Dishwasher, Electric Cooking, Electric Water Heater
- Laundry: Washer Hookup, Dryer Hookup
Features
- Bookcases, Built-in Features, Bedroom on Main Level, Ceiling Fan(s), Dining Area, Eat-in Kitchen, Granite Counters, Kitchen Island, Bath in Primary Bedroom, Main Level Primary, Pantry, Recessed Lighting, Walk-In Closet(s)
- Flooring: Tile, Wood
- Doors: Insulated Doors, Storm Door(s)
- Windows: Screens, Thermal Windows
- Basement: Crawl Space
- Attic: Access Only
- Has fireplace: No
Interior area
- Total interior livable area: 1,833 sqft
- Finished area above ground: 1,833
- Finished area below ground: 0
Property
Parking
- Total spaces: 1
- Parking features: Detached, Garage, Off Street, On Street
- Garage spaces: 1
- Has uncovered spaces: Yes
Features
- Levels: One
- Stories: 1
- Patio & porch: Rear Porch, Front Porch, Patio, Porch
- Exterior features: Sprinkler/Irrigation, Lighting, Porch
- Pool features: None
- Fencing: Back Yard,Fenced
Lot
- Size: 8,001 Square Feet
- Features: Landscaped, Level
- Topography: Level
Details
- Parcel number: W0210154006
- Zoning description: R-4
Construction
Type & style
- Home type: SingleFamily
- Architectural style: Bungalow,Cottage
- Property subtype: Single Family Residence
Materials
- Drywall, Frame, Mixed, Plaster, Vinyl Siding
- Roof: Asbestos Shingle,Composition
Condition
- Resale
- New construction: No
- Year built: 1949
Utilities & green energy
- Sewer: Public Sewer
- Water: Public
Community & HOA
Community
- Features: Street Lights, Sidewalks
- Subdivision: Westhampton Heights Annex
Location
- Region: Richmond
Financial & listing details
- Price per square foot: $383/sqft
- Tax assessed value: $470,000
- Annual tax amount: $5,532
- Date on market: 1/12/2026
- Ownership: Individuals
- Ownership type: Sole Proprietor
Price history
| Date | Event | Price |
|---|---|---|
| 6/16/2025 | Sold | $702,000+12.3%$383/sqft |
Source:  CVRMLS #2512877 Report a problem CVRMLS #2512877 Report a problem | ||
| 5/19/2025 | Pending sale | $624,950$341/sqft |
Source: CVRMLS #2512877 Report a problem | ||
| 5/10/2025 | Listed for sale | $624,950+2.3%$341/sqft |
Source: CVRMLS #2512877 Report a problem | ||
| 8/9/2023 | Sold | $611,000+18.6%$333/sqft |
Source: CVRMLS #2316457 Report a problem | ||
| 7/14/2023 | Pending sale | $515,000$281/sqft |
Source: CVRMLS #2316457 Report a problem | ||
| 7/10/2023 | Listed for sale | $515,000+322.1%$281/sqft |
Source: CVRMLS #2316457 Report a problem | ||
| 10/16/2001 | Sold | $122,000$67/sqft |
Source: Public Record Report a problem | ||
Public tax history
| Year | Property taxes | Tax assessment |
|---|---|---|
| 2025 | $5,640 +2% | $470,000 +2% |
| 2024 | $5,532 +6% | $461,000 +6% |
| 2023 | $5,220 | $435,000 |
| 2022 | $5,220 +18.9% | $435,000 +18.9% |
| 2021 | $4,392 +5.8% | $366,000 +5.8% |
| 2020 | $4,152 +5.2% | $346,000 +5.2% |
| 2019 | $3,948 +8.6% | $329,000 +8.6% |
| 2018 | $3,636 +59.5% | $303,000 +3.4% |
| 2017 | $2,280 | $293,000 +1.7% |
| 2016 | $2,280 | $288,000 +1.1% |
| 2015 | $2,280 | $285,000 |
| 2014 | $2,280 | $285,000 +50% |
| 2013 | -- | $190,000 -5.5% |
| 2012 | -- | $201,000 -1% |
| 2011 | -- | $203,000 |
| 2010 | -- | $203,000 -1.7% |
| 2009 | -- | $206,600 |
| 2008 | -- | $206,600 +7.9% |
| 2007 | -- | $191,400 +5.7% |
| 2006 | -- | $181,000 +10.2% |
| 2005 | -- | $164,200 +19.9% |
| 2003 | -- | $137,000 +3.6% |
| 2002 | -- | $132,200 +10% |
| 2001 | $1,719 | $120,200 |
Find assessor info on the county website
Neighborhood: Three Chopt
Nearby homes
- $583,6003 bd2 ba1.5k sqft6513 Kensington Ave, Richmond, VA 23226Off Market
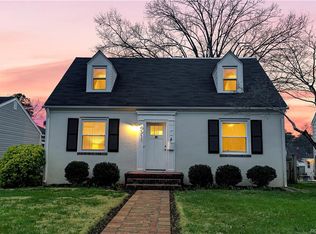
- $682,5003 bd2 ba1.8k sqft6509 Kensington Ave, Richmond, VA 23226Sold
- $654,9004 bd2 ba2.1k sqft6507 Kensington Ave, Richmond, VA 23226Off Market

- $585,0004 bd2 ba1.5k sqft6515 Kensington Ave, Richmond, VA 23226Off Market
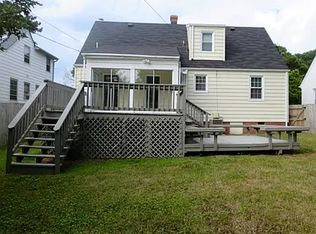
- $577,0003 bd2 ba1.7k sqft6517 Kensington Ave, Richmond, VA 23226Off Market
- $389,9003 bd1 ba1.3k sqft6505 Kensington Ave, Richmond, VA 23226Off Market
- $480,5003 bd2 ba1.3k sqft6510 Stuart Ave, Richmond, VA 23226Off Market
- $400,0002 bd1 ba946 sqft6512 Stuart Ave, Richmond, VA 23226Sold
Nearby schools
GreatSchools rating
- 10/10Mary Munford Elementary SchoolGrades: PK-5Distance: 2.1 mi
- 4/10Albert Hill Middle SchoolGrades: 6-8Distance: 2.9 mi
- 4/10Thomas Jefferson High SchoolGrades: 9-12Distance: 2.4 mi
Schools provided by the listing agent
- Elementary: Munford
- Middle: Albert Hill
- High: Thomas Jefferson
Source: CVRMLS. This data may not be complete. We recommend contacting the local school district to confirm school assignments for this home.
Get a cash offer in 3 minutes
Find out how much your home could sell for in as little as 3 minutes with a no-obligation cash offer.
Estimated market value
$735,600
Get a cash offer in 3 minutes
Find out how much your home could sell for in as little as 3 minutes with a no-obligation cash offer.
Estimated market value
$735,600
- Virginia
- Richmond City
- Richmond
- 23226
- Three Chopt
- 6511 Kensington Ave
Nearby cities
Nearby neighborhoods
Nearby zip codes
Other Richmond Topics
