Skip main navigation
Off market
  • $1,840,400

    6511 Kilimanjaro Dr, Evergreen, CO 80439

    4beds
    6,830sqft
    SingleFamily
    Built in 1974
    2 Acres Lot
    $1,840,400 Zestimate®
    $269/sqft
    $7,754 Estimated rent

    Home value

    $1,840,400

    $1.62M - $2.10M

    $7,754/mo

    Zestimate® history
    Loading
    Loading...

    Owner options

    List your home for rent

    $7,754/mo

    Rent Zestimate®

    Find your next renter with Zillow Rental Manager. Plus, with online applications, you can quickly screen prospective tenants – for free.

    Learn more

    $7,754/mo

    Rent Zestimate®

    Refinance and save

    $8,575/mo

    Est. payment

    Refinancing to a lower rate could help reduce your monthly payments and save thousands over the life of the loan.

    See today's rates

    $8,575/mo

    Est. payment

    Explore your selling options

    Work with a Zillow partner agent

    Leverage their expertise and Zillow's premium Showcase listings to get your home seen by more buyers.

    Get started

    List with your own agent

    Get your home in front of millions of buyers by listing it on Zillow.

    Learn how to do it

    Sell it yourself

    Take full control of how buyers see your home on Zillow by listing For Sale by Owner (FSBO).

    List your home

    What's special

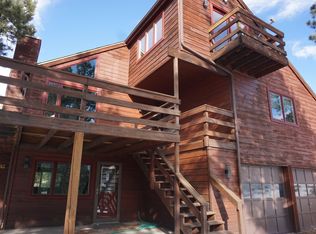
    There are many things that make this property very special. Some unique attributes are a car enthusiasts dream garage (fully finished, heated, epoxy coated flooring, sound system, tons of storage and a bar), huge great room above garage (great views, 1772 sq ft, w/many possible uses), and 3 kitchens (all kinds of multi-generational opportunities). This home features main level living w/spectacular views and lots of deck space to enjoy the outdoor life including a new hot tub, outdoor kitchen area w/smoker & grill and an expansive deck w/gazebo & sound system around the heated pool w/under water speakers for entertaining. The main level master includes easy access to the deck/hot tub, stone fireplace, two walk in closets, huge 5 pc master bath and stunning views. The gourmet kitchen includes every appliance you can think of (SS appliances, subzero refrig & freezer, double oven, stove top, indoor grill, warming drawer, and the list goes on), is large & bright w/granite counters, large island, and walk in pantry. There is a great family room that is very light & bright w/amazing views and a cozy sunken living room. The lower level features a huge gaming room w/bar, billiards, poker table and much more. Do not miss the quaint wine tasting area and the wine storage that can hold up to 1042 bottles. There is an in law set up including a murphy bed and big screen projector system. There is a laundry set up on main and lower level. The room with mirrors makes a great exercise room. The metal roof is only 6 years old. There are a number of water features around the house. Paved access up to the house.

    This property is not currently displayed as for sale or rent on Zillow. This may be different from what's on other websites or public sources.

    Facts & features

    Interior

    Bedrooms & bathrooms
    • Bedrooms: 4
    • Bathrooms: 5
    • Full bathrooms: 4
    • 1/2 bathrooms: 1
    Heating
    • Forced air, Gas, Solar
    Cooling
    • None
    Appliances
    • Included: Dishwasher, Dryer, Freezer, Garbage disposal, Microwave, Refrigerator, Trash compactor, Washer
    • Laundry: Sink
    Features
    • Ceiling Fan(s), Wet Bar, Kitchen Island, Pantry, Sound System, Walk-In Closet(s), Vaulted Ceiling(s), Breakfast Nook, Eat-in Kitchen, Built-in Features, Entrance Foyer, Wired for Data, In-Law Floorplan, Master Suite, Five Piece Bath, Smoke Free, T&G Ceilings
    • Flooring: Tile, Carpet, Hardwood, Laminate
    • Windows: Double Pane Windows, Skylight(s)
    • Basement: Finished
    • Has fireplace: Yes
    • Fireplace features: Wood Burning, Gas, Free Standing, Living Room, Basement, Gas Log, Outside, Wood Burning Stove, Bedroom, Dining Room, Recreation Room
    Interior area
    • Total interior livable area: 6,830 sqft
    • Finished area below ground: 3435.00

    Property

    Parking
    • Total spaces: 9
    • Parking features: Carport, Garage - Attached
    Features
    • Patio & porch: Deck, Patio, Covered
    • Exterior features: Wood
    • Pool features: Outdoor Pool
    • Spa features: Private, Bath
    • Has view: Yes
    • View description: Territorial, Mountain
    Lot
    • Size: 2 Acres
    • Features: Cul-de-Sac, Meadow, Secluded, Rolling Slope, Landscaped, Many Trees, Rock Outcropping, Foothills
    • Residential vegetation: Partially Wooded, Aspen, Mixed, Pine
    Details
    • Parcel number: 5124306001
    • Zoning description: SR-2

    Construction

    Type & style
    • Home type: SingleFamily
    • Architectural style: Mountain Contemporary
    Materials
    • Frame
    • Roof: Metal
    Condition
    • Year built: 1974

    Utilities & green energy

    • Sewer: Septic Tank
    • Water: Well

    Community & HOA

    Community
    • Security: Security System, Smoke Detector(s), Smart Cameras
    HOA
    • Has HOA: Yes
    • Amenities included: Tennis Court(s), Pond Seasonal
    • Services included: Snow Removal, Maintenance Grounds
    • HOA fee: $12 monthly
    Location
    • Region: Evergreen

    Financial & listing details

    • Price per square foot: $269/sqft
    • Tax assessed value: $1,814,759
    • Annual tax amount: $9,138
    • Road surface type: Paved

    Price history

    DateEventPrice
    11/16/2020Sold$1,241,800-6.3%$182/sqft
    Source: Public Record Report a problem
    9/5/2020Pending sale$1,325,000$194/sqft
    Source: Keller Williams Foothills Realty #7721334 Report a problem
    7/9/2020Price change$1,325,000-11.1%$194/sqft
    Source: Keller Williams Foothills Realty #7721334 Report a problem
    4/1/2020Price change$1,490,000-9.6%$218/sqft
    Source: Re/max Alliance #2629935 Report a problem
    12/6/2019Listed for sale$1,649,000-13.2%$241/sqft
    Source: RE/MAX ALLIANCE #2629935 Report a problem
    7/16/2019Listing removed$1,900,000$278/sqft
    Source: Mountain Metro Real Estate and Development, Inc #1945997 Report a problem
    5/30/2019Price change$1,900,000-15.6%$278/sqft
    Source: Mountain Metro Real Estate and Development, Inc #1945997 Report a problem
    4/16/2019Listed for sale$2,250,000$329/sqft
    Source: Mountain Metro Real Estate and Development, Inc #1945997 Report a problem

    Public tax history

    YearProperty taxesTax assessment
    2025$9,138 -0.3%$113,422 +13.5%
    2024$9,161 +64%$99,891
    2023$5,586 -1%$99,891 +68.9%
    2022$5,644 +29.5%$59,131 -2.8%
    2021$4,357 $60,833 +13.2%
    2020$4,357 +1.4%$53,751
    2019$4,296 -30.6%$53,751 -25.5%
    2018$6,193 $72,174
    2017$6,193 +0.1%$72,174 -5.5%
    2016$6,189 $76,397
    2015$6,189 +9.3%$76,397 +13.8%
    2014$5,662 -0.4%$67,111 -6.8%
    2013$5,683 -10.1%$72,008 +5.8%
    2012$6,321 -6.7%$68,058
    2011$6,772 +0.1%$68,058 -7.5%
    2010$6,765 +15.2%$73,540
    2009$5,871 +0.2%$73,540 +15.5%
    2008$5,856 -16.9%$63,680 -26.8%
    2007$7,049 -0.5%$87,040 +14.6%
    2006$7,088 +29.1%$75,930 +26%
    2005$5,489 +9.3%$60,280
    2004$5,021 -10.9%$60,280
    2003$5,636 +4.3%$60,280 -9.5%
    2002$5,406 +4.5%$66,580 +15.9%
    2001$5,172 +2.5%$57,440
    2000$5,048 $57,440
    Find assessor info on the county website

    Neighborhood: 80439

    Nearby schools

    GreatSchools rating
    Schools provided by the listing agent
    • Elementary: Marshdale
    • Middle: West Jefferson
    • High: Conifer
    • District: Jefferson County R-1

    Source: The MLS. This data may not be complete. We recommend contacting the local school district to confirm school assignments for this home.

    Get a cash offer in 3 minutes
    Find out how much your home could sell for in as little as 3 minutes with a no-obligation cash offer.
    Estimated market value
    $1,840,400
    Get a cash offer in 3 minutes
    Find out how much your home could sell for in as little as 3 minutes with a no-obligation cash offer.
    Estimated market value
    $1,840,400