Skip main navigation
Sold for $731,200
  • $731,200

    6511 Kris Ct, Manassas, VA 20111

    4beds
    2,916sqft
    Single Family Residence
    Built in 1981
    1.12 Acres Lot
    $770,300 Zestimate®
    $251/sqft
    $3,582 Estimated rent

    Home value

    $770,300

    $732,000 - $809,000

    $3,582/mo

    Zestimate® history
    Loading
    Loading...

    Owner options

    List your home for rent

    $3,582/mo

    Rent Zestimate®

    Find your next renter with Zillow Rental Manager. Plus, with online applications, you can quickly screen prospective tenants – for free.

    Learn more

    $3,582/mo

    Rent Zestimate®

    Refinance and save

    $4,406/mo

    Est. payment

    Refinancing to a lower rate could help reduce your monthly payments and save thousands over the life of the loan.

    See today's rates

    $4,406/mo

    Est. payment

    Explore your selling options

    Work with a Zillow partner agent

    Leverage their expertise and Zillow's premium Showcase listings to get your home seen by more buyers.

    Get started

    List with your own agent

    Get your home in front of millions of buyers by listing it on Zillow.

    Learn how to do it

    Sell it yourself

    Take full control of how buyers see your home on Zillow by listing For Sale by Owner (FSBO).

    List your home

    What's special

    Custom built-in window seatNew windowsCustom vanityLarge shedCozy sitting areaHuge dining roomScreened gazebo
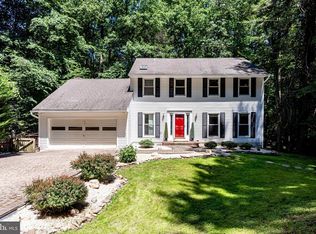
    STUNNING and well loved colonial style home with a welcoming front porch. Main level offers a huge dining room with ample room to fit a large table. Off the dining room is a cozy sitting area with custom built-in window seat with storage, wine bar and shelving. Updated kitchen with distressed white custom cabinets, granite counters, pantry and center island. Breakfast area. Open concept into the family room - fireplace with wood stove insert, keeps the home nice and toasty on those cold winter nights, flanked by additional built-ins and more storage. Laundry and half-bath also on this level. Upstairs offers a spacious primary bedroom with walk-in closet. Remodeled primary bathroom with custom shower and designer tile. Great sized secondary bedrooms and hall bath with shiplap wall details and custom vanity. Both main and upper levels have hardwood floors. Finished lower level offers a large great room and private office area. Utility room has additional area for storage. This house is built for outdoor entertaining. The main open deck off the family room offers a birds-eye view of the yard and mature trees on this 1.1 acre lot on a cul-de-sac street. The screened gazebo is perfect for lounging. Stairs lead to the lower yard and another large patio area. Ample storage under the deck and large shed. So much to offer in this home. A few new updates include BRAND NEW roof 2024, blown in insulation 2024, Fresh exterior paint & deck stain 2024, HVAC in 2015, Hot Water Heater 2020, Exterior house wrap 2020, New windows and front door 2020 -- and so much more!

    Zillow last checked:

    Listing updated:

    Listed by:

    Angel Tighe 703-851-5607,

    Long & Foster Real Estate, Inc.

    Bought with:

    Ahmad Ayub, 0225072161

    Redfin Corporation

    Source: Bright MLS,MLS#: VAPW2066574MLS Logo

    Facts & features

    Interior

    Bedrooms & bathrooms
    • Bedrooms: 4
    • Bathrooms: 3
    • Full bathrooms: 2
    • 1/2 bathrooms: 1
    • Main level bathrooms: 1
    Basement
    • Area: 901
    Heating
    • Heat Pump, Electric
    Cooling
    • Ceiling Fan(s), Central Air, Heat Pump, Electric
    Appliances
    • Included: Microwave, Dishwasher, Dryer, Exhaust Fan, Refrigerator, Cooktop, Washer, Water Heater, Water Treat System, Electric Water Heater
    • Laundry: Main Level
    Features
    • Breakfast Area, Ceiling Fan(s), Chair Railings, Crown Molding, Dining Area, Family Room Off Kitchen, Floor Plan - Traditional, Kitchen Island, Kitchen - Table Space, Pantry, Primary Bath(s), Upgraded Countertops, Walk-In Closet(s)
    • Flooring: Hardwood, Carpet, Luxury Vinyl, Wood
    • Windows: Double Pane Windows, Energy Efficient, Screens
    • Basement: Exterior Entry,Walk-Out Access,Finished
    • Number of fireplaces: 1
    • Fireplace features: Wood Burning, Mantel(s), Wood Burning Stove
    Interior area
    • Total structure area: 3,051
    • Total interior livable area: 2,916 sqft
    • Finished area above ground: 2,150
    • Finished area below ground: 766

    Property

    Parking
    • Total spaces: 6
    • Parking features: Garage Faces Front, Garage Door Opener, Attached, Driveway
    • Attached garage spaces: 2
    • Uncovered spaces: 4
    Accessibility
    • Accessibility features: None
    Features
    • Levels: Three
    • Stories: 3
    • Patio & porch: Deck, Patio, Porch, Screened
    • Pool features: None
    • Has view: Yes
    • View description: Trees/Woods
    Lot
    • Size: 1.12 Acres
    • Features: Backs to Trees, Cleared, Wooded
    Details
    • Additional structures: Above Grade, Below Grade
    • Parcel number: 7995702725
    • Zoning: A1
    • Special conditions: Standard

    Construction

    Type & style
    • Home type: SingleFamily
    • Architectural style: Colonial
    • Property subtype: Single Family Residence
    Materials
    • Vinyl Siding
    • Foundation: Concrete Perimeter
    • Roof: Architectural Shingle
    Condition
    • Excellent
    • New construction: No
    • Year built: 1981

    Utilities & green energy

    • Sewer: Septic = # of BR
    • Water: Well

    Community & neighborhood

    Location
    • Region: Manassas
    • Subdivision: Mockingbird Ridge

    Other

    Other facts
    • Listing agreement: Exclusive Right To Sell
    • Listing terms: Cash,Conventional,FHA,VA Loan
    • Ownership: Fee Simple

    Price history

    DateEventPrice
    4/9/2024Sold$731,200+3%$251/sqft
    Source: Bright MLS #VAPW2066574 Report a problem
    3/12/2024Pending sale$710,000$243/sqft
    Source: Bright MLS #VAPW2066574 Report a problem
    3/7/2024Listed for sale$710,000+2.2%$243/sqft
    Source: Bright MLS #VAPW2066574 Report a problem
    12/20/2023Listing removed--
    Source: Bright MLS #VAPW2061612 Report a problem
    12/13/2023Contingent$695,000$238/sqft
    Source: Bright MLS #VAPW2061612 Report a problem
    12/9/2023Listed for sale$695,000$238/sqft
    Source: Bright MLS #VAPW2061612 Report a problem
    12/6/2023Contingent$695,000$238/sqft
    Source: Bright MLS #VAPW2061612 Report a problem
    11/30/2023Listed for sale$695,000$238/sqft
    Source: Bright MLS #VAPW2061612 Report a problem

    Public tax history

    YearProperty taxesTax assessment
    2025$6,169 +6%$629,200 +7.5%
    2024$5,820 +1.3%$585,200 +6%
    2023$5,747 -1.9%$552,300 +6.4%
    2022$5,861 +4.6%$518,900 +13.1%
    2021$5,603 +19.6%$458,800 +21.1%
    2020$4,683 +99.4%$378,800 -2.6%
    2019$2,349 -49.9%$389,100 +0.2%
    2018$4,690 +2.7%$388,400 +2.7%
    2017$4,565 -1.7%$378,300 -0.3%
    2016$4,644 +9.7%$379,500 +3.5%
    2015$4,235 $366,600 +8.5%
    2014$4,235 $337,900 +1.2%
    2013-- $334,000 +4.2%
    2012-- $320,500 +8.9%
    2010-- $294,300 -0.5%
    2009-- $295,800 -28%
    2008-- $410,600 -10.3%
    2007-- $458,000 -4.2%
    2006-- $478,100 +23.6%
    2005-- $386,900 +15.8%
    2004-- $334,200 +12.3%
    2003-- $297,600 +20.2%
    2002-- $247,600 +4.6%
    2001-- $236,800

    Find assessor info on the county website

    Neighborhood: 20111

    Nearby schools

    GreatSchools rating
    Schools provided by the listing agent
    • Elementary: Signal Hill
    • Middle: Parkside
    • High: Osbourn Park
    • District: Prince William County Public Schools

    Source: Bright MLS. This data may not be complete. We recommend contacting the local school district to confirm school assignments for this home.

    Get a cash offer in 3 minutes
    Find out how much your home could sell for in as little as 3 minutes with a no-obligation cash offer.
    Estimated market value
    $770,300
    Get a cash offer in 3 minutes
    Find out how much your home could sell for in as little as 3 minutes with a no-obligation cash offer.
    Estimated market value
    $770,300