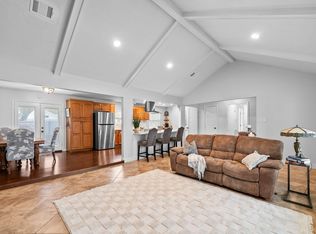
Discover the perfect blend of style, comfort, and convenience at 6511 Las Brisas Drive! This beautifully maintained home offers 4 bedrooms, 2.5 baths, and 2,304 sqft of living space on an 8,165 sqft lot with low taxes and HOA fees. The open floor plan is filled with natural light and features soaring vaulted ceilings with exposed wood beams, a dramatic floor-to-ceiling brick fireplace, elegant flooring, and a built-in dry bar. The updated kitchen showcases quartz countertops, stainless steel appliances, ample cabinetry, and flows seamlessly into the dining areas and sunlit breakfast nook. The spacious primary suite features a spa-like bath and walk-in closet. Outside, enjoy a large backyard with mature shade trees and plenty of room for entertaining, pets, or play. Conveniently located near Westpark Tollway, Highway 6, and Beltway 8 with easy access to the Energy Corridor, Sugar Land, Downtown Houston, shopping, dining, parks, and schools.
For sale
Price cut: $15K (8/1)
$315,000
6511 Las Brisas Dr, Houston, TX 77083
4beds
2,304sqft
Single Family Residence
Built in 1977
8,163 Square Feet Lot
$309,400 Zestimate®
$137/sqft
$32/mo HOA
What's special
Stainless steel appliancesBuilt-in dry barElegant flooringDramatic floor-to-ceiling brick fireplaceAmple cabinetry
- 84 days
- 199
- 25
Zillow last checked:
Listing updated:
Listed by:
Kendall Talley TREC #0781783 615-618-9992,
eXp Realty LLC,
Cole Watkins TREC #0659946 281-785-1456,
eXp Realty LLC
Source: HAR,MLS#: 26051932
Facts & features
Interior
Bedrooms & bathrooms
- Bedrooms: 4
- Bathrooms: 3
- Full bathrooms: 2
- 1/2 bathrooms: 1
Rooms
- Room types: Utility Room
Primary bedroom
- Level: First
- Area: 182
- Dimensions: 14x13
Bedroom
- Level: Second
- Area: 156
- Dimensions: 12x13
Bedroom
- Level: Second
- Area: 156
- Dimensions: 12x13
Bedroom
- Level: Second
- Area: 144
- Dimensions: 12x12
Breakfast
- Level: First
- Area: 120
- Dimensions: 12x10
Dining room
- Level: First
- Area: 132
- Dimensions: 12x11
Kitchen
- Level: First
- Area: 132
- Dimensions: 12x11
Living room
- Level: First
- Area: 480
- Dimensions: 24x20
Primary bath
- Level: First
- Area: 154
- Dimensions: 11x14
Utility room
- Level: First
- Area: 56
- Dimensions: 7x8
Heating
- Natural Gas
Cooling
- Ceiling Fan(s), Electric
Appliances
- Included: Disposal, Gas Oven, Microwave, Gas Range, Dishwasher
- Laundry: Electric Dryer Hookup, Washer Hookup
Features
- Crown Molding, Dry Bar, Formal Entry/Foyer, High Ceilings, 3 Bedrooms Up, En-Suite Bath, Primary Bed - 1st Floor, Walk-In Closet(s)
- Flooring: Laminate, Marble, Wood
- Number of fireplaces: 1
- Fireplace features: Gas Log
Interior area
- Total structure area: 2,304
- Total interior livable area: 2,304 sqft
Video & virtual tour
Property
Parking
- Total spaces: 2
- Parking features: Detached
- Garage spaces: 2
Features
- Stories: 2
- Patio & porch: Patio/Deck
- Exterior features: Back Green Space
- Fencing: Back Yard
Lot
- Size: 8,163 Square Feet
- Features: Back Yard, Cul-De-Sac, Subdivided, 0 Up To 1/4 Acre
Details
- Parcel number: 1094760000027
Construction
Type & style
- Home type: SingleFamily
- Architectural style: Traditional
- Property subtype: Single Family Residence
Materials
- Brick
- Foundation: Pillar/Post/Pier
- Roof: Composition
Condition
- New construction: No
- Year built: 1977
Utilities & green energy
- Sewer: Public Sewer
- Water: Public, Water District
Green energy
- Energy efficient items: Thermostat
Community & HOA
Community
- Subdivision: Mission Bend
HOA
- Has HOA: Yes
- HOA fee: $380 annually
Location
- Region: Houston
Financial & listing details
- Price per square foot: $137/sqft
- Tax assessed value: $278,074
- Annual tax amount: $6,382
- Date on market: 6/12/2026
- Listing terms: Cash,Conventional
- Road surface type: Concrete
Estimated market value
$309,400
$294,000 - $325,000
$2,203/mo
Price history
| Date | Event | Price |
|---|---|---|
| 8/1/2026 | Price change | $315,000-4.5%$137/sqft |
Source:  HAR #26051932 Report a problem HAR #26051932 Report a problem | ||
| 6/12/2026 | Price change | $330,000+1.5%$143/sqft |
Source: HAR #26051932 Report a problem | ||
| 10/22/2025 | Price change | $325,000-5.8%$141/sqft |
Source: HAR #80456975 Report a problem | ||
| 7/1/2025 | Price change | $345,000-4.2%$150/sqft |
Source: HAR #63896781 Report a problem | ||
| 3/21/2025 | Listed for sale | $360,000+20%$156/sqft |
Source: HAR #63896781 Report a problem | ||
| 8/14/2023 | Listing removed | -- |
Source: HAR #59641042 Report a problem | ||
| 6/30/2023 | Listing removed | -- |
Source:  HAR #76497838 Report a problem HAR #76497838 Report a problem | ||
| 6/22/2023 | Pending sale | $299,990+87.5%$130/sqft |
Source: HAR #59641042 Report a problem | ||
| 6/14/2023 | Listed for rent | $2,350$1/sqft |
Source: HAR #76497838 Report a problem | ||
| 3/21/2023 | Listing removed | -- |
Source: HAR #61643372 Report a problem | ||
| 2/9/2023 | Pending sale | $160,000$69/sqft |
Source: HAR #61643372 Report a problem | ||
| 2/9/2023 | Listed for sale | $160,000$69/sqft |
Source: HAR #61643372 Report a problem | ||
Public tax history
| Year | Property taxes | Tax assessment |
|---|---|---|
| 2025 | $2,302 +6.1% | $278,074 +1.4% |
| 2024 | $2,170 +68.8% | $274,300 +3.7% |
| 2023 | $1,285 +9.7% | $264,620 +11.5% |
| 2022 | $1,172 | $237,256 +27.9% |
| 2021 | -- | $185,429 +3.7% |
| 2020 | $1,139 +1.4% | $178,891 +3.3% |
| 2019 | $1,123 -66.9% | $173,132 +11.7% |
| 2018 | $3,394 | $154,961 |
| 2017 | $3,394 +10.8% | $154,961 +13.2% |
| 2016 | $3,065 -2.9% | $136,893 +1.8% |
| 2015 | $3,156 | $134,515 +14.1% |
| 2014 | $3,156 | $117,930 +14.7% |
| 2013 | -- | $102,844 |
| 2012 | -- | $102,844 |
| 2011 | -- | $102,844 -7.9% |
| 2010 | -- | $111,659 -4.7% |
| 2009 | -- | $117,167 -6.5% |
| 2007 | -- | $125,289 +3.9% |
| 2006 | -- | $120,587 |
| 2005 | -- | $120,587 -1.1% |
| 2004 | -- | $121,900 |
| 2003 | -- | $121,900 +3.8% |
| 2002 | -- | $117,400 +3.4% |
| 2001 | -- | $113,500 +10% |
| 2000 | -- | $103,200 |
Find assessor info on the county website
Monthly payment
Est. payment
Payment breakdown
Explore the cost of this home by adjusting the details. Changes won't be saved.Climate risks
Neighborhood: Mission Bend
Nearby schools
Schools provided by the listing agent
- Elementary: Petrosky Elementary School
- Middle: Albright Middle School
- High: Aisd Draw
Source: HAR. This data may not be complete. We recommend contacting the local school district to confirm school assignments for this home.
Similar homes
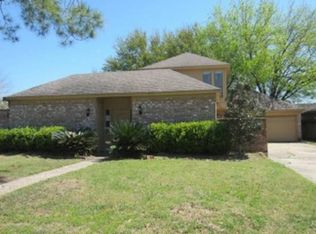
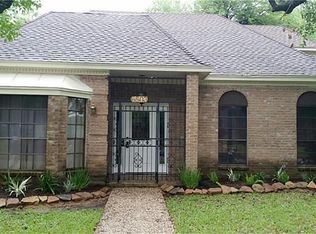
- $300,0003 bd2 ba2k sqft8227 Squires Place Dr, Houston, TX 77083For Sale
 MLS ID #33316087, Le Nguyen, Go-MRealty. HAR
 - $349,0003 bd2 ba2k sqft16735 Keegans Ridge Way Dr, Houston, TX 77083For Sale
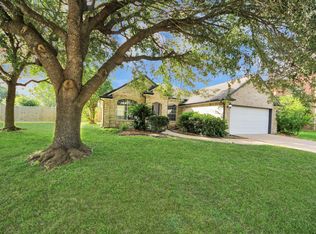 MLS ID #71574780, Angelina Nguyen, The Realty. HAR
 - $314,0004 bd3 ba2.4k sqft10435 Long River Dr, Sugar Land, TX 77498For Sale
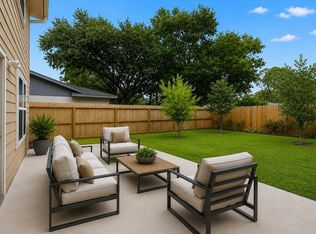 MLS ID #27421966, Katharine Russell, Traditions Real Estate. HAR
 - $324,0004 bd2 ba1.8k sqft2210 Joel Wheaton Rd, Houston, TX 77077For Sale
 MLS ID #29014465, Velvet Harris, Better Homes and Gardens Real Estate Gary Greene - Cypress. HAR
