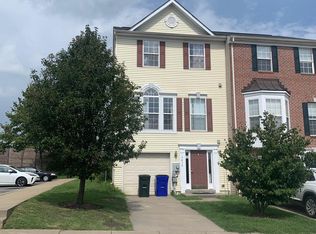
End-Unit Townhome with Private Driveway in a Quiet Cul-de-Sac! Opportunity awaits in this spacious end-unit townhome featuring private driveway parking and a desirable cul-de-sac location. This estate sale is being sold strictly AS IS, offering excellent potential for buyers looking to add their personal touch and build equity. The home features three levels of living space, economical natural gas heat, and an open, flowing floor plan. The main level includes a living room, dining area, and an eat-in kitchen with access to a deck showcasing mountain views. Upstairs, you'll find three bedrooms and two full bathrooms, including a primary suite. The finished lower level provides additional living space, a half bath, and walkout access to a patio. While the home could benefit from some TLC and updating, it is attractively priced and presents a fantastic opportunity for homeowners, investors, or renovators alike.
Pending
$347,000
6511 Mallery Ct, Frederick, MD 21703
3beds
2,156sqft
Townhouse
Built in 1998
2,481 Square Feet Lot
$353,500 Zestimate®
$161/sqft
$97/mo HOA
What's special
Deck showcasing mountain viewsEconomical natural gas heatDesirable cul-de-sac locationHalf bathPrivate driveway parkingDining areaPrimary suite
- 21 days |
- 581 |
- 49 |
Zillow last checked:
Listing updated:
Listed by:
Trish Mills 301-748-0434,
Charis Realty Group 2409139339,
Listing Team: The Trish Mills Team
Source: Bright MLS,MLS#: MDFR2083994
Facts & features
Interior
Bedrooms & bathrooms
- Bedrooms: 3
- Bathrooms: 3
- Full bathrooms: 2
- 1/2 bathrooms: 1
- Main level bathrooms: 3
- Main level bedrooms: 3
Basement
- Area: 0
Heating
- Forced Air, Natural Gas
Cooling
- Central Air, Electric
Appliances
- Included: Water Heater, Washer, Dryer, Disposal, Dishwasher, Electric Water Heater
- Laundry: In Basement
Features
- Bathroom - Tub Shower, Dining Area, Open Floorplan, Eat-in Kitchen, Breakfast Area, Kitchen - Table Space, Walk-In Closet(s), Dry Wall
- Flooring: Carpet, Vinyl
- Basement: Full,Front Entrance,Finished,Heated,Windows
- Has fireplace: No
Interior area
- Total structure area: 2,156
- Total interior livable area: 2,156 sqft
- Finished area above ground: 2,156
- Finished area below ground: 0
Property
Parking
- Total spaces: 2
- Parking features: Private, Driveway, Parking Lot
- Uncovered spaces: 2
Accessibility
- Accessibility features: None
Features
- Levels: Three
- Stories: 3
- Patio & porch: Deck
- Exterior features: Sidewalks
- Pool features: None
- Has view: Yes
- View description: City
Lot
- Size: 2,481 Square Feet
Details
- Additional structures: Above Grade, Below Grade
- Parcel number: 1123455285
- Zoning: PUD
- Special conditions: Probate Listing,Standard
Construction
Type & style
- Home type: Townhouse
- Architectural style: Colonial
- Property subtype: Townhouse
Materials
- Vinyl Siding
- Foundation: Slab
- Roof: Asphalt
Condition
- Average
- New construction: No
- Year built: 1998
Utilities & green energy
- Electric: 120/240V
- Sewer: Public Sewer
- Water: Public
- Utilities for property: Cable Available, Electricity Available, Natural Gas Available, Sewer Available, Underground Utilities, Water Available, Cable
Community & HOA
Community
- Subdivision: Hannover
HOA
- Has HOA: Yes
- Amenities included: Common Grounds, Tot Lots/Playground
- Services included: Common Area Maintenance, Management, Road Maintenance, Snow Removal, Trash
- HOA fee: $97 monthly
- HOA name: CLEARBROOK HOMEOWNERS ASSOCIATION
Location
- Region: Frederick
Financial & listing details
- Price per square foot: $161/sqft
- Tax assessed value: $372,500
- Annual tax amount: $4,077
- Date on market: 6/17/2026
- Listing agreement: Exclusive Right To Sell
- Listing terms: Cash,Conventional,FHA,VA Loan
- Ownership: Fee Simple
- Road surface type: Black Top
Estimated market value
$353,500
$336,000 - $371,000
$2,493/mo
Price history
| Date | Event | Price |
|---|---|---|
| 6/19/2026 | Pending sale | $347,000$161/sqft |
Source: | ||
| 6/17/2026 | Listed for sale | $347,000+204.7%$161/sqft |
Source: | ||
| 2/25/1998 | Sold | $113,900-91.4%$53/sqft |
Source: Public Record Report a problem | ||
| 9/1/1995 | Sold | $1,320,000$612/sqft |
Source: Public Record Report a problem | ||
Public tax history
| Year | Property taxes | Tax assessment |
|---|---|---|
| 2025 | $4,198 +14.4% | $336,367 +12% |
| 2024 | $3,669 +18.5% | $300,233 +13.7% |
| 2023 | $3,095 +2.5% | $264,100 |
| 2022 | $3,019 +2.6% | $264,100 +5.2% |
| 2021 | $2,943 +2.7% | $251,100 |
| 2020 | $2,867 +0.5% | -- |
| 2019 | $2,851 +0.5% | $244,600 +1.1% |
| 2018 | $2,836 +0.5% | $242,000 +0.5% |
| 2017 | $2,821 +6.9% | $240,700 +6% |
| 2016 | $2,639 | $227,000 +6.4% |
| 2015 | $2,639 | $213,300 +6.9% |
| 2014 | $2,639 | $199,600 |
| 2013 | -- | $199,600 |
| 2012 | -- | $199,600 -25% |
| 2011 | -- | $266,200 0% |
| 2010 | -- | $266,280 |
| 2009 | -- | $266,280 -13.1% |
| 2008 | -- | $306,310 +19.8% |
| 2007 | -- | $255,616 +24.7% |
| 2006 | -- | $204,923 +32.9% |
| 2005 | -- | $154,230 +6.6% |
| 2004 | -- | $144,700 +7.1% |
| 2003 | -- | $135,170 +7.6% |
| 2002 | -- | $125,640 |
| 2001 | -- | $125,640 |
Find assessor info on the county website
Monthly payment
Est. payment$--/mo
Payment breakdown
Explore the cost of this home by adjusting the details. Changes won't be saved.All calculations are estimates and provided by Zillow, Inc. for informational purposes only. Actual amounts may vary.
HOA fees may include property taxes on listings classified as Co-Ops. Contact the listing agent and/or owner for fee details.
Mortgage interest rates are dependent on a number of factors, including credit score, down payment, and repayment length. Interest rate data provided by Zillow Group Marketplace, Inc. as of 1/1/1970 from various mortgage lenders with which we have lead or other similar arrangements; the Estimated Payment is an average of those rates.
See how much you could borrow to make a competitive offer.
Climate risks
Neighborhood: 21703
Nearby schools
GreatSchools rating
- 6/10Orchard Grove Elementary SchoolGrades: PK-5Distance: 0.5 mi
- 8/10Ballenger Creek Middle SchoolGrades: 6-8Distance: 0.6 mi
- 5/10Tuscarora High SchoolGrades: 9-12Distance: 1 mi
Schools provided by the listing agent
- Elementary: Orchard Grove
- Middle: Ballenger Creek
- High: Tuscarora
- District: Frederick County Public Schools
Source: Bright MLS. This data may not be complete. We recommend contacting the local school district to confirm school assignments for this home.
A local agent can set up tours, give advice and negotiate with sellers.
- Maryland
- Frederick County
- Frederick
- 21703
- 6511 Mallery Ct