Welcome to elevated Colorado living in this beautifully maintained, like-new home perfectly positioned to capture sweeping, unobstructed mountain views. Situated on an elevated corner lot at the end of a quiet cul-de-sac, this exceptional property offers the perfect blend of serenity, style, and convenience. Thoughtfully designed for low-maintenance living with low HOA fees, this home allows you to fully enjoy the Colorado lifestyle with incredible views from both inside and out. Inside, an open, light-filled layout with 9’ ceilings welcomes you with modern design, effortless flow, and breathtaking mountain views from nearly every window. The designer-inspired kitchen serves as the heart of the home, featuring a spacious island, extended countertops, abundant cabinetry, under-cabinet lighting, pantry, and newer appliances ideal for both everyday living and entertaining. Wake up to stunning mountain views in the tranquil primary suite, complete with a cozy sitting area perfect for relaxing, reading, meditation or enjoying morning coffee, along with a walk-in closet and an oversized spa style shower with built-in seating designed for ultimate relaxation. Thoughtfully selected finishes throughout the home create an atmosphere of comfort and understated luxury. Outdoor living is equally impressive with an inviting covered front porch and a covered rear patio showcasing unobstructed Pikes Peak views perfect for unwinding and enjoying spectacular Colorado sunsets year-round. Additional features include a crawl space offering valuable extra storage. Enjoy easy access to beautiful walking trails just outside your door, along with everyday conveniences only a half-mile away, including Ziggi’s Coffee, sushi, Mexican, Chinese, and Korean restaurants, banks, medical offices, a nail salon, and more. Conveniently located just 6.9 miles to Peterson AFB, 19 miles to Fort Carson, 14 miles to the U.S. Air Force Academy, and 13 miles to Colorado Springs Airport.
Under contract
Price cut: $10K (6/18)
$464,900
6511 Mission Bend Way, Colorado Springs, CO 80923
3beds
1,768sqft
Single Family Residence
Built in 2016
3,375 Square Feet Lot
$-- Zestimate®
$263/sqft
$80/mo HOA
What's special
Modern designDesigner-inspired kitchenSweeping unobstructed mountain viewsUnobstructed pikes peak viewsThoughtfully selected finishesInviting covered front porchUnder-cabinet lighting
- 67 days |
- 765 |
- 49 |
Likely to sell faster than
Zillow last checked:
Listing updated:
Listed by:
Heather Harkema 719-337-3662,
HomeSmart,
Stephen Sato ABR MRP 303-548-8127
Source: elevateMLS,MLS#: 6850421
Facts & features
Interior
Bedrooms & bathrooms
- Bedrooms: 3
- Bathrooms: 3
- Full bathrooms: 2
- 1/2 bathrooms: 1
Other
- Level: Upper
- Area: 247 Square Feet
- Dimensions: 13 x 19
Heating
- Forced Air
Cooling
- Ceiling Fan(s), Central Air
Appliances
- Included: Dishwasher, Disposal, Gas in Kitchen, Microwave, Range, Refrigerator
- Laundry: Main Level
Features
- 6-Panel Doors, 9Ft + Ceilings, French Doors, Vaulted Ceiling(s), Breakfast Bar, Pantry
- Flooring: Carpet, Ceramic Tile, Tile, Wood, Luxury Vinyl
- Has basement: No
Interior area
- Total structure area: 1,768
- Total interior livable area: 1,768 sqft
- Finished area above ground: 1,768
- Finished area below ground: 0
Video & virtual tour
Property
Parking
- Total spaces: 2
- Parking features: Attached, Concrete Driveway, Paved Driveway
- Attached garage spaces: 2
Features
- Levels: Two
- Stories: 2
- Patio & porch: Concrete, Covered
- Exterior features: Auto Sprinkler System
- Fencing: Back Yard
- Has view: Yes
- View description: City, Mountain(s)
Lot
- Size: 3,375 Square Feet
- Features: Corner Lot, Cul-De-Sac, Level, Near Fire Station, Near Hospital, Near Park, Near Schools, Near Shopping Center, HOA Required $, Landscaped
Details
- Parcel number: 5308413016
Construction
Type & style
- Home type: SingleFamily
- Property subtype: Single Family Residence
Materials
- Stone, Stucco, Frame
- Foundation: Crawl Space, Not Applicable
- Roof: Composite Shingle
Condition
- Existing Home
- New construction: No
- Year built: 2016
Utilities & green energy
- Water: Municipal
- Utilities for property: Cable Available, Electricity Connected, Natural Gas Available
Community & HOA
HOA
- Has HOA: Yes
- Services included: Common Utilities, Covenant Enforcement, Management, Snow Removal, Trash Removal
- HOA fee: $80 monthly
Location
- Region: Colorado Springs
Financial & listing details
- Price per square foot: $263/sqft
- Tax assessed value: $488,454
- Annual tax amount: $2,852
- Date on market: 5/7/2026
- Listing terms: Assumable,Cash,Conventional,FHA,VA Loan
- Electric utility on property: Yes
Estimated market value
Not available
Estimated sales range
Not available
Not available
Price history
| Date | Event | Price |
|---|---|---|
| 7/11/2026 | Contingent | $464,900$263/sqft |
Source:  elevateMLS #6850421 Report a problem elevateMLS #6850421 Report a problem | ||
| 6/18/2026 | Price change | $464,900-2.1%$263/sqft |
Source: elevateMLS #6850421 Report a problem | ||
| 5/22/2026 | Price change | $474,900-1.1%$269/sqft |
Source: elevateMLS #6850421 Report a problem | ||
| 5/7/2026 | Listed for sale | $479,9900%$271/sqft |
Source: elevateMLS #6850421 Report a problem | ||
| 1/28/2022 | Sold | $480,000-1.9%$271/sqft |
Source: Public Record Report a problem | ||
| 12/21/2021 | Pending sale | $489,300$277/sqft |
Source: Zillow Offers Report a problem | ||
| 12/8/2021 | Listed for sale | $489,300$277/sqft |
Source: elevateMLS #5028527 Report a problem | ||
| 11/23/2021 | Listing removed | -- |
Source: elevateMLS #1806055 Report a problem | ||
| 11/9/2021 | Listed for sale | $489,300+0.4%$277/sqft |
Source: elevateMLS #1806055 Report a problem | ||
| 9/28/2021 | Sold | $487,202+46.5%$276/sqft |
Source: Public Record Report a problem | ||
| 6/18/2018 | Sold | $332,500+14.8%$188/sqft |
Source: Public Record Report a problem | ||
| 8/17/2016 | Sold | $289,512$164/sqft |
Source: Public Record Report a problem | ||
Public tax history
| Year | Property taxes | Tax assessment |
|---|---|---|
| 2024 | $2,748 +22.3% | $32,720 |
| 2023 | $2,247 +38.9% | $32,720 +41.6% |
| 2022 | $1,618 | $23,110 -2.8% |
| 2021 | -- | $23,770 +6% |
| 2020 | $2,206 +0.7% | $22,430 |
| 2019 | $2,191 +1.9% | $22,430 +2.8% |
| 2018 | $2,150 +0% | $21,820 |
| 2017 | $2,150 0% | $21,820 +162.9% |
| 2016 | $2,150 | $8,300 |
Find assessor info on the county website
Monthly payment
Est. payment
Payment breakdown
Explore the cost of this home by adjusting the details. Changes won't be saved.Climate risks
Neighborhood: Powers
Nearby schools
GreatSchools rating
- 5/10Inspiration View Elementary SchoolGrades: PK-5Distance: 1.6 mi
- 7/10Skyview Middle SchoolGrades: 6-8Distance: 1.2 mi
- 4/10Vista Ridge High SchoolGrades: 9-12Distance: 0.8 mi
Schools provided by the listing agent
- District: District 49
Source: elevateMLS. This data may not be complete. We recommend contacting the local school district to confirm school assignments for this home.
- $432,9002 bd1 ba1.4k sqft6521 Mission Bend Way, Colorado Springs, CO 80923Off Market
- $388,800-- bd-- ba-- sqft6513 Mission Bend Way, Colorado Springs, CO 80923Off Market
- $445,0003 bd2 ba1.5k sqft6531 Mission Bend Way, Colorado Springs, CO 80923Sold

- $412,3002 bd2 ba1.2k sqft6541 Mission Bend Way, Colorado Springs, CO 80923Off Market

- $440,7002 bd1 ba1.4k sqft6520 Mission Bend Way, Colorado Springs, CO 80923Off Market
- $472,0003 bd3 ba1.8k sqft6504 Dance Hall Ln, Colorado Springs, CO 80923Off Market
- $460,5003 bd3 ba1.7k sqft6510 Mission Bend Way, Colorado Springs, CO 80923Off Market
- $439,5003 bd3 ba1.6k sqft6518 Dance Hall Ln, Colorado Springs, CO 80923Off Market
A local agent can set up tours, give advice and negotiate with sellers.
Similar homes
- $499,9903 bd3 ba1.8k sqft6830 Lily Mountain Ln, Colorado Springs, CO 80923For Sale

 MLS ID #8159740, Amie Streater ABR CLHMS CRS GRI MRP RENE , Iconic Colorado Properties, LLC. elevateMLS
 - $410,0003 bd3 ba1.5k sqft7761 Tabernash Dr, Colorado Springs, CO 80923For Sale
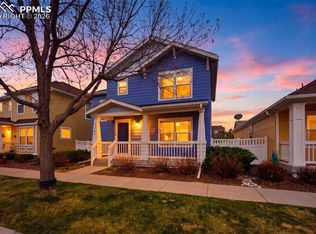 MLS ID #1276327, Caprice George ABR MRP SRES , ERA Shields Real Estate. elevateMLS
 - $465,0004 bd3 ba1.9k sqft7916 Lightwood Way, Colorado Springs, CO 80908For Sale
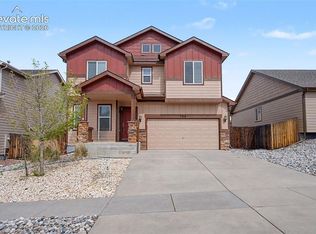 MLS ID #5479989, Daniel Kenney, Better Homes and Gardens Real Estate Kenney & Company. elevateMLS
 - $550,0004 bd3 ba2.6k sqft6380 Tenderfoot Dr, Colorado Springs, CO 80923For Sale
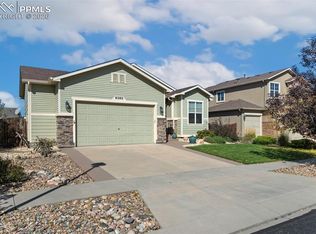 MLS ID #3917272, Jonathan Cole GRI , REMAX PROPERTIES. elevateMLS
 - $465,0003 bd3 ba2.2k sqft9144 Vanderwood Rd, Colorado Springs, CO 80908For SaleMLS ID #9494012, Camellia Coray, Coldwell Banker Realty. elevateMLS
- $500,0004 bd3 ba2.5k sqft6121 Anders Ridge Ln, Colorado Springs, CO 80927For SaleMLS ID #5888342, Russell Brooks, NAV Real Estate. elevateMLS
- $438,9002 bd2 ba1.3k sqft6024 Sonterra Ln, Colorado Springs, CO 80923For SaleMLS ID #9149420, Raul Andino MRP , Home at 6035 LLC. elevateMLS
- $455,0003 bd3 ba1.7k sqft3768 Vineyard Cir, Colorado Springs, CO 80922For SaleMLS ID #9781901, Janet Mall CMRS , Pikes Peak Dream Homes Realty. elevateMLS
- $474,0004 bd4 ba2.5k sqft7750 Sun Shimmer Vw, Colorado Springs, CO 80908For SaleMLS ID #8672930, Paul Reichart ABR MRP , The Platinum Group. elevateMLS
- $465,0003 bd2 ba1.6k sqft5662 Last Chance Dr, Colorado Springs, CO 80927For SaleMLS ID #1770433, Taylor Cardines, LPT Realty LLC. elevateMLS
- $465,0003 bd2 ba1.6k sqft10819 Spurlock Pl, Peyton, CO 80831For SaleMLS ID #2118552, Thomas Lazzaro, Performance Plus Realty Inc. elevateMLS
- $485,0003 bd3 ba2.2k sqft8544 Vanderwood Rd, Colorado Springs, CO 80908For SaleMLS ID #8199630, Michelle Fisher ABR MRP , Exp Realty LLC. elevateMLS
- $493,0003 bd3 ba1.8k sqft6382 Barr Point, Colorado Springs, CO 80924For SaleMLS ID #1191060, Havyn Micka MRP , Real Broker, LLC DBA Real. elevateMLS
- $436,9004 bd3 ba2.5k sqft5384 Oak Spring Hts, Colorado Springs, CO 80923For SaleMLS ID #3196563, Andrea Isaacs, The Cutting Edge. elevateMLS
- $465,0003 bd2 ba1.5k sqft6225 Fencerail Hts, Colorado Springs, CO 80919For SaleMLS ID #6832124, Julie Randall CRS GRI MRP PSA SFR , Exp Realty LLC. elevateMLS
- $449,9002 bd2 ba1.3k sqft5871 Torrisdale Vw, Colorado Springs, CO 80927For SaleMLS ID #9780397, Janet Hill, HomeSmart. elevateMLS
- $419,0003 bd3 ba1.4k sqft6954 Silvergrass Dr, Colorado Springs, CO 80927For SaleMLS ID #8738050, Haley Jessup, Broadmoor Bluffs Realty. elevateMLS
- $425,0003 bd3 ba1.4k sqft7050 Silvergrass Dr, Colorado Springs, CO 80927For SaleMLS ID #7654351, Mary Biga ABR AHWD MRP , Davidson Biga Realty, Inc.. elevateMLS
- $540,0004 bd4 ba2.5k sqft8742 Windy Plains Ct, Colorado Springs, CO 80927For SaleMLS ID #6727469, Troy Macdonald MRP , Exp Realty LLC. elevateMLS
- $424,9002 bd2 ba1.3k sqft6022 Torrisdale Vw, Colorado Springs, CO 80927For SaleMLS ID #3438473, Debra Gries CDPE CRS GRI , RE/MAX Real Estate Group LLC. elevateMLS
