Skip main navigation
Sold for $372,990
  • $372,990

    6511 N 30th St, Broken Arrow, OK 74014

    4beds
    2,179sqft
    Single Family Residence
    Built in 2024
    0.28 Acres Lot
    $386,200 Zestimate®
    $171/sqft
    $2,375 Estimated rent

    Home value

    $386,200

    $367,000 - $406,000

    $2,375/mo

    Zestimate® history
    Loading
    Loading...

    Owner options

    List your home for rent

    $2,375/mo

    Rent Zestimate®

    Find your next renter with Zillow Rental Manager. Plus, with online applications, you can quickly screen prospective tenants – for free.

    Learn more

    $2,375/mo

    Rent Zestimate®

    Refinance and save

    $2,366/mo

    Est. payment

    Refinancing to a lower rate could help reduce your monthly payments and save thousands over the life of the loan.

    See today's rates

    $2,366/mo

    Est. payment

    Explore your selling options

    Work with a Zillow partner agent

    Leverage their expertise and Zillow's premium Showcase listings to get your home seen by more buyers.

    Get started

    List with your own agent

    Get your home in front of millions of buyers by listing it on Zillow.

    Learn how to do it

    Sell it yourself

    Take full control of how buyers see your home on Zillow by listing For Sale by Owner (FSBO).

    List your home

    What's special

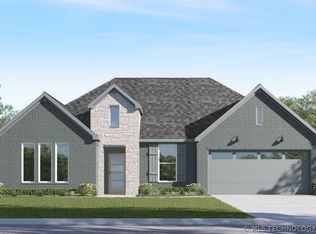
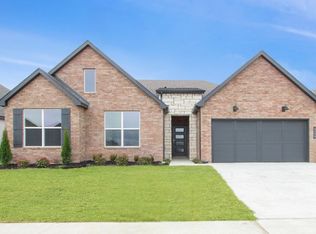
    Discover 6511 N 30th St., the Frisco Floor Plan at Whiskey Ridge, a stunning 4-bedroom, 2-bath home spanning 2,179 square feet in the popular new home community of Whiskey Ridge. Nestled in the heart of Broken Arrow, Whiskey Ridge stands as the epitome of modern living. With amenities such as a pool, pickleball court, playground, and serene pond views. Designed with a grand farmhouse shape and enveloped in timeless materials of brick and rock, this home offers a perfect blend of classic charm and modern convenience. The exterior boasts three large windows on the front face, ensuring a bright and inviting space filled with natural light. This property features an oversized lot, encompassing nearly 1/3 of an acre offering ample space for any family. Inside, you'll find grand 10-foot tall ceilings that enhance the sense of space and luxury. The kitchen is a chef's dream with 42” white painted cabinets, stainless steel appliances, quartz countertops, and a subway tile backsplash. The centerpiece is a large kitchen island, easily seating five people, making it the perfect home for hosting during the holidays. Luxury porcelain wood-look tile flooring provides a durable and attractive finish throughout the home. The primary suite is a sanctuary with a walk-in shower featuring a full glass enclosure, a free-standing tub, and 12x24 tile surrounds in all showers, creating a spa-like atmosphere perfect for relaxation. Equipped with smart home features and energy-efficient materials and systems, the Frisco is designed for sustainability and comfort. Advanced energy-saving technologies ensure that your home meets or exceeds efficiency standards, helping you save money and reduce your environmental footprint. Air conditioning ensures comfortable living during the summer months. Experience the perfect combination of elegance, modern amenities, and energy efficiency in a home built to last. Visit today and make the Frisco your new home!

    Zillow last checked:

    Listing updated:

    Listed by:

    Derek Phelps 918-891-2486,

    Fox and Associates

    Bought with:

    Donna Borthick, 144317

    Platinum Realty, LLC.

    Source: MLS Technology, Inc.,MLS#: 2427683MLS LogoOriginating MLS: MLS Technology

    Facts & features

    Interior

    Bedrooms & bathrooms
    • Bedrooms: 4
    • Bathrooms: 2
    • Full bathrooms: 2
    Heating
    • Central, Gas
    Cooling
    • Central Air
    Appliances
    • Included: Dishwasher, Disposal, Microwave, Other, Oven, Range, Tankless Water Heater, Electric Oven, Gas Range, Plumbed For Ice Maker
    • Laundry: Electric Dryer Hookup
    Features
    • High Ceilings, Other, Quartz Counters, Stone Counters, Cable TV, Vaulted Ceiling(s)
    • Flooring: Carpet, Tile
    • Windows: Vinyl, Insulated Windows
    • Basement: None
    • Has fireplace: No
    Interior area
    • Total structure area: 2,179
    • Total interior livable area: 2,179 sqft

    Property

    Parking
    • Total spaces: 2
    • Parking features: Attached, Garage
    • Attached garage spaces: 2
    Features
    • Levels: One
    • Stories: 1
    • Patio & porch: Covered, Patio, Porch
    • Exterior features: Concrete Driveway, Landscaping
    • Pool features: None
    • Fencing: None
    Lot
    • Size: 0.28 Acres
    • Features: None
    Details
    • Additional structures: None

    Construction

    Type & style
    • Home type: SingleFamily
    • Architectural style: Craftsman
    • Property subtype: Single Family Residence
    Materials
    • Brick, Stone, Wood Frame
    • Foundation: Slab
    • Roof: Asphalt,Fiberglass
    Condition
    • Year built: 2024

    Utilities & green energy

    • Sewer: Public Sewer
    • Water: Public
    • Utilities for property: Cable Available, Electricity Available, Natural Gas Available, Phone Available, Water Available
    Green energy
    • Energy efficient items: Appliances, HVAC, Insulation, Other, Windows

    Community & neighborhood

    Security
    • Security features: No Safety Shelter, Smoke Detector(s)
    Community
    • Community features: Sidewalks
    Location
    • Region: Broken Arrow
    • Subdivision: Whiskey Ridge

    HOA & financial

    HOA
    • Has HOA: Yes
    • HOA fee: $550 annually
    • Amenities included: Clubhouse, Other, Park, Pool

    Other

    Other facts
    • Listing terms: Conventional,FHA,VA Loan

    Price history

    DateEventPrice
    9/30/2024Sold$372,990$171/sqft
    Source: MLS Technology, Inc. #2427683 Report a problem
    9/30/2024Pending sale$372,990$171/sqft
    Source: MLS Technology, Inc. #2427683 Report a problem
    8/27/2024Listing removed--
    Source: MLS Technology, Inc. #2427683 Report a problem
    8/21/2024Pending sale$372,990$171/sqft
    Source: MLS Technology, Inc. #2427683 Report a problem
    8/3/2024Price change$372,9900%$171/sqft
    Source: MLS Technology, Inc. #2427683 Report a problem
    7/30/2024Price change$372,999-1.2%$171/sqft
    Source: MLS Technology, Inc. #2406581 Report a problem
    7/26/2024Price change$377,500+1%$173/sqft
    Source: DR Horton Report a problem
    7/4/2024Price change$373,725-1%$172/sqft
    Source: DR Horton Report a problem
    5/18/2024Price change$377,500+0.7%$173/sqft
    Source: DR Horton Report a problem
    4/4/2024Price change$374,9900%$172/sqft
    Source: MLS Technology, Inc. #2406581 Report a problem
    4/3/2024Price change$375,000-0.7%$172/sqft
    Source: DR Horton Report a problem
    2/22/2024Listed for sale$377,500$173/sqft
    Source: DR Horton Report a problem

    Public tax history

    Tax history is unavailable.

    Neighborhood: 74014

    Nearby schools

    GreatSchools rating
    Schools provided by the listing agent
    • Elementary: Country Lane
    • High: Broken Arrow
    • District: Broken Arrow - Sch Dist (3)

    Source: MLS Technology, Inc.. This data may not be complete. We recommend contacting the local school district to confirm school assignments for this home.

    Get pre-qualified for a loan
    At Zillow Home Loans, we can pre-qualify you in as little as 5 minutes with no impact to your credit score.

    An equal housing lender. NMLS #10287.

    Sell for more on Zillow
    Get a Zillow Showcase℠ listing at no additional cost and you could sell for .
    $386,200
    2% more
    +$7,724
    With Zillow Showcase(estimated)
    $393,924