Skip main navigation
Sold
  • $705,000

    6511 N 550 E, Lebanon, IN 46052

    3beds
    2,328sqft
    Residential, Single Family Residence
    Built in 2000
    1.06 Acres Lot
    $729,300 Zestimate®
    $303/sqft
    $2,383 Estimated rent

    Home value

    $729,300

    $656,000 - $810,000

    $2,383/mo

    Zestimate® history
    Loading
    Loading...

    Owner options

    List your home for rent

    $2,383/mo

    Rent Zestimate®

    Find your next renter with Zillow Rental Manager. Plus, with online applications, you can quickly screen prospective tenants – for free.

    Learn more

    $2,383/mo

    Rent Zestimate®

    Refinance and save

    $3,456/mo

    Est. payment

    Refinancing to a lower rate could help reduce your monthly payments and save thousands over the life of the loan.

    See today's rates

    $3,456/mo

    Est. payment

    Explore your selling options

    Work with a Zillow partner agent

    Leverage their expertise and Zillow's premium Showcase listings to get your home seen by more buyers.

    Get started

    List with your own agent

    Get your home in front of millions of buyers by listing it on Zillow.

    Learn how to do it

    Sell it yourself

    Take full control of how buyers see your home on Zillow by listing For Sale by Owner (FSBO).

    List your home

    What's special

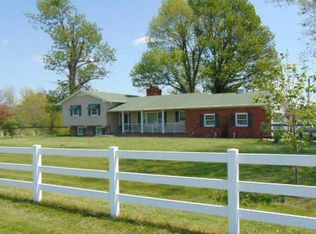
    Discover the perfect horse farm ready for its next chapter! This property spans two parcels: a 1.06-acre lot with the house and a 10.78-acre lot with the barns and pastures. The brick ranch, complete with a 3-car attached garage, offers a blank slate for your updates and personal touches. Recent improvements include a new roof within the past year and an HVAC system replaced 3-4 years ago. The home also features two water heaters, ensuring ample supply for all your needs. Designed with horse enthusiasts in mind, the property boasts a spacious barn with 8 stalls, a birthing stall, a tack room, and an office, all equipped with water and electricity. A 32x72 indoor riding arena, an automatic pasture water system, and white vinyl fencing make this farm a dream come true. With easy access to Indianapolis and endless possibilities, this property is a must-see!

    Zillow last checked:

    Listing updated:

    Listing Provided by:

    Heather Schaller 317-626-0726,

    eXp Realty, LLC,

    Matthew Schaller,

    eXp Realty, LLC

    Bought with:

    Sandy Busald

    eXp Realty, LLC

    Source: MIBOR as distributed by MLS GRID,MLS#: 22015366MLS Logo

    Facts & features

    Interior

    Bedrooms & bathrooms
    • Bedrooms: 3
    • Bathrooms: 3
    • Full bathrooms: 2
    • 1/2 bathrooms: 1
    • Main level bathrooms: 3
    • Main level bedrooms: 3
    Primary bedroom
    • Features: Carpet
    • Level: Main
    • Area: 220 Square Feet
    • Dimensions: 20x11
    Bedroom 2
    • Features: Carpet
    • Level: Main
    • Area: 156 Square Feet
    • Dimensions: 12x13
    Bedroom 3
    • Features: Carpet
    • Level: Main
    • Area: 132 Square Feet
    • Dimensions: 12x11
    Dining room
    • Features: Carpet
    • Level: Main
    • Area: 132 Square Feet
    • Dimensions: 12x11
    Kitchen
    • Features: Vinyl
    • Level: Main
    • Area: 156 Square Feet
    • Dimensions: 13x12
    Laundry
    • Features: Vinyl
    • Level: Main
    • Area: 90 Square Feet
    • Dimensions: 9x10
    Library
    • Features: Carpet
    • Level: Main
    • Area: 182 Square Feet
    • Dimensions: 14x13
    Living room
    • Features: Carpet
    • Level: Main
    • Area: 408 Square Feet
    • Dimensions: 24x17
    Heating
    • Forced Air
    Cooling
    • Has cooling: Yes
    Appliances
    • Included: Dishwasher, Dryer, Gas Water Heater, Microwave, Electric Oven, Refrigerator, Washer, Water Softener Owned
    • Laundry: Main Level
    Features
    • Attic Access, Kitchen Island
    • Has basement: No
    • Attic: Access Only
    • Number of fireplaces: 1
    • Fireplace features: Great Room
    Interior area
    • Total structure area: 2,328
    • Total interior livable area: 2,328 sqft

    Property

    Parking
    • Total spaces: 3
    • Parking features: Attached
    • Attached garage spaces: 3
    • Details: Garage Parking Other(Garage Door Opener)
    Features
    • Levels: One
    • Stories: 1
    • Patio & porch: Deck
    • Fencing: Fenced,Fence Complete
    Lot
    • Size: 1.06 Acres
    Details
    • Additional structures: Barn Pole, Outbuilding
    • Additional parcels included: Pt Ne 36201E 10.78
    • Parcel number: 061536000016002004
    • Special conditions: None,As Is
    • Horse amenities: Arena, Barn, Boarding Facilities, Corral(s), Paddocks, Pasture, Round Pen, Stable(s), Tack Room, Wash Rack

    Construction

    Type & style
    • Home type: SingleFamily
    • Architectural style: Ranch
    • Property subtype: Residential, Single Family Residence
    Materials
    • Brick
    • Foundation: Block
    Condition
    • New construction: No
    • Year built: 2000

    Utilities & green energy

    • Sewer: Septic Tank
    • Water: Private Well, Well
    • Utilities for property: Electricity Connected

    Community & neighborhood

    Location
    • Region: Lebanon
    • Subdivision: No Subdivision

    Price history

    DateEventPrice
    2/6/2025Sold$705,000-6%$303/sqft
    Source: MIBOR as distributed by MLS GRID #22015366 Report a problem
    1/13/2025Pending sale$750,000$322/sqft
    Source: MIBOR as distributed by MLS GRID #22015366 Report a problem
    1/6/2025Listed for sale$750,000$322/sqft
    Source: MIBOR as distributed by MLS GRID #22015366 Report a problem

    Public tax history

    YearProperty taxesTax assessment
    2025$2,324 +7.4%$501,100 +28.6%
    2024$2,165 +3.8%$389,800 +7.6%
    2023$2,086 +8%$362,300 +11.2%
    2022$1,932 +10%$325,800 +12.9%
    2021$1,756 +6%$288,500 +9.2%
    2020$1,657 +7.6%$264,300 +3.1%
    2019$1,540 +3.5%$256,300 +3.9%
    2018$1,489 +12.6%$246,600 +0.4%
    2017$1,322 +2.5%$245,600 +5.7%
    2016$1,290 +27.8%$232,300 +17.3%
    2014$1,009 -12.6%$198,000
    2013$1,155 -1.3%$198,000 -2%
    2012$1,170 -2.9%$202,000 +3.3%
    2011$1,205 -29%$195,500 -23.1%
    2010$1,697 -1.9%$254,300 -0.7%
    2009$1,729 -0.8%$256,100 +0.7%
    2007$1,744 $254,300

    Find assessor info on the county website

    Neighborhood: 46052

    Nearby schools

    GreatSchools rating
    Schools provided by the listing agent
    • Elementary: Thorntown Elementary School
    • High: Western Boone Jr-Sr High School

    Source: MIBOR as distributed by MLS GRID. This data may not be complete. We recommend contacting the local school district to confirm school assignments for this home.

    Get a cash offer in 3 minutes
    Find out how much your home could sell for in as little as 3 minutes with a no-obligation cash offer.
    Estimated market value
    $729,300
    Get a cash offer in 3 minutes
    Find out how much your home could sell for in as little as 3 minutes with a no-obligation cash offer.
    Estimated market value
    $729,300