Fabulous 2 BR/2BA condo with central air conditioning and in-unit laundry overlooking Warren Park in West Ridge. Beautiful hardwood floors, exposed brick, kitchen generous counterspace & cabinets, like new stainless appliances including fridge with ice/water in door, disposal, granite counter tops, microwave vented to outside. Surround speakers in living room and bedroom w volume controls. Large linen closet, vanity baths with Master bedroom is large enough for a king-size bed and has an ensuite bath, large walk -in closet. Front load washer/dryer. Short walk to Devon Ave restaurants and shops, Western Ave buses. Vacant and easy to show!
Closed
$189,000
6511 N Oakley Ave #105-1, Chicago, IL 60645
2beds
--sqft
Condominium, Single Family Residence
Built in 1920
-- sqft lot
$242,600 Zestimate®
$--/sqft
$2,357 Estimated rent
Home value
$242,600
$216,000 - $269,000
$2,357/mo
Zestimate® history
Owner options
List your home for rent
$2,357/mo
Rent Zestimate®
Find your next renter with Zillow Rental Manager. Plus, with online applications, you can quickly screen prospective tenants – for free.
$2,357/mo
Rent Zestimate®
Refinance and save
$1,640/mo
Est. payment
Refinancing to a lower rate could help reduce your monthly payments and save thousands over the life of the loan.
$1,640/mo
Est. payment
Explore your selling options
Work with a Zillow partner agent
Leverage their expertise and Zillow's premium Showcase listings to get your home seen by more buyers.
Get startedList with your own agent
Get your home in front of millions of buyers by listing it on Zillow.
Learn how to do itSell it yourself
Take full control of how buyers see your home on Zillow by listing For Sale by Owner (FSBO).
List your homeWhat's special
Surround speakersExposed brickKing-size bedMaster bedroomWestern ave busesIn-unit laundryCentral air conditioning
Zillow last checked:
Listing updated:
Listed by:
David Taylor 847-868-0339,
Real Estate Collective LLC
Bought with:
Eve L Benton
EXIT Strategy Realty
Source: MRED as distributed by MLS GRID,MLS#: 11951967
Facts & features
Interior
Bedrooms & bathrooms
- Bedrooms: 2
- Bathrooms: 2
- Full bathrooms: 2
Rooms
- Room types: Foyer, Walk In Closet, Deck
Primary bedroom
- Features: Flooring (Hardwood), Bathroom (Full)
- Level: Main
- Area: 252 Square Feet
- Dimensions: 14X18
Bedroom 2
- Features: Flooring (Hardwood)
- Level: Main
- Area: 154 Square Feet
- Dimensions: 14X11
Deck
- Level: Main
- Area: 60 Square Feet
- Dimensions: 10X6
Foyer
- Features: Flooring (Hardwood)
- Level: Main
- Area: 36 Square Feet
- Dimensions: 6X6
Kitchen
- Features: Flooring (Hardwood)
- Level: Main
- Area: 120 Square Feet
- Dimensions: 8X15
Living room
- Features: Flooring (Hardwood), Window Treatments (Blinds)
- Level: Main
- Area: 150 Square Feet
- Dimensions: 10X15
Walk in closet
- Features: Flooring (Hardwood)
- Level: Main
- Area: 28 Square Feet
- Dimensions: 4X7
Heating
- Natural Gas, Forced Air
Cooling
- Central Air
Appliances
- Included: Range, Microwave, Dishwasher, Refrigerator, Washer, Dryer, Disposal, Stainless Steel Appliance(s)
- Laundry: Washer Hookup, Gas Dryer Hookup, In Unit
Features
- Flooring: Hardwood
- Windows: Screens
- Basement: None
Interior area
- Total structure area: 0
Property
Accessibility
- Accessibility features: No Disability Access
Features
- Patio & porch: Deck
Details
- Parcel number: 11313060081010
- Special conditions: None
Construction
Type & style
- Home type: Condo
- Property subtype: Condominium, Single Family Residence
Materials
- Brick
Condition
- New construction: No
- Year built: 1920
- Major remodel year: 2007
Utilities & green energy
- Sewer: Public Sewer
- Water: Lake Michigan
Community & HOA
HOA
- Has HOA: Yes
- Services included: Water, Insurance, Exterior Maintenance, Lawn Care, Scavenger, Snow Removal
- HOA fee: $218 monthly
Location
- Region: Chicago
Financial & listing details
- Tax assessed value: $184,040
- Annual tax amount: $2,175
- Date on market: 12/27/2023
- Listing terms: Cash
- Ownership: Condo
Price history
| Date | Event | Price |
|---|---|---|
| 1/23/2024 | Sold | $189,000-3.1% |
Source:  MRED as distributed by MLS GRID #11951967 Report a problem MRED as distributed by MLS GRID #11951967 Report a problem | ||
| 1/20/2024 | Pending sale | $195,000 |
Source: MRED as distributed by MLS GRID #11951967 Report a problem | ||
| 1/2/2024 | Contingent | $195,000 |
Source: MRED as distributed by MLS GRID #11951967 Report a problem | ||
| 12/27/2023 | Listed for sale | $195,000 |
Source: MRED as distributed by MLS GRID #11951967 Report a problem | ||
| 12/27/2023 | Listing removed | -- |
Source: MRED as distributed by MLS GRID #11884343 Report a problem | ||
| 11/20/2023 | Contingent | $195,000 |
Source: MRED as distributed by MLS GRID #11884343 Report a problem | ||
| 11/14/2023 | Listed for sale | $195,000 |
Source: MRED as distributed by MLS GRID #11884343 Report a problem | ||
| 10/30/2023 | Contingent | $195,000 |
Source: MRED as distributed by MLS GRID #11884343 Report a problem | ||
| 10/13/2023 | Listed for sale | $195,000+2.6% |
Source: MRED as distributed by MLS GRID #11884343 Report a problem | ||
| 9/19/2023 | Contingent | $190,000 |
Source: MRED as distributed by MLS GRID #11884343 Report a problem | ||
| 9/14/2023 | Listed for sale | $190,000+12.4% |
Source: MRED as distributed by MLS GRID #11884343 Report a problem | ||
| 10/20/2017 | Sold | $169,000+53.6% |
Source: MRED as distributed by MLS GRID #09721870 Report a problem | ||
| 7/26/2013 | Sold | $110,000+423.8% |
Source: Public Record Report a problem | ||
| 1/15/2010 | Sold | $21,000-92.2% |
Source: Agent Provided Report a problem | ||
| 7/20/2006 | Sold | $269,000 |
Source: Public Record Report a problem | ||
Public tax history
| Year | Property taxes | Tax assessment |
|---|---|---|
| 2024 | $2,903 +28.8% | $18,404 +31.5% |
| 2023 | $2,254 +3.6% | $13,999 |
| 2022 | $2,176 -22.7% | $13,999 |
| 2021 | $2,815 +38.5% | $13,999 +53.4% |
| 2020 | $2,032 -0.1% | $9,123 -9.9% |
| 2019 | $2,033 +1.7% | $10,121 |
| 2018 | $1,999 +36.4% | $10,121 +48.7% |
| 2017 | $1,465 +7.5% | $6,807 |
| 2016 | $1,363 +9.3% | $6,807 |
| 2015 | $1,247 -23.9% | $6,807 -23% |
| 2014 | $1,639 +2% | $8,835 |
| 2013 | $1,607 -3.7% | $8,835 -5% |
| 2012 | $1,669 -43.9% | $9,300 -49.3% |
| 2011 | $2,973 -20.3% | $18,344 -20% |
| 2010 | $3,731 -18.4% | $22,930 -21.8% |
| 2009 | $4,570 +14.2% | $29,306 +5.1% |
| 2008 | $4,001 +1% | $27,889 |
| 2007 | $3,961 | $27,889 |
Find assessor info on the county website
Neighborhood: West Ridge
Nearby homes
- $227,9002 bd2 ba1k sqft2254 W Arthur Ave #105-3, Chicago, IL 60645Off Market
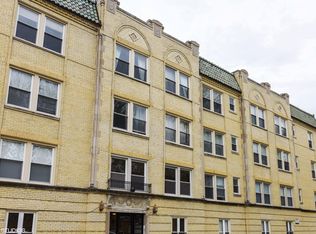
- $471,4002 bd1 ba1.2k sqft6511 N Oakley Ave #105-1A, Chicago, IL 60645Off Market
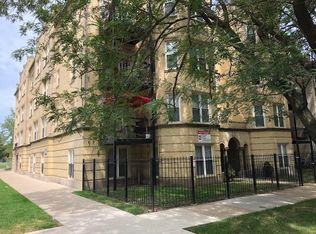
- $195,0002 bd2 ba1.1k sqft6511 N Oakley Ave APT 2, Chicago, IL 60645Sold
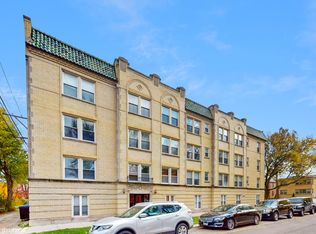
- $--1 bd1 ba1k sqft6511 N Oakley Ave APT 1, Chicago, IL 60645Off Market
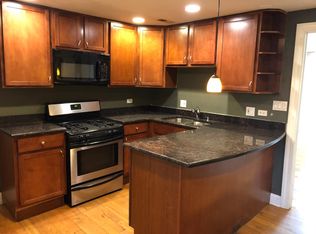
- $243,6002 bd2 ba1.1k sqft6511 N Oakley Ave APT 3, Chicago, IL 60645Off Market
- $175,2502 bd1 ba800 sqft2254 W Arthur Ave #1051A, Chicago, IL 60645Sold
- $212,800-- bd-- ba22k sqft2254 W Arthur Ave #1021A, Chicago, IL 60645Off Market
- $195,0002 bd2 ba1k sqft2254 W Arthur Ave #105-2, Chicago, IL 60645Sold
Nearby schools
GreatSchools rating
- 8/10Armstrong G Elementary Intl StudiesGrades: PK-8Distance: 0.7 mi
- 3/10Senn High SchoolGrades: 9-12Distance: 1.3 mi
Schools provided by the listing agent
- District: 299
Source: MRED as distributed by MLS GRID. This data may not be complete. We recommend contacting the local school district to confirm school assignments for this home.
Get a cash offer in 3 minutes
Find out how much your home could sell for in as little as 3 minutes with a no-obligation cash offer.
Estimated market value
$242,600
Get a cash offer in 3 minutes
Find out how much your home could sell for in as little as 3 minutes with a no-obligation cash offer.
Estimated market value
$242,600
- Illinois
- Cook County
- Chicago
- 60645
- West Ridge
- 6511 N Oakley Ave Unit 105-1
Nearby cities
Nearby neighborhoods
Nearby zip codes
Other Chicago Topics
