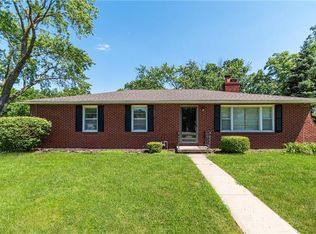
Seller is offering a 1% rate buydown for approved contract by August 31st, 2025. Location, Location, Location! This all brick home is completely updated and move in ready. Just over 5 years ago new 30 year roof, hardwood floors on main level and luxury vinyl plank flooring throughout the lower level, new granite like countertops and appliances, new kitchen cabinets, new garage doors, whole house was painted, master bath remodel, full bath remodel on main level, removed popcorn ceiling and replace with knockdown. Located near the end of a dead end street. 3 Season sun room is very relaxing. Enjoy the walkout lower level with newer sliding glass door with two separate areas, one featuring a refrigerator and wet bar with sink. Remarkable opportunity in this incredible 3 bedroom home. Buyer to verify sizes and taxes. Priced to sell quickly, do not wait one minute to see this home.
Sold
Price Unknown
6511 NW Valley Dr, Kansas City, MO 64152
3beds
1,911sqft
Single Family Residence
Built in 1962
0.43 Acres Lot
$318,500 Zestimate®
$--/sqft
$2,210 Estimated rent
Home value
$318,500
$283,000 - $357,000
$2,210/mo
Zestimate® history
Owner options
List your home for rent
$2,210/mo
Rent Zestimate®
Find your next renter with Zillow Rental Manager. Plus, with online applications, you can quickly screen prospective tenants – for free.
$2,210/mo
Rent Zestimate®
Refinance and save
Refinancing to a lower rate could help reduce your monthly payments and save thousands over the life of the loan.
Explore your selling options
Work with a Zillow partner agent
Leverage their expertise and Zillow's premium Showcase listings to get your home seen by more buyers.
Get startedList with your own agent
Get your home in front of millions of buyers by listing it on Zillow.
Learn how to do itSell it yourself
Take full control of how buyers see your home on Zillow by listing For Sale by Owner (FSBO).
List your homeWhat's special
Walkout lower levelNew granite like countertopsMaster bath remodelHardwood floorsNew garage doorsNewer sliding glass doorNew kitchen cabinets
Zillow last checked:
Listing updated:
Listed by:
Russ Wolfe 816-564-4100,
ReeceNichols - Parkville
Bought with:
Jesse Burwell, 1999099762
Keller Williams KC North
Source: Heartland MLS as distributed by MLS GRID,MLS#: 2559013
Facts & features
Interior
Bedrooms & bathrooms
- Bedrooms: 3
- Bathrooms: 3
- Full bathrooms: 2
- 1/2 bathrooms: 1
Heating
- Natural Gas
Cooling
- Electric
Appliances
- Included: Dishwasher, Disposal, Microwave, Refrigerator, Stainless Steel Appliance(s)
Features
- Ceiling Fan(s), Painted Cabinets
- Flooring: Luxury Vinyl, Wood
- Basement: Finished,Full,Garage Entrance,Interior Entry,Walk-Out Access
- Number of fireplaces: 2
- Fireplace features: Family Room, Great Room
Interior area
- Total structure area: 1,911
- Total interior livable area: 1,911 sqft
- Finished area above ground: 1,344
- Finished area below ground: 567
Property
Parking
- Total spaces: 2
- Parking features: Attached, Built-In, Garage Faces Rear
- Attached garage spaces: 2
Lot
- Size: 0.43 Acres
- Features: City Limits, Corner Lot, Cul-De-Sac
Details
- Parcel number: 206024300008032000
Construction
Type & style
- Home type: SingleFamily
- Architectural style: Traditional
- Property subtype: Single Family Residence
Materials
- Brick
- Roof: Composition
Condition
- Year built: 1962
Utilities & green energy
- Sewer: Public Sewer
- Water: Public
Community & HOA
Community
- Subdivision: Platte Hills
HOA
- Has HOA: No
Location
- Region: Kansas City
Financial & listing details
- Annual tax amount: $2,188
- Date on market: 7/3/2025
- Listing terms: Cash,Conventional,FHA,VA Loan
- Ownership: Private
- Road surface type: Paved
Price history
| Date | Event | Price |
|---|---|---|
| 10/31/2025 | Sold | -- |
Source:  Heartland MLS as distributed by MLS GRID #2559013 Report a problem Heartland MLS as distributed by MLS GRID #2559013 Report a problem | ||
| 9/12/2025 | Contingent | $309,900$162/sqft |
Source: Heartland MLS as distributed by MLS GRID #2559013 Report a problem | ||
| 8/7/2025 | Price change | $309,900-1.6%$162/sqft |
Source: Heartland MLS as distributed by MLS GRID #2559013 Report a problem | ||
| 7/23/2025 | Price change | $314,900-1.3%$165/sqft |
Source: Heartland MLS as distributed by MLS GRID #2559013 Report a problem | ||
| 7/3/2025 | Listed for sale | $319,000$167/sqft |
Source: Heartland MLS as distributed by MLS GRID #2559013 Report a problem | ||
Public tax history
Tax history is unavailable.
Neighborhood: 64152
Nearby homes
- $351,7003 bd3 ba1.9k sqft6511 NW Valley View St, Kansas City, MO 64152Off Market
- $305,5003 bd2 ba1.2k sqft6508 NW Sumac Ln, Kansas City, MO 64152Off Market
- $339,3003 bd3 ba1.7k sqft6509 NW Valley View St, Kansas City, MO 64152Off Market
- $--3 bd3 ba2.5k sqft6509 NW Valley View Cir, Kansas City, MO 64152Sold

- $346,0003 bd2 ba1.6k sqft6515 NW Valley View St, Kansas City, MO 64152Off Market
- $323,2003 bd3 ba1.2k sqft6506 NW Sumac Ln, Kansas City, MO 64152Off Market
- $277,1003 bd1 ba1.1k sqft6507 NW Valley View St, Parkville, MO 64152Off Market
- $319,3003 bd-- ba1.8k sqft6510 NW Valley View St, Kansas City, MO 64152Off Market
Nearby schools
GreatSchools rating
- 8/10Graden Elementary SchoolGrades: K-5Distance: 0.8 mi
- 8/10Lakeview Middle SchoolGrades: 6-8Distance: 0.5 mi
- 8/10Park Hill South High SchoolGrades: 9-12Distance: 3.4 mi
Schools provided by the listing agent
- Elementary: Graden
- Middle: Lakeview
- High: Park Hill
Source: Heartland MLS as distributed by MLS GRID. This data may not be complete. We recommend contacting the local school district to confirm school assignments for this home.
Get a cash offer in 3 minutes
Find out how much your home could sell for in as little as 3 minutes with a no-obligation cash offer.
Estimated market value
$318,500
Get a cash offer in 3 minutes
Find out how much your home could sell for in as little as 3 minutes with a no-obligation cash offer.
Estimated market value
$318,500
- Missouri
- Platte County
- Kansas City
- 64152
- 6511 NW Valley Dr
Nearby cities
Nearby zip codes
Other Kansas City Topics
