Skip main navigation
Sold for $649,990
  • $649,990

    6511 Paddington St, Middle River, MD 21220

    5beds
    3,548sqft
    Single Family Residence
    Built in 2025
    4,487 Square Feet Lot
    $655,600 Zestimate®
    $183/sqft
    $4,245 Estimated rent

    Home value

    $655,600

    $603,000 - $715,000

    $4,245/mo

    Zestimate® history
    Loading
    Loading...

    Owner options

    List your home for rent

    $4,245/mo

    Rent Zestimate®

    Find your next renter with Zillow Rental Manager. Plus, with online applications, you can quickly screen prospective tenants – for free.

    Learn more

    $4,245/mo

    Rent Zestimate®

    Refinance and save

    $4,149/mo

    Est. payment

    Refinancing to a lower rate could help reduce your monthly payments and save thousands over the life of the loan.

    See today's rates

    $4,149/mo

    Est. payment

    Explore your selling options

    Work with a Zillow partner agent

    Leverage their expertise and Zillow's premium Showcase listings to get your home seen by more buyers.

    Get started

    List with your own agent

    Get your home in front of millions of buyers by listing it on Zillow.

    Learn how to do it

    Sell it yourself

    Take full control of how buyers see your home on Zillow by listing For Sale by Owner (FSBO).

    List your home

    What's special

    Resort-style poolWalk-in closetWalking and bike trailsInviting open-concept main levelStainless steel appliancesLiving and dining areasGranite countertops
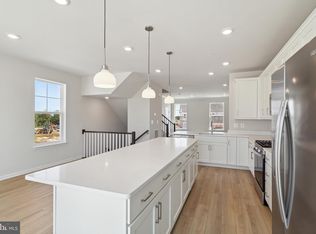
    IMMEDIATE MOVE IN COMPLETELY BUILT HOME! WATCH THE FULL YOUTUBE 15+ MINUTE PROPERTY TOUR WALK & TALK VIDEO FOR A TRUE VIRTUAL SHOWING WITHOUT EVER STEPPING FOOT IN THE HOME (SOME WEBSITES LIKE TO TRY TO HIDE THE VIRTUAL TOUR LINK SO LOOK EVERYWHERE FOR IT AND YOU WILL FIND IT)! WELCOME TO THE BELVEDERE MODEL BY LENNAR — A BEAUTIFULLY DESIGNED HOME FEATURING AN INVITING OPEN-CONCEPT MAIN LEVEL WITH SEAMLESS ACCESS TO A REAR DECK FOR EASY INDOOR-OUTDOOR LIVING, ALONG WITH A SECLUDED FLEX SPACE PERFECT FOR A HOME OFFICE, PLAYROOM, OR LOUNGE. THE MODERN KITCHEN OFFERS WHITE CABINETRY, GRANITE COUNTERTOPS, AND STAINLESS STEEL APPLIANCES AND FLOWS EFFORTLESSLY INTO THE LIVING AND DINING AREAS. ALL FOUR BEDROOMS ARE CONVENIENTLY LOCATED ON THE UPPER LEVEL, INCLUDING A LAVISH OWNER’S SUITE WITH A PRIVATE FULL BATHROOM AND WALK-IN CLOSET. THE FULLY FINISHED LOWER LEVEL FEATURES A SPACIOUS RECREATION ROOM, AN ADDITIONAL BEDROOM, AND A FULL BATHROOM — IDEAL FOR GUESTS OR MULTI-GENERATIONAL LIVING. ENJOY ALL THAT GREENLEIGH HAS TO OFFER, INCLUDING A RESORT-STYLE POOL, STATE-OF-THE-ART FITNESS CENTER, CLUBHOUSE AND SOCIAL SPACES, WALKING AND BIKE TRAILS, PARKS, PLAYGROUNDS, GREEN SPACES, AND YEAR-ROUND COMMUNITY EVENTS, ALL JUST MINUTES FROM WHITE MARSH MALL, THE AVENUE AT WHITE MARSH, SHOPPING, RESTAURANTS, AND MAJOR COMMUTER ROUTES INCLUDING I-95 AND I-695. STOP BY OUR MODEL HOME SALES CENTER TODAY — LOOK AT ALL PICS TO SEE MANY AMENITIES OF COMMUNITY AS WELL! CALL TO REGISTER FOR YOUR APPOINTMENT TODAY WITH YOUR AGENT! AGENT FRIENDLY BUILDER BUT AGENT MUST ACCOMPANY BUYER ON FIRST SCHEDULED APPOINTMENT NO EXCEPTIONS!

    Zillow last checked:

    Listing updated:

    Listed by:

    Michael Klijanowicz 410-236-3331,

    Cummings & Co. Realtors,

    Co-Listing Agent: Deborah Bullinger 410-916-6170,

    Cummings & Co. Realtors

    Bought with:

    Charnise Calhoun Carter, 6333

    Realty One Group Performance, LLC

    Source: Bright MLS,MLS#: MDBC2148676MLS Logo

    Facts & features

    Interior

    Bedrooms & bathrooms
    • Bedrooms: 5
    • Bathrooms: 4
    • Full bathrooms: 3
    • 1/2 bathrooms: 1
    • Main level bathrooms: 1
    Basement
    • Area: 0
    Heating
    • Forced Air, Natural Gas
    Cooling
    • Central Air, Electric
    Appliances
    • Included: Gas Water Heater, Tankless Water Heater
    Features
    • Basement: Partial,Full,Finished,Heated,Improved,Interior Entry,Exterior Entry,Rear Entrance,Other
    • Has fireplace: No
    Interior area
    • Total structure area: 3,548
    • Total interior livable area: 3,548 sqft
    • Finished area above ground: 3,548
    • Finished area below ground: 0

    Property

    Parking
    • Total spaces: 2
    • Parking features: Garage Faces Rear, Garage Door Opener, Inside Entrance, Other, Attached, On Street, Off Street, Driveway
    • Attached garage spaces: 2
    • Has uncovered spaces: Yes
    Accessibility
    • Accessibility features: Other
    Features
    • Levels: Two
    • Stories: 2
    • Pool features: Community
    Lot
    • Size: 4,487 Square Feet
    Details
    • Additional structures: Above Grade, Below Grade
    • Parcel number: 04152500018769
    • Zoning: DR
    • Special conditions: Standard

    Construction

    Type & style
    • Home type: SingleFamily
    • Architectural style: Colonial
    • Property subtype: Single Family Residence
    Materials
    • Vinyl Siding
    • Foundation: Concrete Perimeter
    Condition
    • Excellent
    • New construction: Yes
    • Year built: 2025

    Utilities & green energy

    • Sewer: Public Sewer
    • Water: Public

    Community & HOA

    Community
    • Subdivision: Greenleigh
    HOA
    • Has HOA: Yes
    • HOA fee: $153 monthly
    Location
    • Region: Middle River

    Financial & listing details

    • Price per square foot: $183/sqft
    • Tax assessed value: $137,500
    • Annual tax amount: $1,500
    • Date on market: 12/21/2025
    • Listing agreement: Exclusive Right To Sell
    • Ownership: Fee Simple

    Price history

    DateEventPrice
    4/28/2026Sold$649,990$183/sqft
    Source: Bright MLS #MDBC2148676 Report a problem
    4/14/2026Pending sale$649,990$183/sqft
    Source: Bright MLS #MDBC2148676 Report a problem
    3/27/2026Price change$649,990-1.5%$183/sqft
    Source: Bright MLS #MDBC2148676 Report a problem
    3/3/2026Price change$659,990-0.8%$186/sqft
    Source: Lennar Homes Report a problem
    2/21/2026Price change$664,990-1.5%$187/sqft
    Source: Lennar Homes Report a problem
    2/4/2026Price change$674,990-2.2%$190/sqft
    Source: Bright MLS #MDBC2148676 Report a problem
    1/14/2026Price change$689,990-0.6%$194/sqft
    Source: Bright MLS #MDBC2148676 Report a problem
    12/30/2025Price change$694,040-0.9%$196/sqft
    Source: Lennar Homes Report a problem
    12/24/2025Listed for sale$699,990+3.4%$197/sqft
    Source: Bright MLS #MDBC2148676 Report a problem
    10/15/2025Sold$677,145-6.6%$191/sqft
    Source: Public Record Report a problem
    10/7/2025Price change$724,990-2.3%$204/sqft
    Source: Lennar Homes Report a problem
    8/19/2025Price change$741,990+1.2%$209/sqft
    Source: Lennar Homes Report a problem
    6/20/2025Price change$732,9000%$207/sqft
    Source: Bright MLS #MDBC2131902 Report a problem
    5/22/2025Price change$732,990-1.7%$207/sqft
    Source: Lennar Homes Report a problem
    5/20/2025Listed for sale$745,990$210/sqft
    Source: Lennar Homes Report a problem

    Public tax history

    YearProperty taxesTax assessment
    2025$2,118 +27.1%$137,500
    2024$1,667 -18.9%$137,500 -18.9%
    2023$2,054 $169,500
    Find assessor info on the county website

    Neighborhood: 21220

    Nearby schools

    GreatSchools rating
    Schools provided by the listing agent
    • District: Baltimore County Public Schools

    Source: Bright MLS. This data may not be complete. We recommend contacting the local school district to confirm school assignments for this home.

    Get a cash offer in 3 minutes
    Find out how much your home could sell for in as little as 3 minutes with a no-obligation cash offer.
    Estimated market value
    $655,600
    Get a cash offer in 3 minutes
    Find out how much your home could sell for in as little as 3 minutes with a no-obligation cash offer.
    Estimated market value
    $655,600