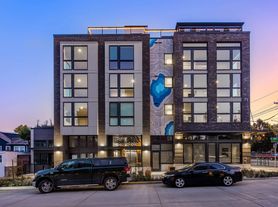
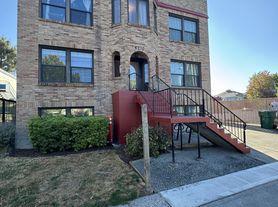
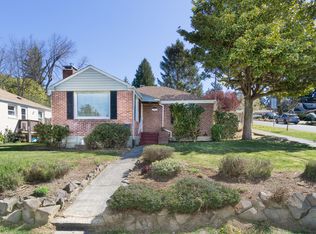
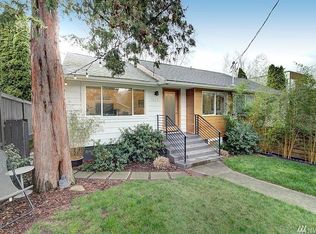
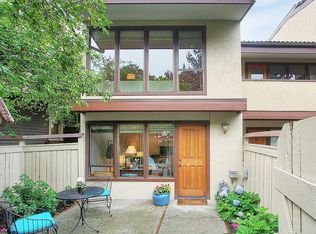
New, move-in-ready townhomes just steps from Green Lake Park and nestled in the heart of Phinney Ridge where everything you love is right at your fingertips. Walk to local favorites like Ben's Bread, neighborhood cafes, groceries, and convenient public transit, all while enjoying a surprisingly peaceful, tucked-away setting.
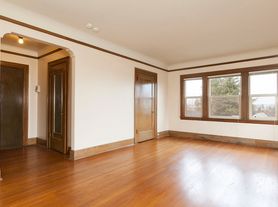
Inside, these homes shine with abundant natural light, open-concept living, and beautifully updated hardwood floors. The design is both functional and elevated, featuring sleek contemporary finishes, designer lighting, and a full Bertazzoni appliance suite in the kitchen. Step up to your private rooftop deck and take in the views perfect for entertaining or unwinding at the end of the day.
With a designated parking space, high-efficiency systems, and modern architecture throughout, this is effortless Seattle living stylish, comfortable, and connected in one of the city's most sought-after neighborhoods.
Lease Term: 1-year minimum, then month-to-month thereafter
Move-In Costs: Preferred payment of security deposit and last month's rent at lease signing
Utilities: Tenant pays for all utilities, including water, sewer, gas, electricity, and garbage/recycling/compost
No smoking or vaping allowed anywhere inside the building
No subleasing permitted
All applicants must complete an in-person tour before the application will be considered
Applications will be accepted starting from the listing date
Tenants must verify all information provided in the listing.
1 designated parking area, uncovered.
Bicycle Parking on Premises.
Please note: The home is not staged
Townhouse for rent
Townhouse
Available now
Cats, small dogs OK
Air conditioner, central air, window unit
In unit laundry
Off street parking
Baseboard, heat pump
What's special
Beautifully updated hardwood floorsSleek contemporary finishesAbundant natural lightDesigner lightingPrivate rooftop deckOpen-concept living
- 37 days |
- -- |
- -- |
Zillow last checked:
Listing updated:
Travel times
Facts & features
Interior
Bedrooms & bathrooms
- Bedrooms: 2
- Bathrooms: 2
- Full bathrooms: 2
Heating
- Baseboard, Heat Pump
Cooling
- Air Conditioner, Central Air, Window Unit
Appliances
- Included: Dishwasher, Dryer, Freezer, Microwave Oven, Oven, Refrigerator, Washer
- Laundry: In Unit
Features
- Flooring: Carpet, Hardwood, Tile
Interior area
- Total interior livable area: 1,150 sqft
Property
Parking
- Parking features: Off Street
- Details: Contact manager
Features
- Patio & porch: Patio
Details
- Parcel number: 7321900031
Construction
Type & style
- Home type: Townhouse
- Property subtype: Townhouse
Building
Management
- Pets allowed: Yes
Community & HOA
Location
- Region: Seattle
Financial & listing details
- Lease term: 1 Year
Price history
| Date | Event | Price |
|---|---|---|
| 10/13/2026 | Listed for rent | $3,950$3/sqft |
Source: Zillow Rentals Report a problem | ||
| 9/30/2026 | Listing removed | $3,950$3/sqft |
Source: Zillow Rentals Report a problem | ||
| 9/23/2026 | Price change | $3,950-8.1%$3/sqft |
Source: Zillow Rentals Report a problem | ||
| 9/15/2026 | Listed for rent | $4,300$4/sqft |
Source: Zillow Rentals Report a problem | ||
| 1/31/2022 | Sold | $792,950$690/sqft |
Source:  NWMLS as distributed by MLS GRID #1883824 Report a problem NWMLS as distributed by MLS GRID #1883824 Report a problem | ||
| 1/31/2022 | Pending sale | $792,950$690/sqft |
Source: NWMLS as distributed by MLS GRID #1883824 Report a problem | ||