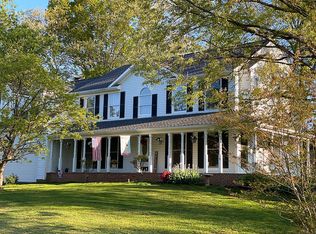
Welcome to this beautifully maintained 4-bedroom, 4.5-bath home offering over 4,350 finished square feet of living space across three levels. Nestled on a .33-acre lot in the highly sought-after community of Fox Point, this stately brick-front Colonial showcases a double-bay window façade, elegant metal roof accents, and a soaring two-story foyer that floods the entryway with natural light. The main level boasts hardwood flooring throughout, a formal living room and dining room with custom plantation shutters, box molding, and elegant fixtures. A home office with French doors sits just off the foyer—perfect for those working from home. At the heart of the home is a stunning family room with vaulted ceilings, a dramatic two-story brick wood-burning fireplace framed by Palladian windows, and a built-in wet bar with granite countertops, wine storage, and sink—ideal for entertaining. French doors lead to a spacious deck for seamless indoor-outdoor living. The kitchen is a chef’s dream, featuring a two-tier island with barstool seating, a gas cooktop, pendant lighting, and granite countertops. You’ll love the under-cabinet lighting, cabinetry that extends to the ceiling, double wall ovens, pantry, glass-front cabinets, and a bright breakfast nook with two full-light doors to the deck. Just off the kitchen, a large mudroom connects to the oversized 2-car garage with ample storage—and a second refrigerator that conveys! Upstairs, the generously sized primary suite features cathedral ceilings, and an enormous en suite bath with stall shower, soaking tub beneath a picture window, double vanity, built-in makeup station, and abundant cabinet storage. Three additional bedrooms provide comfortable accommodations with plush carpet underfoot. Two bedrooms share a Jack and Jill bath, while the third enjoys access to a private hall bath. At the end of the upper level, a rear staircase overlooks the family room and offers casual access back to the main level. The finished basement expands the living space with a large recreation room featuring recessed lighting and Berber-style carpet, a full bathroom with LVP flooring, a laundry room with utility sink, multiple storage areas and a second bonus space with another wet bar and multiple closets. There's plenty of room for all your board games and toys in the double closet. The unfinished storage room also offers built-in shelves and plenty of space for seasonal decor. Your outdoor space adds to the charm of this home. The deck is accessible from the kitchen and family room so you can open the French doors and expand your entertainment space. The rear yard is fenced and offers dappled sunlight and shade for a beautiful outdoor retreat. The shed offers additional storage for lawn equipment as well as room for toys and lawn games. This home blends timeless charm with modern comfort and offers plenty of space to live, work, and entertain. With a new roof already in place, you can rest easy knowing one of the biggest updates is already taken care of. Don't miss your opportunity to make it yours! Located just minutes from the VRE, commuter lots, shopping, schools, HCA Hospital, and the largest VA Health Clinic in the country, this amenity-rich neighborhood combines convenience with community. Fox Point residents enjoy access to a community pool, tennis and pickleball courts, playgrounds, ball fields, sand volleyball and a clubhouse.
Sold for $635,000
$635,000
6511 Prospect St, Fredericksburg, VA 22407
4beds
4,356sqft
Single Family Residence
Built in 1993
0.34 Acres Lot
$643,300 Zestimate®
$146/sqft
$3,463 Estimated rent
Home value
$643,300
$592,000 - $695,000
$3,463/mo
Zestimate® history
Owner options
List your home for rent
$3,463/mo
Rent Zestimate®
Find your next renter with Zillow Rental Manager. Plus, with online applications, you can quickly screen prospective tenants – for free.
$3,463/mo
Rent Zestimate®
Refinance and save
$4,154/mo
Est. payment
Refinancing to a lower rate could help reduce your monthly payments and save thousands over the life of the loan.
$4,154/mo
Est. payment
Explore your selling options
Work with a Zillow partner agent
Leverage their expertise and Zillow's premium Showcase listings to get your home seen by more buyers.
Get startedList with your own agent
Get your home in front of millions of buyers by listing it on Zillow.
Learn how to do itSell it yourself
Take full control of how buyers see your home on Zillow by listing For Sale by Owner (FSBO).
List your homeWhat's special
Stately brick-front colonialFinished basementRecreation roomBuilt-in wet barGranite countertopsOutdoor spaceLaundry room
Zillow last checked:
Listing updated:
Listed by:
Anne Overington 540-207-0526,
Lando Massey Real Estate,
Listing Team: The Overington Team, Co-Listing Team: The Overington Team,Co-Listing Agent: Elizabeth Stanislawski 540-207-0523,
Lando Massey Real Estate
Bought with:
Brian Cunningham, 0225185942
Coldwell Banker Elite
Source: Bright MLS,MLS#: VASP2034604
Facts & features
Interior
Bedrooms & bathrooms
- Bedrooms: 4
- Bathrooms: 5
- Full bathrooms: 4
- 1/2 bathrooms: 1
- Main level bathrooms: 1
Rooms
- Room types: Living Room, Dining Room, Primary Bedroom, Bedroom 2, Bedroom 3, Bedroom 4, Kitchen, Family Room, Breakfast Room, Laundry, Office, Recreation Room, Storage Room, Utility Room, Bathroom 3, Hobby Room, Primary Bathroom, Full Bath
Primary bedroom
- Level: Upper
Bedroom 2
- Level: Upper
Bedroom 3
- Level: Upper
Bedroom 4
- Level: Upper
Primary bathroom
- Level: Upper
Bathroom 3
- Level: Upper
Bathroom 3
- Level: Upper
Breakfast room
- Level: Main
Dining room
- Level: Main
Family room
- Level: Main
Other
- Level: Upper
Other
- Level: Lower
Other
- Level: Lower
Kitchen
- Level: Main
Laundry
- Level: Lower
Living room
- Level: Main
Mud room
- Level: Main
Office
- Level: Main
Recreation room
- Level: Lower
Storage room
- Level: Lower
Utility room
- Level: Lower
Heating
- Forced Air, Natural Gas
Cooling
- Central Air, Ceiling Fan(s), Electric
Appliances
- Included: Dishwasher, Disposal, Exhaust Fan, Ice Maker, Extra Refrigerator/Freezer, Microwave, Oven, Double Oven, Refrigerator, Water Heater, Down Draft, Gas Water Heater
- Laundry: Laundry Room, Mud Room
Features
- Additional Stairway, Attic, Bar, Bathroom - Stall Shower, Bathroom - Tub Shower, Soaking Tub, Breakfast Area, Built-in Features, Ceiling Fan(s), Chair Railings, Crown Molding, Family Room Off Kitchen, Floor Plan - Traditional, Formal/Separate Dining Room, Kitchen Island, Kitchen - Table Space, Pantry, Primary Bath(s), Walk-In Closet(s), Dining Area, Kitchen - Gourmet, Recessed Lighting, Upgraded Countertops, Wine Storage, 2 Story Ceilings, 9'+ Ceilings, Dry Wall
- Flooring: Carpet, Hardwood, Wood
- Doors: French Doors
- Windows: Bay/Bow, Palladian, Window Treatments
- Basement: Connecting Stairway,Full,Interior Entry,Partially Finished,Sump Pump
- Number of fireplaces: 1
- Fireplace features: Wood Burning, Brick, Mantel(s)
Interior area
- Total structure area: 4,954
- Total interior livable area: 4,356 sqft
- Finished area above ground: 3,650
- Finished area below ground: 706
Property
Parking
- Total spaces: 6
- Parking features: Garage Faces Front, Garage Door Opener, Asphalt, Attached, Driveway
- Attached garage spaces: 2
- Uncovered spaces: 4
Accessibility
- Accessibility features: None
Features
- Levels: Three
- Stories: 3
- Exterior features: Storage
- Pool features: Community
- Fencing: Back Yard
Lot
- Size: 0.34 Acres
- Features: Landscaped, Rear Yard
Details
- Additional structures: Above Grade, Below Grade
- Parcel number: 34G9243
- Zoning: RU
- Special conditions: Standard
Construction
Type & style
- Home type: SingleFamily
- Architectural style: Colonial
- Property subtype: Single Family Residence
Materials
- Brick Front, Brick Veneer, Vinyl Siding
- Foundation: Concrete Perimeter
- Roof: Composition
Condition
- New construction: No
- Year built: 1993
Utilities & green energy
- Sewer: Public Sewer
- Water: Public
Community & HOA
Community
- Features: Pool
- Subdivision: Fox Point
HOA
- Has HOA: Yes
- Amenities included: Baseball Field, Basketball Court, Clubhouse, Common Grounds, Community Center, Meeting Room, Party Room, Pool, Tennis Court(s), Tot Lots/Playground, Soccer Field, Volleyball Courts
- Services included: Common Area Maintenance, Management, Pool(s)
- HOA fee: $215 quarterly
- HOA name: FOX POINT HOA
Location
- Region: Fredericksburg
Financial & listing details
- Price per square foot: $146/sqft
- Tax assessed value: $541,900
- Annual tax amount: $3,979
- Date on market: 7/18/2025
- Listing agreement: Exclusive Right To Sell
- Listing terms: Cash,Conventional,FHA,VA Loan,Other
- Ownership: Fee Simple
Price history
| Date | Event | Price |
|---|---|---|
| 9/15/2025 | Sold | $635,000-2.3%$146/sqft |
Source:  Bright MLS #VASP2034604 Report a problem Bright MLS #VASP2034604 Report a problem | ||
| 8/6/2025 | Pending sale | $650,000$149/sqft |
Source: Bright MLS #VASP2034604 Report a problem | ||
| 7/18/2025 | Listed for sale | $650,000+137.2%$149/sqft |
Source: Bright MLS #VASP2034604 Report a problem | ||
| 8/20/2001 | Sold | $274,000$63/sqft |
Source: Public Record Report a problem | ||
Public tax history
| Year | Property taxes | Tax assessment |
|---|---|---|
| 2025 | $3,979 | $541,900 |
| 2024 | $3,979 +22.2% | $541,900 +28.4% |
| 2023 | $3,256 +4.6% | $421,900 |
| 2022 | $3,112 +1.8% | $421,900 +11.6% |
| 2021 | $3,059 | $377,900 |
| 2020 | $3,059 -1.9% | $377,900 +2.7% |
| 2019 | $3,117 +1.7% | $367,800 |
| 2018 | $3,064 +9.4% | $367,800 +11.6% |
| 2017 | $2,801 | $329,500 |
| 2016 | -- | $329,500 -0.9% |
| 2015 | -- | $332,400 |
| 2014 | -- | $332,400 +9.3% |
| 2013 | -- | $304,000 |
| 2012 | -- | $304,000 -9.9% |
| 2011 | -- | $337,300 |
| 2010 | -- | $337,300 -24% |
| 2009 | -- | $444,100 +0.5% |
| 2007 | $2,739 | $441,800 |
| 2006 | $2,739 -2.9% | $441,800 +39.3% |
| 2005 | $2,822 +3.5% | $317,100 |
| 2004 | $2,727 +15.5% | $317,100 +35.7% |
| 2003 | $2,360 +3.5% | $233,700 +3.5% |
| 2002 | $2,282 +1.7% | $225,900 +7.8% |
| 2001 | $2,243 | $209,600 |
Find assessor info on the county website
Neighborhood: 22407
Nearby homes
- $581,5004 bd4 ba3.7k sqft6513 Prospect St, Fredericksburg, VA 22407Off Market
- $517,5004 bd3 ba2k sqft6509 Prospect St, Fredericksburg, VA 22407Off Market

- $600,0005 bd5 ba4k sqft6512 Prospect St, Fredericksburg, VA 22407Sold

- $596,1004 bd4 ba4k sqft6107 Thayer St, Fredericksburg, VA 22407Off Market
- $582,7005 bd5 ba3.4k sqft6515 Prospect St, Fredericksburg, VA 22407Off Market
- $561,2004 bd3 ba3.3k sqft6109 Thayer St, Fredericksburg, VA 22407Off Market
- $541,4004 bd4 ba2.9k sqft6507 Prospect St, Fredericksburg, VA 22407Off Market
- $580,2004 bd4 ba2.5k sqft6510 Prospect St, Fredericksburg, VA 22407Off Market
Nearby schools
GreatSchools rating
- 6/10Courtland Elementary SchoolGrades: PK-5Distance: 0.5 mi
- 4/10Spotsylvania Middle SchoolGrades: 6-8Distance: 3 mi
- 4/10Courtland High SchoolGrades: 9-12Distance: 3.7 mi
Schools provided by the listing agent
- Elementary: Courtland
- Middle: Spotsylvania
- High: Courtland
- District: Spotsylvania County Public Schools
Source: Bright MLS. This data may not be complete. We recommend contacting the local school district to confirm school assignments for this home.
Get a cash offer in 3 minutes
Find out how much your home could sell for in as little as 3 minutes with a no-obligation cash offer.
Estimated market value
$643,300
Get a cash offer in 3 minutes
Find out how much your home could sell for in as little as 3 minutes with a no-obligation cash offer.
Estimated market value
$643,300
- Virginia
- Spotsylvania County
- Fredericksburg
- 22407
- 6511 Prospect St
