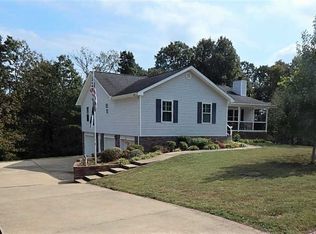
Bring your Boat and settle in--opportunities like this are few and far between. Offered by its original owner, this thoughtfully designed home pairs generous space with everyday functionality, including a 3-car garage that easily accommodates a boat or up to four vehicles, plus room for a workshop.
The lower level creates a natural extension of the home, ideal for multigenerational living, guests, or a private retreat. With its own full bath, living area, closet, and direct no-stair entry from the garage, it offers both comfort and independence.
Upstairs, the main level unfolds with a formal dining room and an inviting eat-in kitchen, complete with abundant cabinetry, ample counter space, and a bar area perfect for casual gatherings. The great room, anchored by vaulted ceilings and a propane log fireplace, provides a welcoming place to relax and recharge.
Enjoy slow mornings on the screened porch or step out onto the open deck for grilling and entertaining. The primary suite offers a peaceful retreat with two closets and a spacious bath featuring double vanities, a jetted tub, and separate shower. Two additional bedrooms are generously sized, including one with a walk-in closet, while a large laundry room with a utility sink adds everyday ease.
Outside, a level backyard invites everything from play to gardening, with additional space for RV parking. Perfectly positioned near fishing, boating, camping, and golf, yet just minutes from downtown Chattanooga and the local airport, this home balances convenience with a connection to the outdoors.
Recent updates in 2022 include a new roof, HVAC system, water heater, and updated kitchen and bath flooring. Propane tank and security system are leased.
Sold for $450,000
$450,000
6511 River Stream Dr, Harrison, TN 37341
3beds
2,337sqft
Single Family Residence
Built in 2001
0.46 Acres Lot
$451,700 Zestimate®
$193/sqft
$2,669 Estimated rent
Home value
$451,700
$425,000 - $479,000
$2,669/mo
Zestimate® history
Owner options
List your home for rent
$2,669/mo
Rent Zestimate®
Find your next renter with Zillow Rental Manager. Plus, with online applications, you can quickly screen prospective tenants – for free.
$2,669/mo
Rent Zestimate®
Refinance and save
$2,781/mo
Est. payment
Refinancing to a lower rate could help reduce your monthly payments and save thousands over the life of the loan.
$2,781/mo
Est. payment
Explore your selling options
Work with a Zillow partner agent
Leverage their expertise and Zillow's premium Showcase listings to get your home seen by more buyers.
Get startedList with your own agent
Get your home in front of millions of buyers by listing it on Zillow.
Learn how to do itSell it yourself
Take full control of how buyers see your home on Zillow by listing For Sale by Owner (FSBO).
List your homeWhat's special
Screened porchRoom for a workshopInviting eat-in kitchenAmple counter spaceAbundant cabinetryFormal dining room
Zillow last checked:
Listing updated:
Listed by:
Cathy L Bailey 423-432-9650,
Horizon Sotheby's International Realty
Bought with:
Cathy L Bailey, 253053
Horizon Sotheby's International Realty
Source: Greater Chattanooga Realtors,MLS#: 1533662
Facts & features
Interior
Bedrooms & bathrooms
- Bedrooms: 3
- Bathrooms: 3
- Full bathrooms: 3
Primary bedroom
- Level: First
Bedroom
- Level: First
Bedroom
- Level: First
Primary bathroom
- Level: First
Bathroom
- Level: First
Bathroom
- Description: No Stair Entry
- Level: Basement
Other
- Level: First
Dining room
- Level: First
Family room
- Description: No Stailr Entry
- Level: Basement
Great room
- Level: First
Kitchen
- Level: First
Laundry
- Level: First
Workshop
- Description: No Stair Entry
- Level: Basement
Heating
- Central, Electric
Cooling
- Central Air, Electric
Appliances
- Included: Dishwasher, Electric Range, Free-Standing Range
- Laundry: Laundry Room, Main Level, Washer Hookup
Features
- Bar, Ceiling Fan(s), Double Vanity, Entrance Foyer, Eat-in Kitchen, His and Hers Closets, In-Law Floorplan, Recessed Lighting, See Remarks, Vaulted Ceiling(s), Walk-In Closet(s), Separate Shower, Tub/shower Combo, Breakfast Room, Separate Dining Room, Whirlpool Tub
- Flooring: Carpet, Hardwood, Linoleum, Luxury Vinyl
- Windows: Insulated Windows, Screens, Vinyl Frames
- Basement: Full,Partially Finished
- Has fireplace: Yes
- Fireplace features: Great Room, Propane, See Remarks
Interior area
- Total structure area: 2,337
- Total interior livable area: 2,337 sqft
- Finished area above ground: 1,950
- Finished area below ground: 387
Property
Parking
- Total spaces: 3
- Parking features: Concrete, Garage, Garage Door Opener, Other, RV Access/Parking, Garage Faces Side
- Attached garage spaces: 3
Features
- Levels: One
- Stories: 1
- Patio & porch: Deck, Front Porch, Rear Porch, Screened, Porch - Covered
- Exterior features: Private Yard
- Pool features: None
- Spa features: None
- Fencing: None
Lot
- Size: 0.46 Acres
- Dimensions: 84.77 x 173.57
- Features: Back Yard, Cleared, Front Yard, Irregular Lot, Landscaped, Level, Near Golf Course
Details
- Parcel number: 094a D 059
- Special conditions: Standard
Construction
Type & style
- Home type: SingleFamily
- Architectural style: Ranch
- Property subtype: Single Family Residence
Materials
- Brick Veneer, Vinyl Siding
- Foundation: Block
- Roof: Asphalt,See Remarks
Condition
- Updated/Remodeled
- New construction: No
- Year built: 2001
Utilities & green energy
- Sewer: Septic Tank
- Water: Private
- Utilities for property: Cable Available, Electricity Connected, Phone Available, Propane, Sewer Not Available, See Remarks, Underground Utilities, Water Connected
Community & HOA
Community
- Security: Prewired, Smoke Detector(s), See Remarks, Security System Leased, Security System
- Subdivision: River Cove
HOA
- Has HOA: No
Location
- Region: Harrison
Financial & listing details
- Price per square foot: $193/sqft
- Tax assessed value: $429,500
- Annual tax amount: $1,685
- Date on market: 4/30/2026
- Listing terms: Conventional,FHA,VA Loan
- Inclusions: Refrigerator Washer and Dryer
- Road surface type: Asphalt
Price history
| Date | Event | Price |
|---|---|---|
| 5/28/2026 | Sold | $450,000$193/sqft |
Source: Greater Chattanooga Realtors #1533662 Report a problem | ||
| 5/4/2026 | Contingent | $450,000$193/sqft |
Source: Greater Chattanooga Realtors #1533662 Report a problem | ||
| 4/30/2026 | Listed for sale | $450,000+135.8%$193/sqft |
Source: Greater Chattanooga Realtors #1533662 Report a problem | ||
| 8/20/2001 | Sold | $190,821+186.9%$82/sqft |
Source: Public Record Report a problem | ||
| 7/31/1997 | Sold | $66,500$28/sqft |
Source: Agent Provided Report a problem | ||
Public tax history
| Year | Property taxes | Tax assessment |
|---|---|---|
| 2025 | $1,636 -2.9% | $107,375 +43.3% |
| 2024 | $1,686 | $74,950 |
| 2023 | $1,686 | $74,950 |
| 2022 | $1,686 +0.5% | $74,950 |
| 2021 | $1,677 +12.5% | $74,950 +39% |
| 2020 | $1,491 | $53,925 |
| 2019 | $1,491 | $53,925 |
| 2018 | $1,491 -0.6% | $53,925 |
| 2017 | $1,500 +4.1% | $53,925 |
| 2016 | $1,441 | -- |
| 2015 | $1,441 | $51,800 |
| 2014 | $1,441 | -- |
| 2013 | -- | $51,800 -4.3% |
| 2012 | -- | $54,100 |
| 2011 | -- | $54,100 |
| 2010 | -- | $54,100 |
| 2009 | -- | $54,100 +2.9% |
| 2008 | -- | $52,575 |
| 2007 | -- | $52,575 |
| 2006 | -- | $52,575 |
| 2005 | -- | $52,575 +8.8% |
| 2004 | -- | $48,325 |
| 2003 | -- | $48,325 |
| 2002 | -- | $48,325 |
Find assessor info on the county website
Neighborhood: 37341
Nearby homes
- $497,0004 bd3 ba2.7k sqft6524 River Stream Drive, Harrison, TN 37341Off Market
- $417,400-- bd2 ba1.9k sqft6653 River Stream Dr, Harrison, TN 37341Off Market
- $401,1003 bd2 ba1.7k sqft6499 River Stream Dr, Harrison, TN 37341Off Market
- $463,800-- bd2 ba2.3k sqft8939 Inlet Cove Ln, Harrison, TN 37341Off Market
- $463,400-- bd2 ba2.2k sqft6593 River Stream Dr, Harrison, TN 37341Off Market
- $494,2003 bd3 ba3.4k sqft8965 Inlet Cove Ln, Harrison, TN 37341Off Market
- $454,800-- bd2 ba2.5k sqft6477 River Stream Dr, Harrison, TN 37341Off Market
- $444,6004 bd3 ba3k sqft6538 River Stream Dr, Harrison, TN 37341Off Market
Nearby schools
GreatSchools rating
- 5/10Snow Hill Elementary SchoolGrades: PK-5Distance: 2.3 mi
- 5/10Brown Middle SchoolGrades: 6-8Distance: 5.3 mi
- 3/10Central High SchoolGrades: 9-12Distance: 5.2 mi
Schools provided by the listing agent
- Elementary: Snow Hill Elementary
- Middle: Brown Middle
- High: Central High School
Source: Greater Chattanooga Realtors. This data may not be complete. We recommend contacting the local school district to confirm school assignments for this home.
Get a cash offer in 3 minutes
Find out how much your home could sell for in as little as 3 minutes with a no-obligation cash offer.
Estimated market value
$451,700
Get a cash offer in 3 minutes
Find out how much your home could sell for in as little as 3 minutes with a no-obligation cash offer.
Estimated market value
$451,700
- Tennessee
- Hamilton County
- Harrison
- 37341
- 6511 River Stream Dr
