Skip main navigation
For sale
  • Price cut: $6K (7/6)
    $369,000

    6511 Rock Bridge Ln, Ellenton, FL 34222

    3beds
    2,035sqft
    : 
    Loading
    Get pre-qualified
    Single Family Residence
    Built in 2005
    6,264 Square Feet Lot
    $-- Zestimate®
    $181/sqft
    $92/mo HOA

    What's special

    Tennis courtsPickle ballCommunity poolMany windowsExpansive primary bedroomHuge walk-in closet
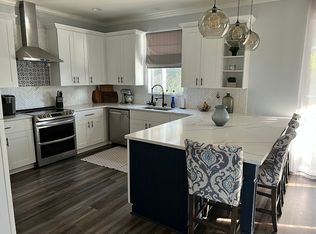
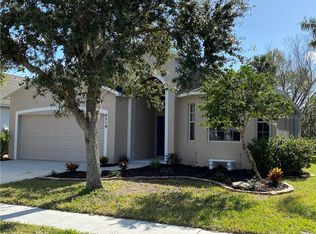
    Affordable & Appealing! BRAND NEW ROOF 7/2026 AND A HOME WARRANTY WILL BE PROVIDED TO A BUYER. LOW HOA FEES of $275 quarterly, NO CDD fees!! Covered Bridge Estates offers their residents community pool, fitness room, tennis courts, pickle ball, basket ball, playground and clubhouse with kitchen. This home is gently used and extremely well cared for with pride of ownership. 3 bedrooms, 2 baths, plus the expansive primary bedroom has it own additional room which can be used for a nursery, office or bonus area and a huge walk-in closet. Living/dining room area features crown molding and many windows. The open concept kitchen, dinette and family room area also feature crown molding and over-look a beautiful pond.
    67 days
    |
    443
    |
    26
    |

    Zillow last checked:

    Listing updated:

    Listed by:

    Cindy Greco 941-812-3509,

    WAGNER REALTY 941-727-2800,

    Tammy Pogar 941-713-8268,

    WAGNER REALTY

    Source: Stellar MLS,MLS#: A4692918MLS LogoOriginating MLS: Sarasota - Manatee

    Loading...

      Facts & features

      Interior

      Bedrooms & bathrooms
      • Bedrooms: 3
      • Bathrooms: 2
      • Full bathrooms: 2
      Rooms
      • Room types: Den/Library/Office, Family Room, Dining Room, Living Room, Utility Room
      Primary bedroom
      • Features: Walk-In Closet(s)
      • Level: First
      • Area: 208 Square Feet
      • Dimensions: 16x13
      Bedroom 2
      • Features: Built-in Closet
      • Level: First
      • Area: 130 Square Feet
      • Dimensions: 13x10
      Bedroom 3
      • Features: Built-in Closet
      • Level: First
      • Area: 120 Square Feet
      • Dimensions: 12x10
      Primary bathroom
      • Level: First
      • Area: 143 Square Feet
      • Dimensions: 13x11
      Dinette
      • Level: First
      • Area: 63 Square Feet
      • Dimensions: 9x7
      Dining room
      • Level: First
      • Area: 99 Square Feet
      • Dimensions: 11x9
      Family room
      • Level: First
      • Area: 196 Square Feet
      • Dimensions: 14x14
      Kitchen
      • Level: First
      • Area: 121 Square Feet
      • Dimensions: 11x11
      Laundry
      • Level: First
      • Area: 42 Square Feet
      • Dimensions: 7x6
      Living room
      • Level: First
      • Area: 143 Square Feet
      • Dimensions: 13x11
      Office
      • Level: First
      • Area: 50 Square Feet
      • Dimensions: 10x5
      Heating
      • Central
      Cooling
      • Central Air
      Appliances
      • Included: Dishwasher, Dryer, Electric Water Heater, Microwave, Range, Refrigerator, Washer
      • Laundry: Inside, Laundry Room
      Features
      • Built-in Features, Ceiling Fan(s), Crown Molding, Eating Space In Kitchen, High Ceilings, Kitchen/Family Room Combo, Living Room/Dining Room Combo, Primary Bedroom Main Floor, Solid Surface Counters, Walk-In Closet(s)
      • Flooring: Carpet, Ceramic Tile
      • Doors: Sliding Doors
      • Windows: Window Treatments
      • Has fireplace: No
      Interior area
      • Total structure area: 2,708
      • Total interior livable area: 2,035 sqft
      Video & virtual tour

      Property

      Parking
      • Total spaces: 2
      • Parking features: Garage - Attached
      • Attached garage spaces: 2
      Features
      • Levels: One
      • Stories: 1
      • Exterior features: Sidewalk
      • Has view: Yes
      • View description: Pond
      • Has water view: Yes
      • Water view: Pond
      Lot
      • Size: 6,264 Square Feet
      • Dimensions: 52 x 120
      Details
      • Parcel number: 746539309
      • Zoning: PDR
      • Special conditions: None

      Construction

      Type & style
      • Home type: SingleFamily
      • Property subtype: Single Family Residence
      Materials
      • Block, Stucco
      • Foundation: Slab
      • Roof: Shingle
      Condition
      • New construction: No
      • Year built: 2005

      Utilities & green energy

      • Sewer: Public Sewer
      • Water: Public
      • Utilities for property: Cable Connected, Electricity Connected, Public, Sewer Connected, Underground Utilities

      Community & HOA

      Community
      • Features: Clubhouse, Fitness Center, Playground, Pool, Tennis Court(s)
      • Pet fee: $0 monthly
      • Subdivision: COVERED BRIDGE ESTATES PH 7A-7E
      HOA
      • Has HOA: Yes
      • Services included: Community Pool, Pool Maintenance, Recreational Facilities
      • HOA fee: $92 monthly
      • HOA name: Covered Bridge/Nick Ferraro
      • HOA phone: 941-479-4903
      Location
      • Region: Ellenton

      Financial & listing details

      • Price per square foot: $181/sqft
      • Tax assessed value: $318,371
      • Annual tax amount: $4,053
      • Date on market: 5/8/2026
      • Cumulative days on market: 68 days
      • Listing terms: Cash,Conventional,FHA,VA Loan
      • Ownership: Fee Simple
      • Total actual rent: 0
      • Electric utility on property: Yes
      • Road surface type: Paved

        Estimated market value

        Not available

        Estimated sales range

        Not available

        Not available

        Price history

        DateEventPrice
        7/6/2026Price change$369,000-1.6%$181/sqft
        Source: Stellar MLS #A4692918 Report a problem
        6/26/2026Price change$375,000-1.1%$184/sqft
        Source: Stellar MLS #A4692918 Report a problem
        6/8/2026Price change$379,000-1.6%$186/sqft
        Source: Stellar MLS #A4692918 Report a problem
        5/8/2026Listed for sale$385,000+3.2%$189/sqft
        Source: Stellar MLS #A4692918 Report a problem
        3/10/2023Sold$373,000-6.5%$183/sqft
        Source: Public Record Report a problem
        1/22/2023Listing removed--
        Source: Zillow Rentals Report a problem
        1/22/2023Pending sale$399,000$196/sqft
        Source: Stellar MLS #A4536838 Report a problem
        1/3/2023Listed for rent$2,600$1/sqft
        Source: Zillow Rentals Report a problem
        1/3/2023Listed for sale$399,000$196/sqft
        Source: Stellar MLS #A4536838 Report a problem
        12/28/2022Listing removed--
        Source: Zillow Rentals Report a problem
        12/26/2022Pending sale$399,000$196/sqft
        Source: Stellar MLS #A4536838 Report a problem
        12/9/2022Listed for rent$2,600+62.5%$1/sqft
        Source: Zillow Rentals Report a problem
        11/9/2022Price change$399,000-3.9%$196/sqft
        Source: Stellar MLS #A4536838 Report a problem
        10/5/2022Price change$415,000-2.4%$204/sqft
        Source: Stellar MLS #A4536838 Report a problem
        9/13/2022Price change$425,000-2.3%$209/sqft
        Source: Stellar MLS #A4536838 Report a problem
        8/18/2022Listed for sale$435,000$214/sqft
        Source: Stellar MLS #A4536838 Report a problem
        7/17/2022Listing removed--
        Source: Stellar MLS #A4536838 Report a problem
        6/13/2022Price change$435,000-3.3%$214/sqft
        Source: Stellar MLS #A4536838 Report a problem
        5/27/2022Listed for sale$450,000+38.9%$221/sqft
        Source: Stellar MLS #A4536838 Report a problem
        10/3/2017Listing removed$1,600$1/sqft
        Source: UKEEPCOMMISSION REAL ESTATE #A4194725 Report a problem
        9/19/2017Price change$1,600-3%$1/sqft
        Source: UKEEPCOMMISSION REAL ESTATE #A4194725 Report a problem
        8/22/2017Listed for rent$1,650$1/sqft
        Source: UKEEPCOMMISSION REAL ESTATE #A4194725 Report a problem
        1/7/2017Listing removed$1,650+7.1%$1/sqft
        Source: Zillow Rental Manager Report a problem
        12/14/2012Listing removed$1,540$1/sqft
        Source: uKeepCommission Real Estate #M5831777 Report a problem
        12/6/2012Price change$1,540-2.2%$1/sqft
        Source: uKeepCommission Real Estate #M5831777 Report a problem
        11/9/2012Listed for rent$1,575$1/sqft
        Source: uKeepCommission Real Estate #M5831777 Report a problem
        12/5/2005Sold$323,900$159/sqft
        Source: Public Record Report a problem

        Public tax history

        YearProperty taxesTax assessment
        2025$4,054 +5.1%$318,371 +1.6%
        2024$3,858 -13.5%$313,356 +18.4%
        2023$4,461 +10.7%$264,692 +10%
        2022$4,029 +20.5%$240,629 +10%
        2021$3,344 +7.9%$218,754 +8.9%
        2020$3,100 -2.9%$200,786 -2.2%
        2019$3,194 $205,340 -1.2%
        2018$3,194 +1.6%$207,774 +4%
        2017$3,143 +48.1%$199,837 +13.5%
        2016$2,123 $176,056 +7.3%
        2015$2,123 $164,143 +23.2%
        2014$2,123 +8.8%$133,237 +12%
        2013$1,950 +194944%$118,962 +4.7%
        2012$1 $113,643 -7.1%
        2011$1 $122,307 -1%
        2010-- $123,566 -26.8%
        2009$2,710 -13.1%$168,863 -18.4%
        2008$3,118 -16.8%$207,004 -15.3%
        2007$3,749 -6.2%$244,353 +1.4%
        2006$3,995 +366.6%$240,907 +381.8%
        2005$856 +1307.5%$50,000 +1328.6%
        2004$61 $3,500
        Find assessor info on the county website

        Monthly payment

        Est. payment

        Payment breakdown

        Explore the cost of this home by adjusting the details. Changes won't be saved.
        All calculations are estimates and provided by Zillow, Inc. for informational purposes only. Actual amounts may vary.
        HOA fees may include property taxes on listings classified as Co-Ops. Contact the listing agent and/or owner for fee details.
        Mortgage interest rates are dependent on a number of factors, including credit score, down payment, and repayment length. Interest rate data provided by Zillow Group Marketplace, Inc. as of 1/1/1970 from various mortgage lenders with which we have lead or other similar arrangements; the Estimated Payment is an average of those rates.
        See how much you could borrow to make a competitive offer.

        Climate risks

        Neighborhood: 34222

        Getting around

        0 / 100
        Car-Dependent
        25 / 100
        Somewhat Bikeable

        Nearby schools

        GreatSchools rating

        A local agent can set up tours, give advice and negotiate with sellers.

        Browse local experts

        Similar homes