Welcome to charming community of Little Rocky Run. 6511 Rock Crystal Drive offers a perfect blend of comfort and functionality. Freshly painted and with brand new carpet, this 3 bedroom, 2.5 bathroom home's layout is both functional and inviting. The heart of the home features a well-appointed kitchen with stainless steel appliances, an island for casual dining, and a cozy eat-in area, seamlessly flowing into the living area which is ideal for gatherings. The home stays light and bright with an abundance of windows whiles also allowing for privacy with plantation shutters. This home also highlights beautiful wood floors and recessed lighting on the main level. The formal dining room sets the stage for memorable meals, while the primary suite showcases a walk-in shower and ample closet space. Step outside to enjoy the serene views of the wooded lot whiles sitting on the screened in porch, perfect for peaceful mornings. The almost half acre lot features a lovely front yard and is surrounded by mature trees, providing a tranquil retreat. The community amenities, including a pool, tennis courts, and playgrounds, enhance your lifestyle, offering endless opportunities for recreation and relaxation.
Sold for $895,000
$895,000
6511 Rock Crystal Dr, Clifton, VA 20124
3beds
2,704sqft
Single Family Residence
Built in 1991
0.42 Acres Lot
$895,200 Zestimate®
$331/sqft
$4,247 Estimated rent
Home value
$895,200
$841,000 - $949,000
$4,247/mo
Zestimate® history
Owner options
List your home for rent
$4,247/mo
Rent Zestimate®
Find your next renter with Zillow Rental Manager. Plus, with online applications, you can quickly screen prospective tenants – for free.
$4,247/mo
Rent Zestimate®
Refinance and save
$5,706/mo
Est. payment
Refinancing to a lower rate could help reduce your monthly payments and save thousands over the life of the loan.
$5,706/mo
Est. payment
Explore your selling options
Work with a Zillow partner agent
Leverage their expertise and Zillow's premium Showcase listings to get your home seen by more buyers.
Get startedList with your own agent
Get your home in front of millions of buyers by listing it on Zillow.
Learn how to do itSell it yourself
Take full control of how buyers see your home on Zillow by listing For Sale by Owner (FSBO).
List your homeWhat's special
Surrounded by mature treesBrand new carpetAbundance of windowsLovely front yardAlmost half acre lotFreshly paintedScreened in porch
Zillow last checked:
Listing updated:
Listed by:
Anne Albright 703-655-9901,
Century 21 Redwood Realty,
Co-Listing Agent: Denise A Kempton 703-615-8746,
Century 21 Redwood Realty
Bought with:
Bob Chew, 0225277244
Samson Properties
Parinaz Mcwaters, 0225271677
Samson Properties
Source: Bright MLS,MLS#: VAFX2321052
Facts & features
Interior
Bedrooms & bathrooms
- Bedrooms: 3
- Bathrooms: 3
- Full bathrooms: 2
- 1/2 bathrooms: 1
- Main level bathrooms: 2
- Main level bedrooms: 1
Rooms
- Room types: Living Room, Dining Room, Primary Bedroom, Bedroom 2, Bedroom 3, Kitchen, Basement, Foyer, Laundry, Office, Bathroom 2, Primary Bathroom, Half Bath
Primary bedroom
- Level: Main
Bedroom 2
- Level: Upper
Bedroom 3
- Level: Upper
Primary bathroom
- Level: Main
Bathroom 2
- Level: Upper
Basement
- Level: Lower
Dining room
- Level: Main
Foyer
- Level: Main
Half bath
- Level: Main
Kitchen
- Level: Main
Laundry
- Level: Main
Living room
- Level: Main
Office
- Level: Main
Screened porch
- Level: Main
Heating
- Forced Air, Natural Gas
Cooling
- Central Air, Electric
Appliances
- Included: Dishwasher, Disposal, Exhaust Fan, Refrigerator, Dryer, Microwave, Oven, Stainless Steel Appliance(s), Cooktop, Washer, Water Heater, Gas Water Heater
- Laundry: Main Level, Laundry Chute, Laundry Room
Features
- Dining Area, Family Room Off Kitchen, Floor Plan - Traditional, Kitchen Island, Kitchen - Table Space, Primary Bath(s), Bathroom - Walk-In Shower, Entry Level Bedroom, Formal/Separate Dining Room, Eat-in Kitchen, Pantry, Recessed Lighting, Walk-In Closet(s), Cathedral Ceiling(s)
- Flooring: Wood
- Doors: French Doors, Insulated
- Windows: Double Pane Windows, Window Treatments
- Basement: Full
- Number of fireplaces: 1
Interior area
- Total structure area: 3,504
- Total interior livable area: 2,704 sqft
- Finished area above ground: 2,704
Property
Parking
- Parking features: Off Street, On Street
- Has uncovered spaces: Yes
Accessibility
- Accessibility features: None
Features
- Levels: Three
- Stories: 3
- Patio & porch: Deck, Screened Porch
- Exterior features: Sidewalks
- Pool features: Community
- Has view: Yes
- View description: Trees/Woods
Lot
- Size: 0.42 Acres
- Features: Wooded, Front Yard
Details
- Additional structures: Above Grade
- Parcel number: 0654 07 0004
- Zoning: 302
- Special conditions: Standard
Construction
Type & style
- Home type: SingleFamily
- Architectural style: Traditional
- Property subtype: Single Family Residence
Materials
- Brick, Combination
- Foundation: Slab
Condition
- Very Good
- New construction: No
- Year built: 1991
Details
- Builder model: FARMINGTON
Utilities & green energy
- Sewer: Public Septic
- Water: Public
- Utilities for property: Cable Available, Underground Utilities
Community & HOA
Community
- Subdivision: Little Rocky Run
HOA
- Has HOA: Yes
- Amenities included: Community Center, Pool, Tennis Court(s), Tot Lots/Playground
- Services included: Management, Pool(s), Recreation Facility, Reserve Funds, Trash
- HOA fee: $98 monthly
Location
- Region: Clifton
Financial & listing details
- Price per square foot: $331/sqft
- Tax assessed value: $912,950
- Annual tax amount: $10,531
- Date on market: 7/3/2026
- Listing agreement: Exclusive Right To Sell
- Listing terms: Conventional,VA Loan,Cash,FHA
- Ownership: Fee Simple
Price history
| Date | Event | Price |
|---|---|---|
| 7/27/2026 | Sold | $895,000+0.6%$331/sqft |
Source:  Bright MLS #VAFX2321052 Report a problem Bright MLS #VAFX2321052 Report a problem | ||
| 7/8/2026 | Contingent | $890,000$329/sqft |
Source: Bright MLS #VAFX2321052 Report a problem | ||
| 7/3/2026 | Listed for sale | $890,000+206.9%$329/sqft |
Source: Bright MLS #VAFX2321052 Report a problem | ||
| 4/29/1996 | Sold | $290,000$107/sqft |
Source: Public Record Report a problem | ||
Public tax history
| Year | Property taxes | Tax assessment |
|---|---|---|
| 2025 | $10,438 +7.5% | $902,950 +7.8% |
| 2024 | $9,708 +2% | $837,970 -0.6% |
| 2023 | $9,516 +11.1% | $843,220 +12.6% |
| 2022 | $8,562 | $748,750 +13.5% |
| 2021 | -- | $659,810 +3.3% |
| 2020 | $7,560 +2.8% | $638,780 +2.8% |
| 2019 | $7,351 +0.5% | $621,140 +0.5% |
| 2018 | $7,316 +4% | $618,140 +2% |
| 2017 | $7,038 +2.2% | $606,160 +2% |
| 2016 | $6,885 +0.7% | $594,330 -3% |
| 2015 | $6,835 +4% | $612,430 +3.8% |
| 2014 | $6,571 | $590,120 +2.8% |
| 2013 | -- | $574,320 +7.5% |
| 2012 | -- | $534,280 -1.3% |
| 2011 | -- | $541,330 |
| 2010 | -- | $541,330 -2.5% |
| 2009 | -- | $554,940 -9.1% |
| 2008 | -- | $610,690 -3.7% |
| 2007 | -- | $633,890 +56.3% |
| 2003 | -- | $405,580 +5.7% |
| 2002 | -- | $383,580 +17% |
| 2001 | -- | $327,845 |
Find assessor info on the county website
Neighborhood: 20124
Nearby homes
- $1,326,1005 bd5 ba4.4k sqft6509 Rock Crystal Dr, Clifton, VA 20124Off Market
- $1,193,7005 bd3 ba3.9k sqft13702 Noble Rock Ln, Clifton, VA 20124Off Market
- $1,095,8004 bd3 ba3.3k sqft6512 Rock Crystal Dr, Clifton, VA 20124Off Market
- $1,170,2046 bd4 ba4.3k sqft6510 Rock Crystal Dr, Clifton, VA 20124Sold
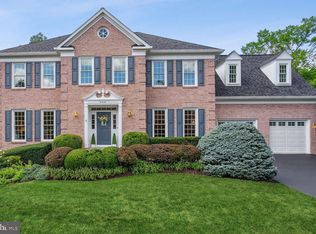
- $1,308,9004 bd5 ba4.5k sqft6507 Rock Crystal Dr, Clifton, VA 20124Off Market
- $1,100,2004 bd3 ba3.2k sqft6514 Rock Crystal Dr, Clifton, VA 20124Off Market
- $1,224,4004 bd5 ba4.8k sqft13703 Noble Rock Ln, Clifton, VA 20124Off Market
- $1,100,9005 bd5 ba4.1k sqft6506 Rock Crystal Dr, Clifton, VA 20124Off Market
Nearby schools
GreatSchools rating
- 9/10Union Mill Elementary SchoolGrades: PK-6Distance: 0.7 mi
- 7/10Liberty Middle SchoolGrades: 7-8Distance: 0.4 mi
- 5/10Centreville High SchoolGrades: 9-12Distance: 1.1 mi
Schools provided by the listing agent
- Elementary: Union Mill
- Middle: Liberty
- High: Centreville
- District: Fairfax County Public Schools
Source: Bright MLS. This data may not be complete. We recommend contacting the local school district to confirm school assignments for this home.
Get a cash offer in 3 minutes
Find out how much your home could sell for in as little as 3 minutes with a no-obligation cash offer.
Estimated market value
$895,200
Get a cash offer in 3 minutes
Find out how much your home could sell for in as little as 3 minutes with a no-obligation cash offer.
Estimated market value
$895,200
- Virginia
- Fairfax County
- Clifton
- 20124
- 6511 Rock Crystal Dr
Nearby cities
Nearby neighborhoods
Nearby zip codes
Other Clifton Topics
