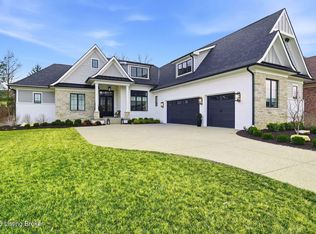
A recent comprehensive renovation has elevated this residence even further, highlighted by a fully reimagined primary suite featuring a redesigned ensuite bath, custom walk-in closet, and connected laundry room for ultimate convenience. An additional half bath has also been thoughtfully added in a more functional location between the secondary bedrooms on the main level. Set within the prestigious gates of The Breakers of Prospect, this custom-built residence exemplifies refined living and exceptional craftsmanship. Nearly new and enhanced with thoughtful upgrades, the home balances architectural beauty with effortless livability. The grand great room immediately captivates with soaring diagonal coffered ceilings and a striking porcelain fireplace wall, creating a stunning focal point for both relaxation and entertaining. The adjoining designer kitchen offers custom white cabinetry, quartz countertops, integrated lighting, and exquisite trim detail that continues throughout the open dining area. An elegant office or bourbon room adds character and flexibility, featuring pocket doors, built-in cabinetry, and oversized windows that fill the space with natural light. The primary suite is a serene retreat with views of mature trees, layered trim, subtle rope lighting, and a spa-inspired bath designed for pure relaxation. Outdoor living reaches new heights on the covered terrace with a 14-foot ceiling, stone fireplace, and full outdoor kitchen wiring. The three-car garage is finished to perfection with custom cabinetry, epoxy flooring, recessed lighting, an EV charger, and an expansive loft above that offers endless possibilities for a private office, playroom or gym. The lower level adds approximately 1,500 square feet of additional living space including a family room with fireplace, fitness area, fourth bedroom, and full bath. Every element of this home has been carefully considered, from the smart home features and integrated sound system to the timeless finishes throughout. This is modern luxury at its finest within one of Prospect's most exclusive gated communities.
Sold for $1,525,000
Zillow last checked:
Listing updated:
Bought with:
Judie Parks, 189229
BERKSHIRE HATHAWAY HomeServices, Parks & Weisberg Realtors
Source: Metro Search Inc. LLC DBA Apex MLS,MLS#: 1712718
Price history
| Date | Event | Price |
|---|---|---|
| 7/23/2026 | Sold | $1,525,000$371/sqft |
Source:  Metro Search Inc. LLC DBA Apex MLS #1712718 Report a problem Metro Search Inc. LLC DBA Apex MLS #1712718 Report a problem | ||
| 5/20/2026 | Pending sale | $1,525,000$371/sqft |
Source: Metro Search Inc. LLC DBA Apex MLS #1712718 Report a problem | ||
| 4/27/2026 | Listing removed | $1,525,000$371/sqft |
Source: Metro Search Inc. LLC DBA Apex MLS #1712718 Report a problem | ||
| 10/24/2025 | Listed for sale | $1,525,000-10.2%$371/sqft |
Source: Metro Search Inc. LLC DBA Apex MLS #1701768 Report a problem | ||
| 10/17/2025 | Listing removed | $1,699,000$413/sqft |
Source: Metro Search Inc. LLC DBA Apex MLS #1695292 Report a problem | ||
| 8/14/2025 | Price change | $1,699,000+17.3%$413/sqft |
Source: Metro Search Inc. LLC DBA Apex MLS #1695292 Report a problem | ||
| 7/22/2025 | Price change | $1,449,000-6.5%$353/sqft |
Source: Metro Search Inc. LLC DBA Apex MLS #1693179 Report a problem | ||
| 7/1/2025 | Price change | $1,549,000-3.1%$377/sqft |
Source: Metro Search Inc. LLC DBA Apex MLS #1691269 Report a problem | ||
| 6/19/2025 | Listed for sale | $1,599,000+14.3%$389/sqft |
Source: Metro Search Inc. LLC DBA Apex MLS #1690086 Report a problem | ||
| 10/14/2024 | Listing removed | $1,399,000$340/sqft |
Source: Metro Search Inc. LLC DBA Apex MLS #1666176 Report a problem | ||
| 7/22/2024 | Listed for sale | $1,399,000-3.5%$340/sqft |
Source: Metro Search Inc. LLC DBA Apex MLS #1666176 Report a problem | ||
| 7/13/2024 | Listing removed | $1,449,000$353/sqft |
Source: Metro Search Inc. LLC DBA Apex MLS #1663858 Report a problem | ||
| 6/21/2024 | Listed for sale | $1,449,000-9.4%$353/sqft |
Source: Metro Search Inc. LLC DBA Apex MLS #1663858 Report a problem | ||
| 6/3/2024 | Listing removed | $1,599,900$389/sqft |
Source: Metro Search Inc. LLC DBA Apex MLS #1661847 Report a problem | ||
| 5/28/2024 | Listed for sale | $1,599,900+51.2%$389/sqft |
Source: Metro Search Inc. LLC DBA Apex MLS #1661847 Report a problem | ||
| 5/24/2024 | Sold | $1,058,343$258/sqft |
Source: Public Record Report a problem | ||
Sell for more on Zillow
Get a Zillow Showcase℠ listing at no additional cost and you could sell for .
$1,521,300
2% more
+$30,426
With Zillow Showcase(estimated)
$1,551,726
