Are you ready to feel like you`re in the country but close to major highways for easy access to go other places? Checkout this fully updated 3 bed, 2.5 bath with a 4th non conforming bedroom or office in the basement! This home has newer paint inside and out as well as new siding on the exterior. The deck has just been stained and ready for patio furniture. Don`t forget to checkout the over sized laundry room.
Garage doors are newer double sided metal insulated doors and HVAC is only a couple years old. Part of the backyard is fenced for those fur babies or just to section off part of the yard. Don`t miss this one, it checks all the boxes!
Sold
Street View
Price Unknown
6511 SE Horseshoe Dr, Holt, MO 64048
3beds
1,888sqft
Single Family Residence
Built in ----
1.1 Acres Lot
$378,800 Zestimate®
$--/sqft
$1,879 Estimated rent
Home value
$378,800
$360,000 - $398,000
$1,879/mo
Zestimate® history
Owner options
List your home for rent
$1,879/mo
Rent Zestimate®
Find your next renter with Zillow Rental Manager. Plus, with online applications, you can quickly screen prospective tenants – for free.
$1,879/mo
Rent Zestimate®
Refinance and save
Refinancing to a lower rate could help reduce your monthly payments and save thousands over the life of the loan.
Explore your selling options
Work with a Zillow partner agent
Leverage their expertise and Zillow's premium Showcase listings to get your home seen by more buyers.
Get startedList with your own agent
Get your home in front of millions of buyers by listing it on Zillow.
Learn how to do itSell it yourself
Take full control of how buyers see your home on Zillow by listing For Sale by Owner (FSBO).
List your homeWhat's special
Garage doorsNewer paintLaundry roomPatio furniture
Zillow last checked:
Listing updated:
Listed by:
Kayla Hewitt 816-678-6740,
RE/MAX Innovations
Bought with:
Jason Mitchell Real Estate Mis
Source: Heartland MLS as distributed by MLS GRID,MLS#: 2478121
Facts & features
Interior
Bedrooms & bathrooms
- Bedrooms: 3
- Bathrooms: 3
- Full bathrooms: 2
- 1/2 bathrooms: 1
Dining room
- Description: Eat-In Kitchen,Kit/Dining Combo
Heating
- Natural Gas
Cooling
- Electric
Appliances
- Laundry: In Basement, Laundry Room
Features
- Basement: Concrete,Daylight,Finished
- Number of fireplaces: 2
- Fireplace features: Basement, Family Room, Recreation Room
Interior area
- Total structure area: 1,888
- Total interior livable area: 1,888 sqft
- Finished area above ground: 1,264
- Finished area below ground: 624
Property
Parking
- Total spaces: 2
- Parking features: Attached, Basement
- Attached garage spaces: 2
Features
- Patio & porch: Deck
- Fencing: Metal
Lot
- Size: 1.1 Acres
- Features: Acreage
Details
- Parcel number: 1506.124003002014.000
Construction
Type & style
- Home type: SingleFamily
- Architectural style: Traditional
- Property subtype: Single Family Residence
Materials
- Brick/Mortar, Vinyl Siding
- Roof: Composition
Utilities & green energy
- Sewer: Lagoon, Septic Tank
- Water: City/Public - Verify
Community & HOA
Community
- Subdivision: Other
HOA
- Has HOA: No
Location
- Region: Holt
Financial & listing details
- Tax assessed value: $133,350
- Annual tax amount: $1,388
- Date on market: 3/18/2024
- Listing terms: Cash,Conventional,FHA,USDA Loan,VA Loan
- Ownership: Private
Price history
| Date | Event | Price |
|---|---|---|
| 5/10/2024 | Sold | -- |
Source:  Heartland MLS as distributed by MLS GRID #2478121 Report a problem Heartland MLS as distributed by MLS GRID #2478121 Report a problem | ||
| 4/15/2024 | Pending sale | $354,900$188/sqft |
Source: Heartland MLS as distributed by MLS GRID #2478121 Report a problem | ||
| 4/3/2024 | Price change | $354,900-1.4%$188/sqft |
Source: Heartland MLS as distributed by MLS GRID #2478121 Report a problem | ||
| 3/18/2024 | Listed for sale | $360,000+29.7%$191/sqft |
Source: Heartland MLS as distributed by MLS GRID #2478121 Report a problem | ||
| 4/1/2021 | Sold | -- |
Source: EXIT Realty solds #-1042622592950404671 Report a problem | ||
| 3/3/2021 | Pending sale | $277,500$147/sqft |
Source: EXIT REALTY PROFESSIONALS #2306752 Report a problem | ||
| 3/3/2021 | Listed for sale | $277,500$147/sqft |
Source: EXIT REALTY PROFESSIONALS #2306752 Report a problem | ||
Public tax history
| Year | Property taxes | Tax assessment |
|---|---|---|
| 2025 | $1,730 +7.6% | $25,337 +12% |
| 2024 | $1,608 +4.4% | $22,623 |
| 2023 | $1,540 +7.3% | $22,623 +8.3% |
| 2022 | $1,436 +0.5% | $20,880 |
| 2021 | $1,429 +2.9% | $20,880 +10% |
| 2020 | $1,389 | $18,981 |
| 2019 | -- | $18,981 |
| 2018 | -- | $18,981 |
| 2017 | -- | $18,981 |
| 2016 | -- | $18,981 +0% |
| 2013 | -- | $18,980 |
Find assessor info on the county website
Neighborhood: 64048
Nearby homes
- $263,1003 bd2 ba1.2k sqft6521 SE Horseshoe Dr, Holt, MO 64048Off Market
- $--3 bd3 ba1.7k sqft6547 SE Horseshoe Dr, Holt, MO 64048Sold

- $331,1003 bd2 ba2.2k sqft6516 SE Horseshoe Dr, Holt, MO 64048Off Market
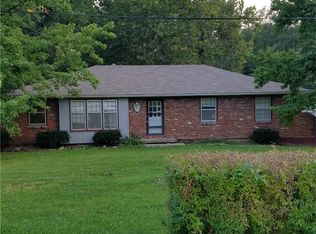
- $269,3003 bd3 ba1.2k sqft6533 SE Horseshoe Dr, Holt, MO 64048Off Market

- $--3 bd2 ba1.5k sqft4076 SE 209th St, Holt, MO 64048Sold
- $317,1003 bd2 ba1.7k sqft6968 SE Horseshoe Dr, Holt, MO 64048Off Market
- $324,0003 bd1 ba1.6k sqft6928 SE Horseshoe Dr, Holt, MO 64048Off Market
- $249,2003 bd1 ba1k sqft6896 SE Horseshoe Dr, Holt, MO 64048Off Market
Nearby schools
GreatSchools rating
- 5/10Dogwood Elementary SchoolGrades: K-5Distance: 6.7 mi
- 8/10Kearney Middle SchoolGrades: 6-7Distance: 7.1 mi
- 9/10Kearney High SchoolGrades: 10-12Distance: 8.2 mi
Schools provided by the listing agent
- Elementary: Kearney
- Middle: Kearney
- High: Kearney
Source: Heartland MLS as distributed by MLS GRID. This data may not be complete. We recommend contacting the local school district to confirm school assignments for this home.
Get a cash offer in 3 minutes
Find out how much your home could sell for in as little as 3 minutes with a no-obligation cash offer.
Estimated market value
$378,800
Get a cash offer in 3 minutes
Find out how much your home could sell for in as little as 3 minutes with a no-obligation cash offer.
Estimated market value
$378,800
- Missouri
- Clinton County
- Lathrop
- 64048
- 6511 SE Horseshoe Dr
Nearby cities
Nearby neighborhoods
Nearby zip codes
Other Lathrop Topics
