New construction in Hillsboro backing to greenspace! The fabulous Fairview floor plan at Gordon Creek Pointe offers 2,008 square feet of well-designed living space with 4 bedrooms plus a loft, 3 bathrooms, and an attached garage. On the main floor, you’ll find an open concept layout with a cozy fireplace and accent wall in the great room, plus a full bath and versatile den at the front of the home—ideal for guests or a home office. The kitchen features solid surface countertops, shaker cabinetry, stainless-steel appliances, and a large island with sink. Upstairs, a central loft offers extra living space, and the primary bedroom includes a walk-in shower, double vanity, and walk-in closet. Three additional bedrooms, a full bath, and a laundry room complete the upper level. Receive a closing cost credit with use of builder’s preferred lender. Gordon Creek Pointe is just minutes from Hillsboro’s top employers like Intel and Nike, with easy access to Reed's Crossing Town Center, and downtown Portland via scenic routes. Photos are representative of plan only and finishes may vary as built. [Home Energy Score = 10. HES Report at https://rpt.greenbuildingregistry.com/hes/OR10242781]
Sold
$499,995
6511 SE Nasha St, Hillsboro, OR 97123
4beds
2,008sqft
Residential, Townhouse
Built in 2025
-- sqft lot
$503,300 Zestimate®
$249/sqft
$2,900 Estimated rent
Home value
$503,300
$478,000 - $533,000
$2,900/mo
Zestimate® history
Owner options
List your home for rent
$2,900/mo
Rent Zestimate®
Find your next renter with Zillow Rental Manager. Plus, with online applications, you can quickly screen prospective tenants – for free.
$2,900/mo
Rent Zestimate®
Refinance and save
$3,244/mo
Est. payment
Refinancing to a lower rate could help reduce your monthly payments and save thousands over the life of the loan.
$3,244/mo
Est. payment
Explore your selling options
Work with a Zillow partner agent
Leverage their expertise and Zillow's premium Showcase listings to get your home seen by more buyers.
Get startedList with your own agent
Get your home in front of millions of buyers by listing it on Zillow.
Learn how to do itSell it yourself
Take full control of how buyers see your home on Zillow by listing For Sale by Owner (FSBO).
List your homeWhat's special
Cozy fireplaceWalk-in closetStainless-steel appliancesBacking to greenspaceAttached garageOpen concept layoutDouble vanity
Zillow last checked:
Listing updated:
Listed by:
Heather Quirke 503-840-0943,
D. R. Horton, Inc Portland,
Angelica De Leon-Klein 503-330-0384,
D. R. Horton, Inc Portland
Bought with:
Suraj Bathija, 201220506
Keller Williams Sunset Corridor
Source: RMLS (OR),MLS#: 102706527
Facts & features
Interior
Bedrooms & bathrooms
- Bedrooms: 4
- Bathrooms: 3
- Full bathrooms: 3
- Main level bathrooms: 1
Rooms
- Room types: Bedroom 2, Bedroom 3, Dining Room, Family Room, Kitchen, Living Room, Primary Bedroom
Primary bedroom
- Level: Upper
Heating
- Forced Air 95 Plus
Cooling
- Air Conditioning Ready
Appliances
- Included: Disposal, Free-Standing Gas Range, Gas Appliances, Microwave, Stainless Steel Appliance(s), Electric Water Heater
Features
- Kitchen Island, Quartz
- Basement: Crawl Space
- Number of fireplaces: 1
- Fireplace features: Electric
Interior area
- Total structure area: 2,008
- Total interior livable area: 2,008 sqft
Property
Parking
- Total spaces: 2
- Parking features: Driveway, On Street, Attached
- Attached garage spaces: 2
- Has uncovered spaces: Yes
Features
- Levels: Two
- Stories: 2
- Patio & porch: Porch
Lot
- Features: SqFt 3000 to 4999
Details
- Parcel number: New Construction
Construction
Type & style
- Home type: Townhouse
- Property subtype: Residential, Townhouse
- Attached to another structure: Yes
Materials
- Cement Siding
- Roof: Composition
Condition
- New Construction
- New construction: Yes
- Year built: 2025
Details
- Warranty included: Yes
Utilities & green energy
- Gas: Gas
- Sewer: Public Sewer
- Water: Public
Community & HOA
HOA
- Has HOA: Yes
- Amenities included: Commons, Exterior Maintenance, Management
- HOA fee: $198 monthly
Location
- Region: Hillsboro
Financial & listing details
- Price per square foot: $249/sqft
- Tax assessed value: $142,530
- Annual tax amount: $1,258
- Date on market: 10/27/2025
- Cumulative days on market: 121 days
- Listing terms: Cash,Conventional,FHA,VA Loan
Price history
| Date | Event | Price |
|---|---|---|
| 4/8/2026 | Listing removed | $2,850$1/sqft |
Source: Zillow Rentals Report a problem | ||
| 3/28/2026 | Listed for rent | $2,850$1/sqft |
Source: Zillow Rentals Report a problem | ||
| 3/27/2026 | Sold | $499,995$249/sqft |
Source:  RMLS (OR) #102706527 Report a problem RMLS (OR) #102706527 Report a problem | ||
| 2/27/2026 | Pending sale | $499,995$249/sqft |
Source: RMLS (OR) #102706527 Report a problem | ||
| 2/10/2026 | Price change | $499,995-4.8%$249/sqft |
Source: RMLS (OR) #102706527 Report a problem | ||
| 2/3/2026 | Price change | $524,995+1%$261/sqft |
Source: RMLS (OR) #102706527 Report a problem | ||
| 1/28/2026 | Price change | $519,995-1.9%$259/sqft |
Source:  DR Horton Report a problem DR Horton Report a problem | ||
| 12/16/2025 | Price change | $529,995+2.1%$264/sqft |
Source: RMLS (OR) #102706527 Report a problem | ||
| 12/3/2025 | Price change | $518,995-1.1%$258/sqft |
Source: RMLS (OR) #102706527 Report a problem | ||
| 10/24/2025 | Listed for sale | $524,995$261/sqft |
Source: DR Horton Report a problem | ||
Public tax history
| Year | Property taxes | Tax assessment |
|---|---|---|
| 2025 | $1,258 +1125% | $76,680 +1157% |
| 2024 | $103 | $6,100 |
Find assessor info on the county website
Neighborhood: 97123
Nearby homes
- $778,2603 bd3 ba2.2k sqft3625 SE 67th Ave, Beaverton, OR 97078Off Market
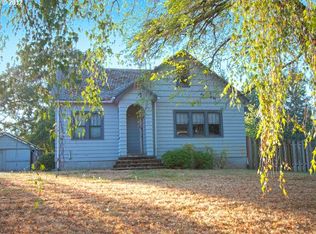
- $505,0004 bd3 ba2k sqft6523 SE Nasha St #1, Hillsboro, OR 97123Off Market

- $142,530-- bd-- ba-- sqft6523 SE Nasha St, Hillsboro, OR 97123Off Market
- $7,0004 bd3 ba2k sqft6497 SE Nasha St, Hillsboro, OR 97123For Rent
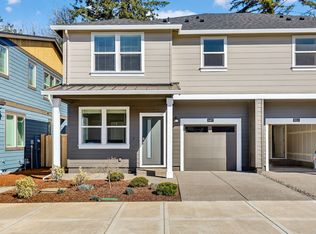
- $521,9954 bd3 ba2k sqft6523 SE Nasha St, Hillsboro, OR 97123Sold
- $499,9954 bd3 ba2k sqft6487 SE Nasha St, Hillsboro, OR 97123Sold
- $519,995-- bd-- ba-- sqft6531 SE Nasha St, Hillsboro, OR 97123Sold
- $519,9953 bd3 ba2k sqft6539 SE Nasha St, Hillsboro, OR 97123Sold
Nearby schools
GreatSchools rating
- 5/10Rosedale Elementary SchoolGrades: K-6Distance: 0.2 mi
- 5/10South Meadows Middle SchoolGrades: 7-8Distance: 1 mi
- 4/10Hillsboro High SchoolGrades: 9-12Distance: 2.2 mi
Schools provided by the listing agent
- Elementary: Rosedale
- Middle: South Meadows
- High: Hillsboro
Source: RMLS (OR). This data may not be complete. We recommend contacting the local school district to confirm school assignments for this home.
Get a cash offer in 3 minutes
Find out how much your home could sell for in as little as 3 minutes with a no-obligation cash offer.
Estimated market value
$503,300
Get a cash offer in 3 minutes
Find out how much your home could sell for in as little as 3 minutes with a no-obligation cash offer.
Estimated market value
$503,300
- Oregon
- Washington County
- Hillsboro
- 97123
- 6511 SE Nasha St
Nearby cities
Nearby neighborhoods
Nearby zip codes
Other Hillsboro Topics
