Skip main navigation
Sold for $749,500
  • $749,500

    6511 Senegal Palm Way, Apollo Beach, FL 33572

    3beds
    1,680sqft
    Single Family Residence
    Built in 1978
    9,500 Square Feet Lot
    $733,100 Zestimate®
    $446/sqft
    $3,887 Estimated rent

    Home value

    $733,100

    $674,000 - $799,000

    $3,887/mo

    Zestimate® history
    Loading
    Loading...

    Owner options

    List your home for rent

    $3,887/mo

    Rent Zestimate®

    Find your next renter with Zillow Rental Manager. Plus, with online applications, you can quickly screen prospective tenants – for free.

    Learn more

    $3,887/mo

    Rent Zestimate®

    Refinance and save

    $5,098/mo

    Est. payment

    Refinancing to a lower rate could help reduce your monthly payments and save thousands over the life of the loan.

    See today's rates

    $5,098/mo

    Est. payment

    Explore your selling options

    Work with a Zillow partner agent

    Leverage their expertise and Zillow's premium Showcase listings to get your home seen by more buyers.

    Get started

    List with your own agent

    Get your home in front of millions of buyers by listing it on Zillow.

    Learn how to do it

    Sell it yourself

    Take full control of how buyers see your home on Zillow by listing For Sale by Owner (FSBO).

    List your home

    What's special

    Canal waterfrontOutdoor kitchenBrand-new roofSparkling saltwater heated poolGorgeous cabinetrySplit floor planNewly installed pavers
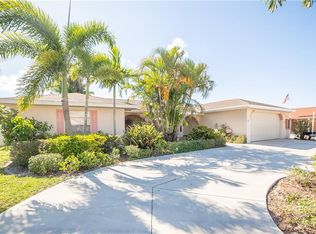
    Your Canal Waterfront HGTV Dream Home is NOW Available! DIRECT ACCESS TO THE GULF – No Bridges! 17,000lb BOAT LIFT! Every inch of this stunning home has been meticulously renovated and maintained with complete attention to detail, designer touches, and breezy coastal elegance. Newly installed pavers blanket the driveway, and fresh, lush landscaping wraps around the classic exterior, beautifully accented with modern trim. A brand-new roof and paid-off solar panels offer peace of mind and energy efficiency. Step through the double-door entry into a space where coastal chic meets modern living. The open-concept kitchen and dining area are light-soaked and inviting, featuring gorgeous cabinetry, a deep navy island with granite countertops, and direct access to the pool area. The split floor plan offers privacy, with the primary suite on one side and two additional generous bedrooms with a secondary bathroom on the other. Outside, your personal oasis awaits! Enjoy spacious alfresco dining on brand-new pavers, complete with an outdoor kitchen. The sparkling saltwater, heated pool is perfectly positioned to soak up all the Florida sunshine—ideal for unwinding and embracing your new Florida evenings. Best of all, the property includes your own private dock and boat lift, making it effortless to head out for a day on the water. With no bridges and direct Gulf access, it’s a true boater’s paradise! Schedule your appointment today!

    Zillow last checked:

    Listing updated:

    Listing Provided by:

    David Donaldson 813-791-8680,

    FLORIDA EXECUTIVE REALTY 813-327-7807

    Bought with:

    Thomas Settles, 3270607

    PINPOINT REALTY GROUP LLC

    Source: Stellar MLS,MLS#: TB8370194MLS LogoOriginating MLS: Suncoast Tampa

    Facts & features

    Interior

    Bedrooms & bathrooms
    • Bedrooms: 3
    • Bathrooms: 2
    • Full bathrooms: 2
    Primary bedroom
    • Features: Built-in Closet
    • Level: First
    Bedroom 2
    • Features: Built-in Closet
    • Level: First
    Bedroom 3
    • Features: Built-in Closet
    • Level: First
    Kitchen
    • Level: First
    Living room
    • Level: First
    Heating
    • Electric
    Cooling
    • Central Air
    Appliances
    • Included: Oven, Convection Oven, Dishwasher, Disposal, Electric Water Heater, Exhaust Fan, Indoor Grill, Range, Range Hood, Refrigerator, Water Filtration System, Water Softener
    • Laundry: Electric Dryer Hookup, Washer Hookup
    Features
    • Built-in Features, Dry Bar, Kitchen/Family Room Combo, Living Room/Dining Room Combo, Open Floorplan, Solid Wood Cabinets, Stone Counters, Thermostat, Walk-In Closet(s)
    • Flooring: Luxury Vinyl
    • Doors: French Doors, Outdoor Grill, Outdoor Kitchen
    • Windows: ENERGY STAR Qualified Windows
    • Has fireplace: No
    Interior area
    • Total structure area: 2,723
    • Total interior livable area: 1,680 sqft

    Property

    Parking
    • Total spaces: 2
    • Parking features: Driveway, Garage Door Opener
    • Attached garage spaces: 2
    • Has uncovered spaces: Yes
    Features
    • Levels: One
    • Stories: 1
    • Patio & porch: Covered, Front Porch, Patio, Screened
    • Exterior features: Irrigation System, Outdoor Grill, Outdoor Kitchen, Rain Gutters, Sidewalk
    • Has private pool: Yes
    • Pool features: Heated, In Ground, Salt Water, Screen Enclosure
    • Fencing: Vinyl
    • Has view: Yes
    • View description: Pool, Water, Canal
    • Has water view: Yes
    • Water view: Water,Canal
    • Waterfront features: Canal - Saltwater, Saltwater Canal Access, Gulf/Ocean Access, Lift, Riprap, Seawall
    Lot
    • Size: 9,500 sqft
    Details
    • Additional structures: Shed(s)
    • Parcel number: U2131191SK00000000112.0
    • Zoning: RSC-6
    • Special conditions: None

    Construction

    Type & style
    • Home type: SingleFamily
    • Architectural style: Florida
    • Property subtype: Single Family Residence
    Materials
    • Block, Stucco
    • Foundation: Slab
    • Roof: Shingle
    Condition
    • New construction: No
    • Year built: 1978

    Utilities & green energy

    • Electric: Photovoltaics Seller Owned
    • Sewer: Public Sewer
    • Water: Public
    • Utilities for property: BB/HS Internet Available, Electricity Connected, Fire Hydrant, Sewer Connected, Street Lights, Underground Utilities, Water Connected
    Green energy
    • Energy efficient items: Roof, Windows
    • Energy generation: Solar

    Community & neighborhood

    Security
    • Security features: Fire Alarm, Security Lights, Security System, Smoke Detector(s)
    Community
    • Community features: Dog Park, Golf Carts OK, Park, Sidewalks, Tennis Court(s)
    Location
    • Region: Apollo Beach
    • Subdivision: SABAL KEY UNIT 2

    HOA & financial

    HOA
    • Has HOA: No
    Other fees
    • Pet fee: $0 monthly
    Other financial information
    • Total actual rent: 0

    Other

    Other facts
    • Listing terms: Cash,Conventional,FHA,VA Loan
    • Ownership: Fee Simple
    • Road surface type: Paved

    Price history

    DateEventPrice
    6/30/2025Sold$749,500-5%$446/sqft
    Source: Stellar MLS #TB8370194 Report a problem
    6/10/2025Pending sale$789,000$470/sqft
    Source: Stellar MLS #TB8370194 Report a problem
    5/30/2025Price change$789,000-1.3%$470/sqft
    Source: Stellar MLS #TB8370194 Report a problem
    4/17/2025Listed for sale$799,000+128.3%$476/sqft
    Source: Stellar MLS #TB8370194 Report a problem
    3/21/2018Sold$350,000-6.7%$208/sqft
    Source: Public Record Report a problem
    12/28/2017Pending sale$375,000$223/sqft
    Source: CENTURY 21 Beggins Enterprises #T2873976 Report a problem
    11/13/2017Price change$375,000-2.6%$223/sqft
    Source: CENTURY 21 Beggins Enterprises #T2873976 Report a problem
    8/16/2017Price change$385,000-1.9%$229/sqft
    Source: CENTURY 21 Beggins Enterprises #T2873976 Report a problem
    7/28/2017Price change$392,500-0.6%$234/sqft
    Source: CENTURY 21 Beggins Enterprises #T2873976 Report a problem
    6/11/2017Price change$395,000-1.3%$235/sqft
    Source: CENTURY 21 Beggins Enterprises #T2873976 Report a problem
    4/26/2017Price change$400,000-1.2%$238/sqft
    Source: CENTURY 21 Beggins Enterprises #T2873976 Report a problem
    4/5/2017Listed for sale$405,000$241/sqft
    Source: CENTURY 21 BEGGINS ENTERPRISES #T2873976 Report a problem

    Public tax history

    YearProperty taxesTax assessment
    2025$9,706 +1400.1%$606,221 +81.1%
    2024$647 +6.7%$334,737 +3%
    2023$607 +20.4%$324,987 +3%
    2022$504 -90.2%$315,521 +3%
    2021$5,133 +2%$306,331 +1.4%
    2020$5,031 +2.7%$302,102 +2.3%
    2019$4,901 $295,310 +88.4%
    2018$4,901 +98.6%$156,744 -38.4%
    2017$2,467 +1.6%$254,366 +69.2%
    2016$2,428 +1.5%$150,362 +1.3%
    2015$2,391 +0.7%$148,411 +0.8%
    2014$2,374 $147,233 +1.5%
    2013$2,374 +0.5%$145,057 +1.7%
    2012$2,362 +3.5%$142,632 +3%
    2011$2,283 +2.5%$138,478 +1.2%
    2010$2,228 +3.2%$136,802 +2.7%
    2009$2,159 -0.1%$133,205 -0.2%
    2008$2,160 -8.2%$133,476 +3%
    2007$2,353 -4.5%$129,588 +2.5%
    2006$2,465 +0.3%$126,427 +3%
    2005$2,457 $122,745 +3%
    2004-- $119,170 +1.9%
    2003-- $116,948 +2.4%
    2002-- $114,207 +1.6%
    2001-- $112,408 -11.7%
    2000$2,246 $127,293

    Find assessor info on the county website

    Neighborhood: 33572

    Nearby schools

    GreatSchools rating
    Schools provided by the listing agent
    • Elementary: Apollo Beach-HB
    • Middle: Eisenhower-HB
    • High: Lennard-HB

    Source: Stellar MLS. This data may not be complete. We recommend contacting the local school district to confirm school assignments for this home.

    Get a cash offer in 3 minutes
    Find out how much your home could sell for in as little as 3 minutes with a no-obligation cash offer.
    Estimated market value
    $733,100
    Get a cash offer in 3 minutes
    Find out how much your home could sell for in as little as 3 minutes with a no-obligation cash offer.
    Estimated market value
    $733,100