Welcome to 6511 Silverstar Dr. This almost-new villa has been meticulously maintained and immensely improved. With very high-end appliances, finishes, and additions, this home is truly better than new and ready for you to step right in. Whether you are looking for a great open floor plan for full-time residence or the comfort of knowing that you can lock up and head north for half-the year, you'll appreciate the hurricane-rated windows, the built-in (and hardwired) electric fireplace, the beautiful ceiling fans, and the VERY specious kitchen! With a full office in addition to two spacious bedrooms, you'll have room for everyone! Wonderful flow from the front door to the back lanai and absolutely lovely outside space make this home one you definitely will want to move to the top of your list!
Sold for $358,500
$358,500
6511 SILVERSTAR DRIVE, SARASOTA, FL 34240
2beds
1,466sqft
Villa
Built in 2024
3,565 Square Feet Lot
$357,200 Zestimate®
$245/sqft
$3,248 Estimated rent
Home value
$357,200
$329,000 - $389,000
$3,248/mo
Zestimate® history
Owner options
List your home for rent
$3,248/mo
Rent Zestimate®
Find your next renter with Zillow Rental Manager. Plus, with online applications, you can quickly screen prospective tenants – for free.
$3,248/mo
Rent Zestimate®
Refinance and save
$2,546/mo
Est. payment
Refinancing to a lower rate could help reduce your monthly payments and save thousands over the life of the loan.
$2,546/mo
Est. payment
Explore your selling options
Work with a Zillow partner agent
Leverage their expertise and Zillow's premium Showcase listings to get your home seen by more buyers.
Get startedList with your own agent
Get your home in front of millions of buyers by listing it on Zillow.
Learn how to do itSell it yourself
Take full control of how buyers see your home on Zillow by listing For Sale by Owner (FSBO).
List your homeWhat's special
Full officeTwo spacious bedroomsBeautiful ceiling fansHurricane-rated windowsAbsolutely lovely outside spaceVery high-end appliances
Zillow last checked:
Listing updated:
Listed by:
Tracy LeClair 941-209-0549,
MICHAEL SAUNDERS & COMPANY 941-907-9595
Bought with:
Taylor Thompson, 3480696
WILLIAM RAVEIS - FLORIDA LLC
Source: Stellar MLS,MLS#: A4685176 Originating MLS: Sarasota - Manatee
Originating MLS: Sarasota - Manatee
Facts & features
Interior
Bedrooms & bathrooms
- Bedrooms: 2
- Bathrooms: 2
- Full bathrooms: 2
Rooms
- Room types: Den/Library/Office
Primary bedroom
- Features: Dual Sinks, En Suite Bathroom, Walk-In Closet(s)
- Level: First
- Area: 169 Square Feet
- Dimensions: 13x13
Bedroom 2
- Features: Ceiling Fan(s), Storage Closet
- Level: First
- Area: 151.2 Square Feet
- Dimensions: 12.6x12
Den
- Features: No Closet
- Level: First
- Area: 116.6 Square Feet
- Dimensions: 11x10.6
Dining room
- Level: First
- Area: 150 Square Feet
- Dimensions: 15x10
Great room
- Level: First
- Area: 225 Square Feet
- Dimensions: 15x15
Kitchen
- Features: Breakfast Bar, Pantry
- Level: First
- Area: 168 Square Feet
- Dimensions: 14x12
Heating
- Central
Cooling
- Central Air
Appliances
- Included: Dishwasher, Disposal, Electric Water Heater, Microwave, Range, Refrigerator
- Laundry: Electric Dryer Hookup, Laundry Closet
Features
- Ceiling Fan(s), Kitchen/Family Room Combo, Living Room/Dining Room Combo, Open Floorplan, Primary Bedroom Main Floor, Split Bedroom, Stone Counters
- Flooring: Carpet, Tile
- Doors: Sliding Doors
- Windows: Hurricane Shutters/Windows
- Has fireplace: Yes
- Fireplace features: Decorative, Family Room, Non Wood Burning
Interior area
- Total structure area: 2,073
- Total interior livable area: 1,466 sqft
Property
Parking
- Total spaces: 2
- Parking features: Garage Door Opener
- Attached garage spaces: 2
Features
- Levels: One
- Stories: 1
- Patio & porch: Covered, Front Porch, Porch, Rear Porch, Screened
- Exterior features: Irrigation System, Permeable Paving, Rain Gutters
- Has view: Yes
- View description: Garden
Lot
- Size: 3,565 Square Feet
- Features: Level, Sidewalk, Unincorporated, Above Flood Plain
- Residential vegetation: Trees/Landscaped
Details
- Parcel number: 0192100015
- Zoning: VPD
- Special conditions: None
Construction
Type & style
- Home type: SingleFamily
- Architectural style: Florida
- Property subtype: Villa
- Attached to another structure: Yes
Materials
- Block
- Foundation: Slab
- Roof: Shingle
Condition
- Completed
- New construction: No
- Year built: 2024
Utilities & green energy
- Sewer: Public Sewer
- Water: Public
- Utilities for property: Electricity Connected, Public, Sprinkler Recycled, Underground Utilities, Water Connected
Community & HOA
Community
- Features: Deed Restrictions, Sidewalks
- Security: Fire/Smoke Detection Integration
- Pet fee: $0 monthly
- Subdivision: AVANTI AT WATERSIDE
HOA
- Has HOA: Yes
- Amenities included: Maintenance
- Services included: Maintenance Structure, Maintenance Grounds
- HOA fee: $222 monthly
- HOA name: Access Management /Ivelisse Diaz
- HOA phone: 888-813-3435
Location
- Region: Sarasota
Financial & listing details
- Price per square foot: $245/sqft
- Tax assessed value: $277,000
- Annual tax amount: $4,573
- Date on market: 3/6/2026
- Cumulative days on market: 273 days
- Listing terms: Cash,Conventional,FHA,VA Loan
- Ownership: Fee Simple
- Total actual rent: 0
- Electric utility on property: Yes
- Road surface type: Paved
Price history
| Date | Event | Price |
|---|---|---|
| 7/2/2026 | Sold | $358,500-0.4%$245/sqft |
Source:  Stellar MLS #A4685176 Report a problem Stellar MLS #A4685176 Report a problem | ||
| 6/3/2026 | Pending sale | $360,000$246/sqft |
Source: Stellar MLS #A4685176 Report a problem | ||
| 5/20/2026 | Price change | $360,000-5.3%$246/sqft |
Source: Stellar MLS #A4685176 Report a problem | ||
| 4/8/2026 | Price change | $380,000-7.3%$259/sqft |
Source: Stellar MLS #A4685176 Report a problem | ||
| 3/6/2026 | Listed for sale | $410,000-2.4%$280/sqft |
Source: Stellar MLS #A4685176 Report a problem | ||
| 3/5/2026 | Listing removed | $420,000$286/sqft |
Source: Stellar MLS #A4663601 Report a problem | ||
| 12/1/2025 | Price change | $420,000-1.2%$286/sqft |
Source: Stellar MLS #A4663601 Report a problem | ||
| 9/1/2025 | Listed for sale | $425,000+13.8%$290/sqft |
Source: Stellar MLS #A4663601 Report a problem | ||
| 4/17/2024 | Sold | $373,300$255/sqft |
Source: Public Record Report a problem | ||
Public tax history
| Year | Property taxes | Tax assessment |
|---|---|---|
| 2025 | $4,573 +145% | $277,000 +383.4% |
| 2024 | $1,866 -4.3% | $57,300 -19.3% |
| 2023 | $1,951 | $71,000 |
| 2022 | -- | -- |
Find assessor info on the county website
Neighborhood: 34240
Nearby homes
- $373,3002 bd2 ba1.4k sqft6515 Silverstar Dr, Sarasota, FL 34240Sold
- $371,3002 bd2 ba1.6k sqft6507 Silverstar Dr, Sarasota, FL 34240Sold
- $455,5003 bd2 ba1.2k sqft6544 Silverstar Dr, Sarasota, FL 34240Sold
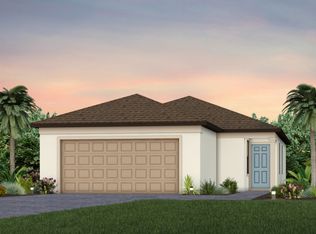
- $373,3003 bd3 ba1.6k sqft6375 Waterstone Pl, Sarasota, FL 34240Sold
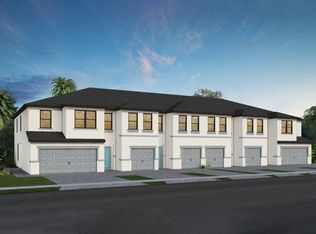
- $338,3003 bd3 ba1.6k sqft1812 Vanora Ln, Sarasota, FL 34240Sold
- $486,5003 bd2 ba1.2k sqft6560 Silverstar Dr, Sarasota, FL 34240Sold
- $447,5004 bd2 ba1.5k sqft6579 Silverstar Dr, Sarasota, FL 34240Sold
- $373,3003 bd3 ba1.6k sqft6371 Waterstone Pl, Sarasota, FL 34240Sold
Nearby schools
GreatSchools rating
- 9/10Tatum Ridge Elementary SchoolGrades: PK-5Distance: 2.5 mi
- 5/10Mcintosh Middle SchoolGrades: 6-8Distance: 2.9 mi
- 3/10Booker High SchoolGrades: 9-12Distance: 6.2 mi
Schools provided by the listing agent
- Elementary: Tatum Ridge Elementary
- Middle: McIntosh Middle
- High: Booker High
Source: Stellar MLS. This data may not be complete. We recommend contacting the local school district to confirm school assignments for this home.
Get a cash offer in 3 minutes
Find out how much your home could sell for in as little as 3 minutes with a no-obligation cash offer.
Estimated market value
$357,200
Get a cash offer in 3 minutes
Find out how much your home could sell for in as little as 3 minutes with a no-obligation cash offer.
Estimated market value
$357,200
- Florida
- Sarasota County
- Lakewood Ranch
- 34240
- 6511 SILVERSTAR DRIVE
Nearby cities
Nearby neighborhoods
Nearby zip codes
Other Lakewood Ranch Topics
