Skip main navigation
Sold for $485,000
Street View
  • $485,000

    6511 Skylemar Trl, Centreville, VA 20121

    3beds
    1,288sqft
    Townhouse
    Built in 1989
    1,287 Square Feet Lot
    $485,200 Zestimate®
    $377/sqft
    $2,723 Estimated rent

    Home value

    $485,200

    $456,000 - $514,000

    $2,723/mo

    Zestimate® history
    Loading
    Loading...

    Owner options

    List your home for rent

    $2,723/mo

    Rent Zestimate®

    Find your next renter with Zillow Rental Manager. Plus, with online applications, you can quickly screen prospective tenants – for free.

    Learn more

    $2,723/mo

    Rent Zestimate®

    Refinance and save

    $3,283/mo

    Est. payment

    Refinancing to a lower rate could help reduce your monthly payments and save thousands over the life of the loan.

    See today's rates

    $3,283/mo

    Est. payment

    Explore your selling options

    Work with a Zillow partner agent

    Leverage their expertise and Zillow's premium Showcase listings to get your home seen by more buyers.

    Get started

    List with your own agent

    Get your home in front of millions of buyers by listing it on Zillow.

    Learn how to do it

    Sell it yourself

    Take full control of how buyers see your home on Zillow by listing For Sale by Owner (FSBO).

    List your home

    What's special

    Three finished levelsBeautifully updated brick townhomeNewer carpetingWhite quartz countertopsEngineered hardwood flooringRecessed lightingTwo generously sized bedrooms
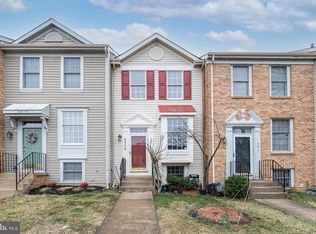
    Tucked into the desirable Green Trails community, this beautifully updated brick townhome offers three finished levels, 3 bedrooms, 3 full baths, and a private fenced backyard backing to peaceful woods. This home is move-in ready with major updates already completed, including a new HVAC system (2022) and roof (2021). Humanity’s favorite pastime remains spending six figures to avoid replacing mechanical systems themselves. The bright and open main level features engineered hardwood flooring, recessed lighting, and an updated kitchen with white quartz countertops, subway tile backsplash, stainless steel appliances, and a breakfast bar overlooking the spacious living and dining area. Upstairs, newer carpeting and updated light fixtures lead to two generously sized bedrooms and two renovated full baths with refreshed mirrors, faucets, and lighting. The primary suite features a cathedral ceiling and an updated bath with newer LVP flooring and shower. The walkout lower level offers excellent flexibility with a private third bedroom or rec room, updated full bath, and a large laundry/storage area, creating an ideal guest suite, office, or additional living area. Outside, enjoy a landscaped backyard with stepping stone pavers and wooded views, perfect for entertaining, relaxing with morning coffee, or pretending you enjoy pulling weeds while secretly just wanting silence for seven minutes. Residents enjoy access to community amenities including a pool, tennis courts, and tot lots, all conveniently located near I-66, Routes 28 and 29, Braddock Road, and Fairfax County Parkway. Zoned for Fairfax County Schools, including Centreville Elementary within the community. Parking available in spaces marked #118.

    Zillow last checked:

    Listing updated:

    Listed by:

    Amanda Ingram 703-935-3958,

    Pearson Smith Realty, LLC,

    Listing Team: Haven Homes

    Bought with:

    Vikas Goel, 0225075369

    Fairfax Realty of Tysons

    Source: Bright MLS,MLS#: VAFX2298496MLS Logo

    Facts & features

    Interior

    Bedrooms & bathrooms
    • Bedrooms: 3
    • Bathrooms: 3
    • Full bathrooms: 3
    Rooms
    • Room types: Living Room, Dining Room, Primary Bedroom, Bedroom 2, Bedroom 3, Kitchen, Laundry
    Primary bedroom
    • Features: Flooring - Carpet
    • Level: Upper
    • Area: 130 Square Feet
    • Dimensions: 10 X 13
    Bedroom 2
    • Features: Flooring - Carpet
    • Level: Upper
    • Area: 130 Square Feet
    • Dimensions: 10 X 13
    Bedroom 3
    • Features: Flooring - Carpet
    • Level: Lower
    • Area: 294 Square Feet
    • Dimensions: 21 X 14
    Dining room
    • Features: Flooring - HardWood
    • Level: Main
    • Area: 96 Square Feet
    • Dimensions: 8 X 12
    Kitchen
    • Level: Main
    • Area: 90 Square Feet
    • Dimensions: 9 X 10
    Laundry
    • Level: Lower
    • Area: 160 Square Feet
    • Dimensions: 10 X 16
    Living room
    • Features: Flooring - HardWood
    • Level: Main
    • Area: 160 Square Feet
    • Dimensions: 10 X 16
    Heating
    • Forced Air, Electric
    Cooling
    • Central Air, Electric
    Appliances
    • Included: Dishwasher, Disposal, Exhaust Fan, Ice Maker, Microwave, Oven/Range - Electric, Refrigerator, Washer, Dryer, Electric Water Heater
    • Laundry: Lower Level, Laundry Room
    Features
    • Open Floorplan, Bathroom - Tub Shower, Breakfast Area, Dining Area, Kitchen - Table Space, Primary Bath(s), Recessed Lighting, Upgraded Countertops
    • Flooring: Hardwood, Luxury Vinyl, Carpet, Ceramic Tile, Wood
    • Doors: Insulated, Six Panel
    • Windows: Double Pane Windows
    • Basement: Exterior Entry,Finished,Walk-Out Access,English
    • Has fireplace: No
    Interior area
    • Total structure area: 1,438
    • Total interior livable area: 1,288 sqft
    • Finished area above ground: 976
    • Finished area below ground: 312

    Property

    Parking
    • Parking features: Assigned, Off Street
    • Details: Assigned Parking
    Accessibility
    • Accessibility features: None
    Features
    • Levels: Three
    • Stories: 3
    • Patio & porch: Patio
    • Pool features: Community
    • Fencing: Full
    • Has view: Yes
    • View description: Trees/Woods
    Lot
    • Size: 1,287 Square Feet
    • Features: Backs to Trees
    Details
    • Additional structures: Above Grade, Below Grade
    • Parcel number: 0654 03050118
    • Zoning: 150
    • Special conditions: Standard

    Construction

    Type & style
    • Home type: Townhouse
    • Architectural style: Colonial
    • Property subtype: Townhouse
    Materials
    • Aluminum Siding
    • Foundation: Permanent, Slab
    • Roof: Architectural Shingle
    Condition
    • New construction: No
    • Year built: 1989
    Details
    • Builder model: FRANKLIN

    Utilities & green energy

    • Sewer: Public Sewer
    • Water: Public
    • Utilities for property: Cable Available

    Community & HOA

    Community
    • Subdivision: Green Trails
    HOA
    • Has HOA: Yes
    • Amenities included: Bike Trail, Community Center, Pool, Tennis Court(s), Tot Lots/Playground
    • Services included: Management, Insurance, Pool(s), Recreation Facility, Road Maintenance, Snow Removal, Trash
    • HOA fee: $283 quarterly
    • HOA name: GREEN TRAILS HOMEOWNER'S ASSOCIATION
    Location
    • Region: Centreville

    Financial & listing details

    • Price per square foot: $377/sqft
    • Tax assessed value: $465,080
    • Annual tax amount: $5,123
    • Date on market: 5/7/2026
    • Listing agreement: Exclusive Right To Sell
    • Listing terms: Cash,Conventional,FHA,VA Loan
    • Ownership: Fee Simple

    Price history

    DateEventPrice
    6/18/2026Sold$485,000-3%$377/sqft
    Source: Bright MLS #VAFX2298496 Report a problem
    6/3/2026Contingent$500,000$388/sqft
    Source: Bright MLS #VAFX2298496 Report a problem
    5/7/2026Listed for sale$500,000+20.2%$388/sqft
    Source: Bright MLS #VAFX2298496 Report a problem
    11/18/2022Sold$416,000+5.3%$323/sqft
    Source: Bright MLS #VAFX2098694 Report a problem
    10/25/2022Pending sale$395,000$307/sqft
    Source: Bright MLS #VAFX2098694 Report a problem
    10/21/2022Listed for sale$395,000+21.9%$307/sqft
    Source: Bright MLS #VAFX2098694 Report a problem
    11/9/2018Sold$324,000$252/sqft
    Source: Public Record Report a problem
    10/15/2018Pending sale$324,000$252/sqft
    Source: Fairfax Realty Premier #1003844452 Report a problem
    10/3/2018Listed for sale$324,000$252/sqft
    Source: Fairfax Realty Premier #1003844452 Report a problem
    9/29/2018Pending sale$324,000$252/sqft
    Source: Fairfax Realty Premier #1003844452 Report a problem
    9/18/2018Listed for sale$324,000+54.3%$252/sqft
    Source: Fairfax Realty Premier #1003844452 Report a problem
    12/10/2002Sold$210,000$163/sqft
    Source: Public Record Report a problem

    Public tax history

    YearProperty taxesTax assessment
    2025$5,122 +1.5%$443,110 +1.7%
    2024$5,049 +13.3%$435,800 +10.3%
    2023$4,457 +6.2%$394,970 +7.6%
    2022$4,198 $367,130 +9.8%
    2021-- $334,320 +3.9%
    2020$3,809 +5.1%$321,840 +5.1%
    2019$3,622 +1.3%$306,080 +1.3%
    2018$3,576 +7.9%$302,180 +5.9%
    2017$3,313 +4.4%$285,400 +4.1%
    2016$3,175 +3.8%$274,050
    2015$3,058 +6.6%$274,050 +6.4%
    2014$2,869 $257,640 +12.1%
    2013-- $229,820 +6.6%
    2012-- $215,680 +1.1%
    2011-- $213,250 +3.2%
    2010-- $206,550 -9.1%
    2009-- $227,140 -26.9%
    2008-- $310,790 -4.7%
    2007-- $326,160 +86.7%
    2003-- $174,665 +12%
    2002-- $155,950 +24%
    2001-- $125,765
    Find assessor info on the county website

    Neighborhood: 20121

    Nearby schools

    GreatSchools rating
    Schools provided by the listing agent
    • Elementary: Centreville
    • Middle: Liberty
    • High: Centreville
    • District: Fairfax County Public Schools

    Source: Bright MLS. This data may not be complete. We recommend contacting the local school district to confirm school assignments for this home.

    Get a cash offer in 3 minutes
    Find out how much your home could sell for in as little as 3 minutes with a no-obligation cash offer.
    Estimated market value
    $485,200
    Get a cash offer in 3 minutes
    Find out how much your home could sell for in as little as 3 minutes with a no-obligation cash offer.
    Estimated market value
    $485,200