Skip main navigation
Closed
  • $1,060,000

    6511 Songbird Ln, Denver, NC 28037

    2beds
    1,614sqft
    Single Family Residence
    Built in 2015
    0.33 Acres Lot
    $1,059,900 Zestimate®
    $657/sqft
    $2,111 Estimated rent

    Home value

    $1,059,900

    $1.01M - $1.11M

    $2,111/mo

    Zestimate® history
    Loading
    Loading...

    Owner options

    List your home for rent

    $2,111/mo

    Rent Zestimate®

    Find your next renter with Zillow Rental Manager. Plus, with online applications, you can quickly screen prospective tenants – for free.

    Learn more

    $2,111/mo

    Rent Zestimate®

    Refinance and save

    $6,127/mo

    Est. payment

    Refinancing to a lower rate could help reduce your monthly payments and save thousands over the life of the loan.

    See today's rates

    $6,127/mo

    Est. payment

    Explore your selling options

    Work with a Zillow partner agent

    Leverage their expertise and Zillow's premium Showcase listings to get your home seen by more buyers.

    Get started

    List with your own agent

    Get your home in front of millions of buyers by listing it on Zillow.

    Learn how to do it

    Sell it yourself

    Take full control of how buyers see your home on Zillow by listing For Sale by Owner (FSBO).

    List your home

    What's special

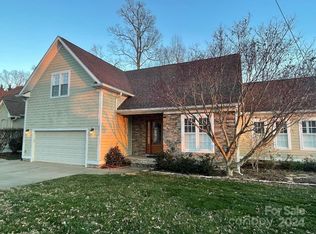
    Welcome to Dockside at Songbird (former address 8024 Shipps Ln) — a turnkey Lake Norman waterfront escape - two bedrooms, two full baths plus an additional 367 sq ft finished bonus room above the garage (can convert to third bedroom with room for bathroom addition) - just in time for boating season - featuring serene lake views, abundant windows, granite countertops, solid hardwood flooring, composite decking hot tub and approx 120 feet of shoreline. Perfectly positioned for the lake lover, this beautifully maintained home offers effortless access to boating, paddleboarding, and kayaking directly from your private dock, with water depth suitable for year-round boating. Whether you're cruising to waterfront restaurants or enjoying a quiet morning on the lake, this is the lifestyle that draws buyers to Lake Norman. The exterior showcases a combination of HardiPlank siding and cedar shake accents, offering low-maintenance durability with timeless architectural appeal. Inside, a thoughtfully designed 1,247 sq ft, 2-bedroom, 2-bath open-concept layout is enhanced by solid hardwood flooring and granite countertops. The additional 367 sq ft finished bonus space above the garage provides the perfect setting for a private home office, media lounge, or creative studio. Abundant windows fill the home with natural light while showcasing serene lake views. Step outside and the experience continues. The private dock, complete with a charming gazebo and swing, creates the perfect setting for hosting friends, relaxing in the evenings, or simply taking in the peaceful lake views. Recent updates and features include a new roof (2023), HVAC (Feb 2025), Hague WaterMax whole-house filtration system, approximately 120 feet of shoreline riprap (2022), composite decking, and a Hot Spring Highlife therapeutic saltwater spa with lift cover offering privacy (2024), adding to the home’s comfort and relaxation. It’s not just a home — it’s a place to gather, relax, and make lasting memories on the lake.

    Zillow last checked:

    Listing updated:

    Listing Provided by:

    Elisha Scott escott@northgroupre.com,

    NorthGroup Real Estate LLC

    Bought with:

    Zack Howard

    Howard Hanna Allen Tate SouthPark

    Source: Canopy MLS as distributed by MLS GRID,MLS#: 4358271MLS Logo

    Facts & features

    Interior

    Bedrooms & bathrooms
    • Bedrooms: 2
    • Bathrooms: 2
    • Full bathrooms: 2
    • Main level bedrooms: 2
    Primary bedroom
    • Level: Main
    Bedroom s
    • Level: Main
    Bathroom full
    • Level: Main
    Bathroom full
    • Level: Main
    Flex space
    • Level: Upper
    Great room
    • Level: Main
    Kitchen
    • Level: Main
    Heating
    • Heat Pump
    Cooling
    • Heat Pump
    Appliances
    • Included: Double Oven, Electric Cooktop, Electric Oven, Exhaust Hood, Filtration System, Microwave, Refrigerator, Refrigerator with Ice Maker, Washer/Dryer, Water Softener
    • Laundry: Electric Dryer Hookup, In Bathroom, Main Level, Washer Hookup
    Features
    • Attic Other, Kitchen Island, Open Floorplan, Storage, Walk-In Closet(s)
    • Flooring: Carpet, Tile, Wood
    • Has basement: No
    • Attic: Other
    • Fireplace features: Gas Log
    Interior area
    • Total structure area: 1,614
    • Total interior livable area: 1,614 sqft
    • Finished area above ground: 1,614
    • Finished area below ground: 0

    Property

    Parking
    • Total spaces: 4
    • Parking features: Attached Garage, Garage Faces Front, Garage on Main Level
    • Attached garage spaces: 2
    • Uncovered spaces: 2
    Features
    • Levels: One and One Half
    • Stories: 1
    • Patio & porch: Covered, Deck, Rear Porch, Screened
    • Exterior features: Outdoor Shower
    • Has spa: Yes
    • Has view: Yes
    • View description: Long Range, Water, Year Round
    • Has water view: Yes
    • Water view: Water
    • Waterfront features: Boat Slip (Deed), Covered structure, Dock, Retaining Wall, Waterfront
    • Body of water: Lake Norman
    Lot
    • Size: 0.33 Acres
    • Features: Level, Views
    Details
    • Parcel number: 31667
    • Zoning: R-SF
    • Special conditions: Standard

    Construction

    Type & style
    • Home type: SingleFamily
    • Property subtype: Single Family Residence
    Materials
    • Cedar Shake, Hardboard Siding
    • Foundation: Crawl Space, Slab
    Condition
    • New construction: No
    • Year built: 2015

    Utilities & green energy

    • Sewer: County Sewer
    • Water: Well

    Community & neighborhood

    Location
    • Region: Denver
    • Subdivision: none

    Other

    Other facts
    • Listing terms: Cash,Conventional,FHA,VA Loan
    • Road surface type: Gravel

    Price history

    DateEventPrice
    7/2/2026Sold$1,060,000-3.5%$657/sqft
    Source: Canopy MLS as distributed by MLS GRID #4358271 Report a problem
    5/30/2026Price change$1,099,000-8%$681/sqft
    Source: Canopy MLS as distributed by MLS GRID #4358271 Report a problem
    5/16/2026Price change$1,195,000-5.1%$740/sqft
    Source: Canopy MLS as distributed by MLS GRID #4358271 Report a problem
    4/14/2026Price change$1,259,000-3.1%$780/sqft
    Source: Canopy MLS as distributed by MLS GRID #4358271 Report a problem
    3/26/2026Listed for sale$1,299,000$805/sqft
    Source: Canopy MLS as distributed by MLS GRID #4358271 Report a problem

    Public tax history

    Tax history is unavailable.

    Neighborhood: 28037

    Nearby schools

    GreatSchools rating
    Schools provided by the listing agent
    • Elementary: St. James
    • Middle: East Lincoln
    • High: East Lincoln

    Source: Canopy MLS as distributed by MLS GRID. This data may not be complete. We recommend contacting the local school district to confirm school assignments for this home.

    Get a cash offer in 3 minutes
    Find out how much your home could sell for in as little as 3 minutes with a no-obligation cash offer.
    Estimated market value
    $1,059,900
    Get a cash offer in 3 minutes
    Find out how much your home could sell for in as little as 3 minutes with a no-obligation cash offer.
    Estimated market value
    $1,059,900