BOM - no fault of the Seller. **BRAND NEW FURNACE** being installed Feb, 2026! With quick access to major routes, city amenities, and neighborhood favorites, this Clifton Heights home makes everyday life easy while still feeling residential and relaxed. The home is truly move-in ready, with all appliances conveying—including refrigerator, gas range, dishwasher, washer, and dryer.
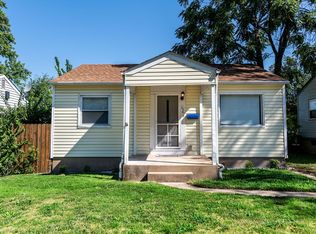
Indoor and outdoor living shine here. Enjoy sunsets and steady breezes from the covered front porch or back deck, or open the windows, turn on the attic fan, and enjoy comfortable nights year-round.
Inside, you’ll find a semi-open floor plan filled with natural light, two bedrooms, and TWO sunrooms, offering flexible main-level space for relaxing, working, or entertaining. The kitchen is thoughtfully designed with generous counter space, roll-out shelving, a touch on/off faucet, and an additional large pantry—perfect for keeping appliances and cookware neatly tucked away. A modern full bath in neutral tones has classic appeal.
The basement adds even more versatility with a large rec room ideal for movie or game nights, hobbies, crafting, a workshop, or home office. Half bath for convenience + laundry. Recent updates include newer luxury vinyl flooring, fresh paint, updated lighting, and ample closet space throughout. Major system updates provide confidence: new roof, gutters, and dishwasher (2024), new central air (2023).
With a one car garage, flexible living spaces, and a truly convenient location close to highway for easy commuting, this home offers comfort, functionality, and value—wrapped into one welcoming package.
Closed
Listed by: EXP Realty, LLC • Dawn Griffin • Contact: 314-541-3840
Bought with: Wood Brothers Realty
Price Unknown
6511 Southwest Ave, Saint Louis, MO 63139
2beds
1,032sqft
Single Family Residence
Built in 1948
5,248 Square Feet Lot
$242,100 Zestimate®
$--/sqft
$1,997 Estimated rent
Home value
$242,100
$218,000 - $269,000
$1,997/mo
Zestimate® history
Owner options
List your home for rent
$1,997/mo
Rent Zestimate®
Find your next renter with Zillow Rental Manager. Plus, with online applications, you can quickly screen prospective tenants – for free.
$1,997/mo
Rent Zestimate®
Refinance and save
Refinancing to a lower rate could help reduce your monthly payments and save thousands over the life of the loan.
Explore your selling options
Work with a Zillow partner agent
Leverage their expertise and Zillow's premium Showcase listings to get your home seen by more buyers.
Get startedList with your own agent
Get your home in front of millions of buyers by listing it on Zillow.
Learn how to do itSell it yourself
Take full control of how buyers see your home on Zillow by listing For Sale by Owner (FSBO).
List your homeWhat's special
One car garageCovered front porchBack deckFresh paintNew roofAdditional large pantryAmple closet space throughout
Zillow last checked:
Listing updated:
Listed by:
Dawn Griffin 314-541-3840,
EXP Realty, LLC,
Natalie K Horras 641-451-0194,
EXP Realty, LLC
Bought with:
Stacey L Biermann, 2020040192
Wood Brothers Realty
Source: MARIS,MLS#: 26001945 Originating MLS: St. Louis Association of REALTORS
Originating MLS: St. Louis Association of REALTORSFacts & features
Interior
Bedrooms & bathrooms
- Bedrooms: 2
- Bathrooms: 2
- Full bathrooms: 1
- 1/2 bathrooms: 1
- Main level bathrooms: 1
- Main level bedrooms: 2
Bedroom
- Features: Floor Covering: Luxury Vinyl Plank
- Level: Main
Bedroom 2
- Features: Floor Covering: Luxury Vinyl Plank
- Level: Main
Bathroom
- Features: Floor Covering: Luxury Vinyl Tile
- Level: Main
Bathroom
- Level: Basement
Kitchen
- Features: Floor Covering: Luxury Vinyl Tile
- Level: Main
Living room
- Features: Floor Covering: Luxury Vinyl Plank
- Level: Main
Recreation room
- Level: Basement
Sunroom
- Features: Floor Covering: Luxury Vinyl Tile
- Level: Main
Sunroom
- Level: Main
Heating
- Forced Air
Cooling
- Ceiling Fan(s), Central Air
Appliances
- Included: Dishwasher, Gas Range, Refrigerator
- Laundry: In Basement
Features
- Ceiling Fan(s), Open Floorplan, Workshop/Hobby Area
- Flooring: Luxury Vinyl
- Doors: Panel Door(s), Sliding Doors, Storm Door(s)
- Basement: Concrete,Partially Finished,Full,Walk-Up Access
- Has fireplace: No
Interior area
- Total structure area: 1,032
- Total interior livable area: 1,032 sqft
- Finished area above ground: 687
- Finished area below ground: 345
Property
Parking
- Total spaces: 1
- Parking features: Detached, Driveway
- Garage spaces: 1
- Has uncovered spaces: Yes
Features
- Levels: One
- Patio & porch: Covered, Deck, Front Porch, Other
- Fencing: Chain Link,Partial
Lot
- Size: 5,248 Square Feet
- Dimensions: 42 x 125
- Features: Level
Details
- Additional structures: Garage(s)
- Parcel number: 64150001500
- Special conditions: Standard
Construction
Type & style
- Home type: SingleFamily
- Architectural style: Bungalow,Cottage
- Property subtype: Single Family Residence
Materials
- Vinyl Siding
Condition
- Year built: 1948
Utilities & green energy
- Electric: Ameren
- Sewer: Public Sewer
- Water: Public
- Utilities for property: Electricity Connected, Natural Gas Connected, Sewer Connected, Water Connected
Community & HOA
Community
- Subdivision: St Louis
HOA
- Has HOA: No
Location
- Region: Saint Louis
Financial & listing details
- Tax assessed value: $31,460
- Annual tax amount: $2,081
- Date on market: 1/16/2026
- Cumulative days on market: 25 days
- Listing terms: Cash,Conventional,FHA,VA Loan
- Ownership: Private
- Electric utility on property: Yes
Price history
| Date | Event | Price |
|---|---|---|
| 3/18/2026 | Sold | -- |
Source:  MARIS #26001945 Report a problem MARIS #26001945 Report a problem | ||
| 2/23/2026 | Pending sale | $235,000$228/sqft |
Source: MARIS #26001945 Report a problem | ||
| 2/11/2026 | Price change | $235,000+2.2%$228/sqft |
Source: MARIS #26001945 Report a problem | ||
| 2/5/2026 | Listed for sale | $230,000$223/sqft |
Source: MARIS #26001945 Report a problem | ||
| 1/25/2026 | Pending sale | $230,000$223/sqft |
Source: MARIS #26001945 Report a problem | ||
| 1/16/2026 | Listed for sale | $230,000+0%$223/sqft |
Source: MARIS #26001945 Report a problem | ||
| 11/3/2025 | Listing removed | $1,780$2/sqft |
Source: Zillow Rentals Report a problem | ||
| 10/7/2025 | Price change | $1,780-6.1%$2/sqft |
Source: Zillow Rentals Report a problem | ||
| 9/11/2025 | Price change | $1,895-5%$2/sqft |
Source: Zillow Rentals Report a problem | ||
| 7/25/2025 | Price change | $1,995-7.2%$2/sqft |
Source: Zillow Rentals Report a problem | ||
| 7/10/2025 | Price change | $2,150-0.2%$2/sqft |
Source: Zillow Rentals Report a problem | ||
| 7/8/2025 | Listed for rent | $2,155$2/sqft |
Source: Zillow Rentals Report a problem | ||
| 7/1/2024 | Sold | -- |
Source: MARIS #24031190 Report a problem | ||
| 7/1/2024 | Pending sale | $229,900$223/sqft |
Source: MARIS #24031190 Report a problem | ||
| 6/2/2024 | Contingent | $229,900$223/sqft |
Source: MARIS #24031190 Report a problem | ||
| 5/30/2024 | Listed for sale | $229,900$223/sqft |
Source: MARIS #24031190 Report a problem | ||
| 5/21/2024 | Contingent | $229,900$223/sqft |
Source: MARIS #24031190 Report a problem | ||
| 5/18/2024 | Listed for sale | $229,900$223/sqft |
Source: MARIS #24031190 Report a problem | ||
Public tax history
| Year | Property taxes | Tax assessment |
|---|---|---|
| 2025 | $2,604 +25.1% | $31,460 +28.3% |
| 2024 | $2,081 +5.1% | $24,530 |
| 2023 | $1,980 +9% | $24,530 +13.3% |
| 2022 | $1,818 +0.1% | $21,650 |
| 2021 | $1,815 +10.7% | $21,650 +9.7% |
| 2020 | $1,639 | $19,740 |
| 2019 | $1,639 | $19,740 +11.5% |
| 2018 | $1,639 +7.9% | $17,700 -0.1% |
| 2017 | $1,519 -0.4% | $17,710 -0.8% |
| 2016 | $1,525 +10.2% | $17,860 |
| 2015 | $1,384 +4.7% | $17,860 |
| 2014 | $1,322 | $17,860 +4.7% |
| 2013 | $1,322 | $17,060 -8.5% |
| 2012 | -- | $18,640 |
| 2011 | -- | $18,640 |
| 2010 | -- | $18,640 -0.7% |
| 2009 | $1,276 -1.7% | $18,780 |
| 2008 | $1,299 | $18,780 -2.4% |
| 2007 | $1,299 | $19,250 |
| 2006 | $1,299 +1% | $19,250 +5.9% |
| 2005 | $1,286 +34.3% | $18,180 +49.3% |
| 2004 | $957 +7.4% | $12,180 -4.3% |
| 2003 | $891 +9.6% | $12,730 +17.8% |
| 2002 | $813 | $10,810 |
| 2001 | -- | $10,810 +5.4% |
| 2000 | -- | $10,260 |
Find assessor info on the county website
Neighborhood: Clifton Heights
Nearby homes
- $171,800-- bd1 ba687 sqft6517 Southwest Ave, Saint Louis, MO 63139Off Market
- $197,8002 bd1 ba687 sqft6507 Southwest Ave, Saint Louis, MO 63139Off Market
- $172,8002 bd1 ba687 sqft6521 Southwest Ave, Saint Louis, MO 63139Off Market
- $228,1003 bd2 ba1k sqft6525 Southwest Ave, Saint Louis, MO 63139Off Market
- $184,700-- bd1 ba1k sqft6471 Southwest Ave, Saint Louis, MO 63139Off Market
- $198,6002 bd1 ba798 sqft6510 Clifton Hills Dr, Saint Louis, MO 63139Off Market
- $184,300-- bd1 ba798 sqft6506 Clifton Hills Dr, Saint Louis, MO 63139Off Market
- $--2 bd1 ba1k sqft6514 Clifton Hills Dr, Saint Louis, MO 63139Sold
Nearby schools
GreatSchools rating
- 8/10Mason Elementary SchoolGrades: PK-6Distance: 0.5 mi
- 3/10Long Middle Community Ed. CenterGrades: 6-8Distance: 2.8 mi
- 1/10Roosevelt High SchoolGrades: 9-12Distance: 3.5 mi
Schools provided by the listing agent
- Elementary: Mason Elem.
- Middle: Long Middle Community Ed. Center
- High: Roosevelt High
Source: MARIS. This data may not be complete. We recommend contacting the local school district to confirm school assignments for this home.
Get a cash offer in 3 minutes
Find out how much your home could sell for in as little as 3 minutes with a no-obligation cash offer.
Estimated market value
$242,100
Get a cash offer in 3 minutes
Find out how much your home could sell for in as little as 3 minutes with a no-obligation cash offer.
Estimated market value
$242,100
- Missouri
- Saint Louis City
- Saint Louis
- 63139
- Clifton Heights
- 6511 Southwest Ave
Nearby cities
Nearby neighborhoods
Nearby zip codes
Other Saint Louis Topics
