Skip main navigation
Sold for $305,000
  • $305,000

    6511 Spencerwood Ct, Louisville, KY 40229

    3beds
    1,447sqft
    Single Family Residence
    Built in 1998
    7,840 Square Feet Lot
    $306,300 Zestimate®
    $211/sqft
    $2,104 Estimated rent

    Home value

    $306,300

    $288,000 - $325,000

    $2,104/mo

    Zestimate® history
    Loading
    Loading...

    Owner options

    List your home for rent

    $2,104/mo

    Rent Zestimate®

    Find your next renter with Zillow Rental Manager. Plus, with online applications, you can quickly screen prospective tenants – for free.

    Learn more

    $2,104/mo

    Rent Zestimate®

    Refinance and save

    $2,080/mo

    Est. payment

    Refinancing to a lower rate could help reduce your monthly payments and save thousands over the life of the loan.

    See today's rates

    $2,080/mo

    Est. payment

    Explore your selling options

    Work with a Zillow partner agent

    Leverage their expertise and Zillow's premium Showcase listings to get your home seen by more buyers.

    Get started

    List with your own agent

    Get your home in front of millions of buyers by listing it on Zillow.

    Learn how to do it

    Sell it yourself

    Take full control of how buyers see your home on Zillow by listing For Sale by Owner (FSBO).

    List your home

    What's special

    Cozy gas fireplaceSpacious deckLarge breakfast barSpacious dining areaPeaceful cul-de-sacFully renovated designer kitchenTop-of-the-line stainless steel appliances
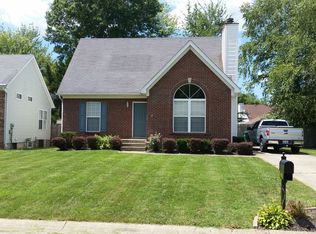
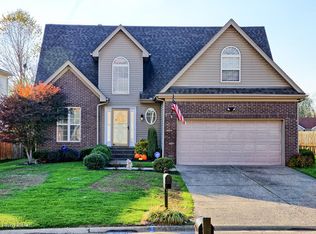
    Welcome home to this beautiful two-story residence, tucked away on a peaceful cul-de-sac! Enjoy the convenience of an attached two-car garage that leads directly into a fully renovated, designer kitchen—thoughtfully crafted for both elegance & functionality. Featuring custom Amish-made cabinetry with premium pull-outs & built-in organizers, this kitchen also boasts stunning granite countertops, a large breakfast bar, USB outlets, & top-of-the-line stainless steel appliances—including double ovens & a high-end Bosch dishwasher with sleek InfoLight technology. Extra-deep cabinets above the refrigerator & a pantry with adjustable pull-out drawers offer outstanding storage. The kitchen flows seamlessly into a spacious dining area with a tray ceiling & sliding glass doors that open to the back deck. The adjacent Great Room features soaring vaulted ceilings, a cozy gas fireplace, arched windows with premium sunburst shutters, & rich Brazilian Cherry wood flooring throughout the main level. Tile accents the entry and all bathrooms. A convenient half bath is located near the kitchen & garage. Upstairs, the primary suite includes his-and-hers closets, room-darkening shades, a large vanity, & a tub/shower combo. Two additional bedrooms & another full bath complete the upper level. The unfinished basement offers generous storage, a storm-safe retreat, & flexible space to fit your needs- imagine a workshop or a home gymnthe elliptical stays! Bonus items included: washer & dryer, large garage workbench with pegboard, outdoor flower planters (under the windows), oven accessories (in the lower drawer), and the Great Room wall clock. The kitchen is pre-wired for under-cabinet lighting. Out back, enjoy a private, fully fenced yard with decorative lanterns, a storage shed, raised garden beds, & a spacious deckideal for entertaining, relaxing, or gardening. Gutter guards are already installed for low-maintenance living. This well-loved, one-owner home is move-in ready & located close to shops, restaurants, churches, schools, & even the local golf course. Schedule your showing today!

    Zillow last checked:

    Listing updated:

    Listed by:

    Melody J Von Vreckin 502-420-5000,

    Semonin Realtors

    Bought with:

    Tanna Roberts, 223493

    RE/MAX Results

    Source: Metro Search Inc. LLC DBA Apex MLS,MLS#: 1688791MLS Logo

    Facts & features

    Interior

    Bedrooms & bathrooms
    • Bedrooms: 3
    • Bathrooms: 3
    • Full bathrooms: 2
    • 1/2 bathrooms: 1
    Primary bedroom
    • Level: Second
    Bedroom
    • Level: Second
    Bedroom
    • Level: Second
    Primary bathroom
    • Level: Second
    Half bathroom
    • Level: First
    Full bathroom
    • Level: Second
    Dining area
    • Level: First
    Great room
    • Level: First
    Kitchen
    • Level: First
    Laundry
    • Level: Basement
    Heating
    • Forced Air, Natural Gas
    Cooling
    • Central Air
    Features
    • Basement: Unfinished
    • Number of fireplaces: 1
    Interior area
    • Total structure area: 1,447
    • Total interior livable area: 1,447 sqft
    • Finished area above ground: 1,447
    • Finished area below ground: 0

    Property

    Parking
    • Total spaces: 2
    • Parking features: Attached
    • Attached garage spaces: 2
    Features
    • Stories: 2
    • Patio & porch: Deck, Porch
    • Fencing: Privacy,Full
    Lot
    • Size: 7,840 Square Feet
    • Features: Cul-De-Sac, Covt/Restr
    Details
    • Parcel number: 303901120000

    Construction

    Type & style
    • Home type: SingleFamily
    • Property subtype: Single Family Residence
    Materials
    • Vinyl Siding, Brick
    • Foundation: Concrete Perimeter
    • Roof: Shingle
    Condition
    • Year built: 1998

    Utilities & green energy

    • Sewer: Public Sewer
    • Water: Public
    • Utilities for property: Electricity Connected, Natural Gas Connected

    Community & HOA

    Community
    • Subdivision: Charleswood Forest
    HOA
    • Has HOA: Yes
    • HOA fee: $200 annually
    Location
    • Region: Louisville

    Financial & listing details

    • Price per square foot: $211/sqft
    • Tax assessed value: $252,000
    • Annual tax amount: $2,800
    • Date on market: 6/17/2025
    • Electric utility on property: Yes

    Price history

    DateEventPrice
    9/11/2025Pending sale$315,000+3.3%$218/sqft
    Source: Metro Search Inc. LLC DBA Apex MLS #1688791 Report a problem
    9/10/2025Sold$305,000-3.2%$211/sqft
    Source: Metro Search Inc. LLC DBA Apex MLS #1688791 Report a problem
    8/1/2025Contingent$315,000$218/sqft
    Source: Metro Search Inc. LLC DBA Apex MLS #1688791 Report a problem
    7/8/2025Price change$315,000-1.6%$218/sqft
    Source: Metro Search Inc. LLC DBA Apex MLS #1688791 Report a problem
    6/17/2025Listed for sale$320,000$221/sqft
    Source: Metro Search Inc. LLC DBA Apex MLS #1688791 Report a problem
    6/10/2025Contingent$320,000$221/sqft
    Source: Metro Search Inc. LLC DBA Apex MLS #1688791 Report a problem
    6/5/2025Listed for sale$320,000$221/sqft
    Source: Metro Search Inc. LLC DBA Apex MLS #1688791 Report a problem

    Public tax history

    YearProperty taxesTax assessment
    2025$2,800 +36.1%$252,000 +39.1%
    2024$2,056 -2.8%$181,180
    2023$2,116 -0.3%$181,180
    2022$2,123 +17.9%$181,180 +27.3%
    2021$1,801 +7.5%$142,350
    2020$1,675 $142,350
    2019$1,675 +9.9%$142,350
    2018$1,524 $142,350
    2017$1,524 +7%$142,350 0%
    2013$1,424 $142,370
    2011$1,424 $142,370
    2010$1,424 $142,370
    2009$1,424 $142,370
    2007-- $142,370
    2006-- $142,370 +7.9%
    2005-- $131,920
    2004-- $131,920
    Find assessor info on the county website

    Neighborhood: Okolona

    Nearby schools

    GreatSchools rating
    Get pre-qualified for a loan
    At Zillow Home Loans, we can pre-qualify you in as little as 5 minutes with no impact to your credit score.

    An equal housing lender. NMLS #10287.

    Sell for more on Zillow
    Get a Zillow Showcase℠ listing at no additional cost and you could sell for .
    $306,300
    2% more
    +$6,126
    With Zillow Showcase(estimated)
    $312,426