Skip main navigation
Sold for $675,000
  • $675,000

    6511 Stuart Ave, Richmond, VA 23226

    3beds
    1,736sqft
    Single Family Residence
    Built in 1947
    7,501.03 Square Feet Lot
    $705,200 Zestimate®
    $389/sqft
    $2,853 Estimated rent

    Home value

    $705,200

    $621,000 - $797,000

    $2,853/mo

    Zestimate® history
    Loading
    Loading...

    Owner options

    List your home for rent

    $2,853/mo

    Rent Zestimate®

    Find your next renter with Zillow Rental Manager. Plus, with online applications, you can quickly screen prospective tenants – for free.

    Learn more

    $2,853/mo

    Rent Zestimate®

    Refinance and save

    $4,222/mo

    Est. payment

    Refinancing to a lower rate could help reduce your monthly payments and save thousands over the life of the loan.

    See today's rates

    $4,222/mo

    Est. payment

    Explore your selling options

    Work with a Zillow partner agent

    Leverage their expertise and Zillow's premium Showcase listings to get your home seen by more buyers.

    Get started

    List with your own agent

    Get your home in front of millions of buyers by listing it on Zillow.

    Learn how to do it

    Sell it yourself

    Take full control of how buyers see your home on Zillow by listing For Sale by Owner (FSBO).

    List your home

    What's special

    Cozy wood-burning fireplaceFirst-floor primary en suiteFenced backyardEncapsulated crawl spaceOff-street parkingMain-level primary bedroomPeaceful outdoor retreat
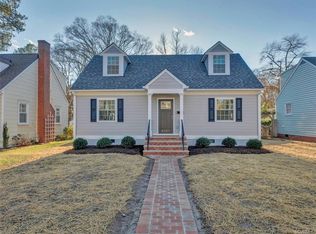
    This charming and updated home located in the desirable West End, offers a convenient first-floor primary en suite. Kitchen features stainless steel appliances, sleek quartz countertops, a pantry, and an open layout that flows seamlessly into the dining area—ideal for both everyday living and entertaining. The expansive family room offers vaulted ceilings, custom built-ins, recessed lighting, and a cozy wood-burning fireplace. Sliding glass doors open to a lovely patio and a fenced backyard with mature plantings, creating a peaceful outdoor retreat. The main-level primary bedroom includes a large walk-in closet and an updated en suite bathroom with double sinks. Upstairs you will find two spacious bedrooms with great closet space that share an updated hall bath. Additional highlights include refinished wood floors on the main level (2021), a walk-in attic for extra storage, fresh interior paint (2024), new 2nd floor Mini Split (2023), encapsulated crawl space, and a new roof over the family room addition ( in 2025). Off-street parking in back , along with a detached tool shed. Plus, this home is ideally located close to Libbie/Grove, St. Christopher’s School, and the Village Shopping Center. This adorable home is a must-see!

    Zillow last checked:

    Listing updated:

    Listed by:

    R. Scott Shaheen 804-837-8500,

    Shaheen Ruth Martin & Fonville,

    Paige Shaheen 804-387-9990,

    Shaheen Ruth Martin & Fonville

    Bought with:

    Margaret Wade, 0225094724

    Long & Foster REALTORS

    Source: CVRMLS,MLS#: 2505471MLS LogoOriginating MLS: Central Virginia Regional MLS

    Facts & features

    Interior

    Bedrooms & bathrooms
    • Bedrooms: 3
    • Bathrooms: 2
    • Full bathrooms: 2
    Primary bedroom
    • Description: LVP Floor/WIC/Full Bath
    • Level: First
    • Dimensions: 17.6 x 12.6
    Bedroom 2
    • Description: Carpet/Closet
    • Level: Second
    • Dimensions: 16.5 x 12.4
    Bedroom 3
    • Description: Carpet/Closet
    • Level: Second
    • Dimensions: 13.6 x 12.4
    Dining room
    • Description: Wood Floors
    • Level: First
    • Dimensions: 11.4 x 9.7
    Family room
    • Description: Wood Floors/Fireplace
    • Level: First
    • Dimensions: 19.6 x 17.2
    Foyer
    • Description: Wood Floors
    • Level: First
    • Dimensions: 0 x 0
    Other
    • Description: Shower
    • Level: First
    Other
    • Description: Tub & Shower
    • Level: Second
    Kitchen
    • Description: Quartz/Stainless
    • Level: First
    • Dimensions: 11.0 x 9.5
    Laundry
    • Description: laminate floor/Washer/Dryer
    • Level: First
    • Dimensions: 11.4 x 9.2
    Heating
    • Electric, Heat Pump
    Cooling
    • Central Air, Heat Pump
    Appliances
    • Included: Dryer, Dishwasher, Electric Water Heater, Gas Cooking, Disposal, Microwave, Range, Refrigerator, Range Hood
    Features
    • Bookcases, Built-in Features, Bay Window, Ceiling Fan(s), Dining Area, Fireplace, Granite Counters, Main Level Primary, Pantry
    • Flooring: Carpet, Tile, Wood
    • Basement: Crawl Space
    • Attic: Walk-In
    • Number of fireplaces: 1
    • Fireplace features: Wood Burning
    Interior area
    • Total interior livable area: 1,736 sqft
    • Finished area above ground: 1,736
    • Finished area below ground: 0

    Property

    Parking
    • Parking features: No Garage, Off Street
    Features
    • Patio & porch: Rear Porch, Front Porch, Patio
    • Exterior features: Storage, Shed
    • Pool features: None
    • Fencing: Back Yard,Fenced,Wood
    Lot
    • Size: 7,501 sqft
    • Features: Landscaped, Level
    • Topography: Level
    Details
    • Parcel number: W0210178006
    • Zoning description: R-4

    Construction

    Type & style
    • Home type: SingleFamily
    • Architectural style: Cape Cod,Two Story
    • Property subtype: Single Family Residence
    Materials
    • Brick, Block, Drywall, Vinyl Siding
    • Roof: Composition
    Condition
    • Resale
    • New construction: No
    • Year built: 1947

    Utilities & green energy

    • Sewer: Public Sewer
    • Water: Public

    Community & neighborhood

    Community
    • Community features: Curbs, Gutter(s), Sidewalks
    Location
    • Region: Richmond
    • Subdivision: Westhampton Heights Annex

    Other

    Other facts
    • Ownership: Individuals
    • Ownership type: Sole Proprietor

    Price history

    DateEventPrice
    4/3/2025Sold$675,000+13.4%$389/sqft
    Source: CVRMLS #2505471 Report a problem
    3/23/2025Pending sale$595,000$343/sqft
    Source: CVRMLS #2505471 Report a problem
    3/15/2025Listed for sale$595,000+30.8%$343/sqft
    Source: CVRMLS #2505471 Report a problem
    9/29/2021Sold$455,000+17%$262/sqft
    Source: CVRMLS #2125935 Report a problem
    8/29/2021Pending sale$389,000$224/sqft
    Source: CVRMLS #2125935 Report a problem
    8/26/2021Listed for sale$389,000+12.8%$224/sqft
    Source: CVRMLS #2125935 Report a problem
    11/2/2017Sold$345,000-3.9%$199/sqft
    Source: CVRMLS #1732486 Report a problem
    9/8/2017Listed for sale$359,000+19.7%$207/sqft
    Source: Shaheen Ruth Martin & Fonville #1732486 Report a problem
    8/1/2009Listing removed$299,900$173/sqft
    Source: William E Wood and Associates, Realtors #30019544 Report a problem
    6/28/2009Price change$299,900-6%$173/sqft
    Source: William E Wood and Associates, Realtors #30019544 Report a problem
    6/9/2009Listed for sale$319,000+59.5%$184/sqft
    Source: William E Wood and Associates, Realtors #30019544 Report a problem
    12/18/2002Sold$200,000$115/sqft
    Source: Public Record Report a problem

    Public tax history

    YearProperty taxesTax assessment
    2025$5,676 +4%$473,000 +4%
    2024$5,460 +6.1%$455,000 +6.1%
    2023$5,148 $429,000
    2022$5,148 +18.2%$429,000 +18.2%
    2021$4,356 +5.8%$363,000 +5.8%
    2020$4,116 +6.5%$343,000 +6.5%
    2019$3,864 +29.8%$322,000 +29.8%
    2018$2,976 +7.8%$248,000 +5.1%
    2017$2,760 $236,000 +1.7%
    2016$2,760 $232,000 +0.9%
    2015$2,760 $230,000
    2014$2,760 $230,000
    2013-- $230,000 -3%
    2012-- $237,000 -1.7%
    2011-- $241,000
    2010-- $241,000 +0%
    2009-- $240,900 -14.5%
    2008-- $281,900 +6.5%
    2007-- $264,700 +6.7%
    2006-- $248,100 +16%
    2005-- $213,800 +12.3%
    2003-- $190,300 +16%
    2002-- $164,100 +10%
    2001$2,134 $149,200

    Find assessor info on the county website

    Neighborhood: Three Chopt

    Nearby schools

    GreatSchools rating
    Schools provided by the listing agent
    • Elementary: Munford
    • Middle: Albert Hill
    • High: Thomas Jefferson

    Source: CVRMLS. This data may not be complete. We recommend contacting the local school district to confirm school assignments for this home.

    Get a cash offer in 3 minutes
    Find out how much your home could sell for in as little as 3 minutes with a no-obligation cash offer.
    Estimated market value
    $705,200
    Get a cash offer in 3 minutes
    Find out how much your home could sell for in as little as 3 minutes with a no-obligation cash offer.
    Estimated market value
    $705,200