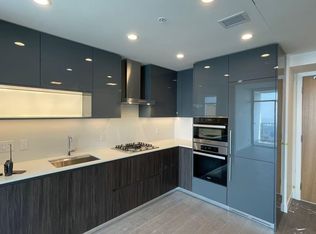
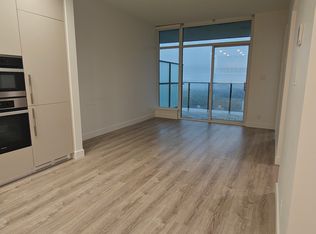
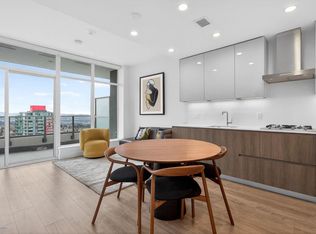
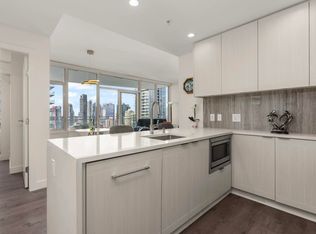
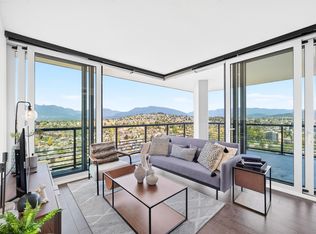
AMAZING UPPER UNIT WITH GORGEOUS VIEWS !!! Bright & Beautifully designed 2beds + 2baths residence at Highline. Upper 34th floor features efficient open layout w/ bedrooms on different side to provide privacy. High 9' ceilings, floor-to-ceiling windows, A/C, premium Italian-inspired kitchen with full Miele appliances. Enjoy a huge covered balcony with stunning mountains & city views, plus club-level amenities including concierge, a fully equipped gym, yoga studio, spa-style sauna & steam rooms, lounges guest suites. Steps to Metropolis Shopping Centre, T&T, Skytrain, Bonsor Recreation Complex, Dining & Central Park - a perfect choice for modern city living & a high-demand investment property in Burnaby's prime location. LOW STRATA FEES only $386/month. 1 parking & 1 Storage. GOOD VALUE!
For sale
C$798,000
6511 Sussex Ave #3405, Burnaby, BC V5H 3B1
2beds
750sqft
Condominium
Built in 2023
-- sqft lot
$-- Zestimate®
C$1,064/sqft
C$386/mo HOA
What's special
Gorgeous viewsEfficient open layoutFloor-to-ceiling windowsPremium italian-inspired kitchenFull miele appliances
- 89 days
- 14
- 0
Zillow last checked:
Listing updated:
Listed by:
Angela Le,
Grand Central Realty Brokerage
Source: Greater Vancouver REALTORS®,MLS®#: R3132482 Originating MLS®#: Greater Vancouver
Originating MLS®#: Greater VancouverFacts & features
Interior
Bedrooms & bathrooms
- Bedrooms: 2
- Bathrooms: 2
- Full bathrooms: 2
Heating
- Forced Air, Heat Pump
Cooling
- Central Air, Air Conditioning
Appliances
- Included: Washer/Dryer, Dishwasher, Refrigerator, Stove, Microwave
- Laundry: In Unit
Features
- Elevator, Guest Suite, Storage
- Windows: Window Coverings
- Basement: None
- Common walls with other units/homes: No One Above
Interior area
- Total structure area: 750
- Total interior livable area: 750 sqft
Video & virtual tour
Property
Parking
- Total spaces: 1
- Parking features: Underground, Guest
- Has garage: Yes
Accessibility
- Accessibility features: Wheelchair Access
Features
- Stories: 1
- Exterior features: Balcony
- Has view: Yes
- View description: CITY & MOUNTAIN VIEWS
- Frontage length: 0
Lot
- Features: Central Location, Recreation Nearby
Construction
Type & style
- Home type: Condo
- Property subtype: Condominium
- Attached to another structure: Yes
Condition
- Year built: 2023
Community & HOA
Community
- Features: Near Shopping
- Security: Smoke Detector(s), Fire Sprinkler System
HOA
- Has HOA: Yes
- Amenities included: Exercise Centre, Recreation Facilities, Sauna/Steam Room, Concierge, Caretaker, Trash, Maintenance Grounds, Gas, Heat, Management, Snow Removal
- HOA fee: C$386 monthly
Location
- Region: Burnaby
Financial & listing details
- Price per square foot: C$1,064/sqft
- Annual tax amount: C$2,887
- Date on market: 6/4/2026
- Ownership: Freehold Strata
Price history
Price history is unavailable.
Public tax history
Tax history is unavailable.
Climate risks
Neighborhood: Maywood

Similar homes
- C$799,0002 bd2 ba824 sqft6080 McKay Ave #907, Burnaby, BC V5H 0J4For Sale
 MLS ID #R3155542, Sam Li PREC*, RE/MAX Crest Realty Brokerage. Greater Vancouver REALTORS®
 - C$800,0002 bd2 ba897 sqft5051 Imperial St #2207, Burnaby, BC V5J 0J3For Sale
 MLS ID #R3117338, Dennis Chen PREC*, Royal Pacific Realty Corp. Brokerage. Greater Vancouver REALTORS®
 - C$775,0002 bd2 ba736 sqft4730 Lougheed Hwy #3008, Burnaby, BC V5C 0M9For Sale
 MLS ID #R3158714, Eric Ho PREC*, Sutton Group - 1st West Realty Brokerage. Greater Vancouver REALTORS®
 - C$649,9002 bd2 ba733 sqft4510 Halifax Way #4212, Burnaby, BC V5C 0K4For Sale
 MLS ID #R3160785, Hiroshi Kubota PREC*, Royal LePage Elite West Brokerage. Greater Vancouver REALTORS®
