Welcome Home to your new condo. Enjoy all the designing, finishes & amenities this home has to offer. This beautifully maintained 4-bedroom, 3-bath home gives you tons of convenient space for daily living yet room for all those wonderful gatherings. If you love enjoying all the seasons, you have multiple locations to watch the sunrise or sunset from the sweet secluded front porch, light filled 3 season room, patio or covered porch. Spacious kitchen with Quartz countertops, huge island for cooking or serving, tons of cabinets, a Pot Filler w/ a beautiful hood over your gas stove. Drop all your belongings in the mudroom/laundry room as you enter from the heated garage. 2 fireplaces to enjoy on those cool fall & winter evenings. Primary suite with dual vanity, tiled walk-in shower & closet. Walkout lower-level w/ a rec-room everyone dreams of having with a beautiful bar area, refrigerator, microwave & tons of storage. Plus 2 bedrooms & full bath.Come see all this lovely home has to offer.
For sale
$650,000
6511 Trails Edge Ct #16, Deforest, WI 53532
4beds
2,649sqft
:
Get pre-qualified$4,665/mo
Half Duplex
Built in 2020
-- sqft lot
$-- Zestimate®
$245/sqft
$240/mo HOA
What's special
- --
- on Zillow |
- 288
- views |
- 12
- saves |
Zillow last checked:
Listing updated:
Listed by:
Vivian Schmelzer,
Restaino & Associates
Source: SCWMLS,MLS#: 2029569
Facts & features
Interior
Bedrooms & bathrooms
- Bedrooms: 4
- Bathrooms: 3
- Full bathrooms: 3
- Main level bathrooms: 2
Primary bedroom
- Level: Main
- Area: 204
- Dimensions: 17 x 12
Bedroom 2
- Level: Main
- Area: 121
- Dimensions: 11 x 11
Bedroom 3
- Level: Lower
- Area: 195
- Dimensions: 15 x 13
Bedroom 4
- Level: Lower
- Area: 132
- Dimensions: 12 x 11
Family room
- Area: 510
- Dimensions: 30 x 17
Kitchen
- Features: Pantry, Kitchen Island, Range/Oven, Refrigerator, Dishwasher, Microwave, Disposal
- Level: Main
- Area: 168
- Dimensions: 14 x 12
Living room
- Level: Main
- Area: 272
- Dimensions: 17 x 16
Heating
- Forced Air, Zoned
Cooling
- Central Air
Appliances
- Included: Washer, Dryer, Water softener included, Bar Fridge, Humidifier
- Laundry: Main Level
Features
- Walk-In Closet(s), Great room, Vaulted Ceiling(s), Wet Bar, At Least 1 tub, Split bedrooms, Smart Thermostat, Smart garage door opener, Ceiling Fan(s), Exhaust Fan, Entrance Foyer, Primary Bath, Mud Room, Three-Season
- Flooring: Wood or sim. wood floors
- Basement: Full,Full Size Windows/Exposed,Walk-Out Access,Finished,Sump Pump,8ft + Ceiling
- Number of fireplaces: 2
- Fireplace features: Gas, Electric, 2 fireplaces
- Common walls with other units/homes: 1 Common Wall,End Unit
Interior area
- Total structure area: 2,649
- Total interior livable area: 2,649 sqft
- Finished area above ground: 1,648
Video & virtual tour
Property
Parking
- Total spaces: 2
- Parking features: 2 car Garage, Attached, Heated Garage, Garage Door Opener, Concrete, Paved, Insulated Garage
- Attached garage spaces: 2
Features
- Patio & porch: Deck/Balcony, Patio, Porch, Enclosed, Covered
- Exterior features: Private Entrance
Lot
- Features: Cul-De-Sac
Details
- Parcel number: 091030260951
- Zoning: Res
Construction
Type & style
- Home type: SingleFamily
- Property subtype: Half Duplex
Materials
- Fiber Cement, Stone
- Foundation: Poured concrete foundatn
Condition
- Year built: 2020
Details
- Builder name: Classic Custom Homes
Utilities & green energy
- Sewer: Public Sewer
- Water: Public
- Utilities for property: Cable/Satellite Available
Green energy
- Green verification: WI Energy Star Cert.
Community & HOA
Community
- Features: Walking Trail(s)
- Security: Security system for Unit, Carbon Monoxide Detector(s), Smoke Detector(s)
HOA
- Has HOA: Yes
- Services included: Snow Removal, Common area maintenance, Common area insurance, Reserve fund, Lawn maintenance
- HOA fee: $240 monthly
Location
- Region: Deforest
Financial & listing details
- Price per square foot: $245/sqft
- Tax assessed value: $494,600
- Annual tax amount: $7,731
- Date on market: 8/3/2026
- Inclusions: range/oven, dishwasher, microwave, refrigerator, washer, dryer, ceiling fans, sump pump, water softener, whole humidifier, heated garage, garage door opener w/ remotes, zone heating
- Exclusions: seller's personal property, drapes, laundry rack in mudroom, freezer and refrigerator in garage
Estimated market value
Not available
Estimated sales range
Not available
Not available
Price history
| Date | Event | Price |
|---|---|---|
| 8/3/2026 | Listed for sale | $650,000$245/sqft |
Source: SCWMLS #2029569 Report a problem | ||
Public tax history
Tax history is unavailable.
Monthly payment
Est. payment
Payment breakdown
Explore the cost of this home by adjusting the details. Changes won't be saved.Climate risks
Neighborhood: 53532
Nearby schools
GreatSchools rating
- 8/10Harvest Intermediate SchoolGrades: 4-6Distance: 1.2 mi
- 6/10De Forest Middle SchoolGrades: 7-8Distance: 1.9 mi
- 8/10De Forest High SchoolGrades: 9-12Distance: 2.2 mi
Schools provided by the listing agent
- Elementary: Eagle Point
- Middle: DeForest
- High: DeForest
- District: DeForest
Source: SCWMLS. This data may not be complete. We recommend contacting the local school district to confirm school assignments for this home.
- $471,600-- bd-- ba-- sqft6511 Trails Edge Ct, Deforest, WI 53532Off Market
- $567,5004 bd3 ba2.6k sqft6513 Trails Edge Ct, Deforest, WI 53532Off Market
- $524,3004 bd3 ba2.5k sqft6513 Trails Edge, Deforest, WI 53532Off Market

- $513,0004 bd3 ba2.4k sqft6517 Trails Edge, Deforest, WI 53532Off Market

- $494,700-- bd-- ba-- sqft6521 Trails Edge Ct, Deforest, WI 53532Off Market
- $443,5002 bd2 ba1.4k sqft6521 Trails Edge, Deforest, WI 53532Off Market
- $495,000-- bd-- ba-- sqft6520 Trails Edge Ct, Deforest, WI 53532Sold
- $576,0004 bd3 ba2.5k sqft6508 Trails Edge, Deforest, WI 53532Sold
A local agent can set up tours, give advice and negotiate with sellers.
Similar homes
- $634,9004 bd3 ba2.4k sqft7645 Conifer Ct, Deforest, WI 53532For Sale
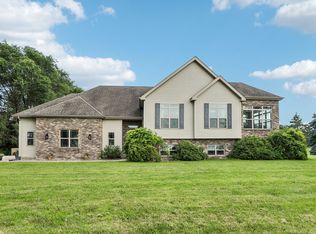 MLS ID #2027857, Jennifer Rios. SCWMLS
 - $619,9994 bd4 ba2.7k sqft125 Crooked Tree Dr, Deforest, WI 53532For Sale
 MLS ID #2020935, Marine Yoo. SCWMLS
 - $885,0005 bd4 ba3.4k sqft4181 Hanover Dr, Deforest, WI 53532For Sale
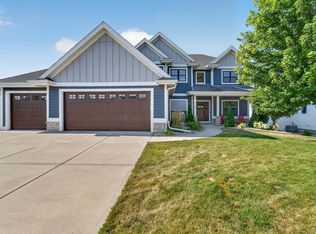 MLS ID #2029602, Garret Clemment. SCWMLS
 - $599,9003 bd2 ba2.7k sqft6918 Rembrandt Rd, Deforest, WI 53532For Sale
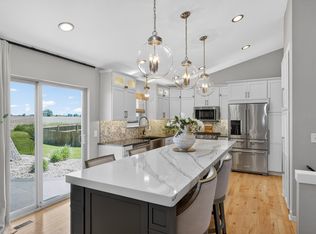 MLS ID #2024692, Samiera Kookasemkit. SCWMLS
 - $699,9004 bd4 ba2.5k sqft1003 Tara Ln, Waunakee, WI 53597For SaleMLS ID #2029605, Erin Flesch. SCWMLS
- $619,9004 bd4 ba2.7k sqft4416 Eagle Rdg, Windsor, WI 53598For SaleMLS ID #2022970, Sherry Yu. SCWMLS
- $729,9006 bd4 ba3.3k sqft6462 Revere Pass, Deforest, WI 53532For SaleMLS ID #2025795, Erika Kempf. SCWMLS
- $494,9002 bd3 ba2.4k sqft6803 Conservancy Plz, Deforest, WI 53532For SaleMLS ID #2027508, Ashley Pilarowski. SCWMLS
- $469,9003 bd3 ba2.1k sqft6781 Village Walk Ln, Deforest, WI 53532For SaleMLS ID #2024499, Lou Elson. SCWMLS
- $675,0005 bd4 ba3.2k sqft353 Bella Way, Sun Prairie, WI 53590For SaleMLS ID #2028941, Debbie Lindquist. SCWMLS
- $514,9004 bd4 ba2.7k sqft4450 Snowy Ridge Trl, Windsor, WI 53598For SaleMLS ID #2027779, Scott Mistretta. SCWMLS
- $774,9004 bd4 ba3.9k sqft1223 Woodbridge Trl, Waunakee, WI 53597For SaleMLS ID #2029813, Joshua Pelletter. SCWMLS
- $589,0004 bd3 ba2k sqft4085 Bear Tree Pkwy, Deforest, WI 53532For SaleMLS ID #2026542, Dan M Presser. SCWMLS
- $549,9004 bd3 ba2.5k sqft5884 Tranquility Trl, Madison, WI 53718For SaleMLS ID #2029705, Kathleen Abraham. SCWMLS
- $640,0003 bd3 ba3.1k sqft1730 Stonehaven Dr, Sun Prairie, WI 53590For SaleMLS ID #2027602, Lynette Porior-Arce. SCWMLS
- $699,9003 bd3 ba2.7k sqft1908 Raptor Dr, Madison, WI 53593For SaleMLS ID #2029608, Ryan Oliversen. SCWMLS
- $650,0004 bd4 ba3.3k sqft1317 Black Stallion Dr, Madison, WI 53718For SaleMLS ID #2027730, Tyler Van Elzen. SCWMLS
- $795,0004 bd3 ba3.2k sqft912 Pebblebrook Dr, Waunakee, WI 53597For SaleMLS ID #2028773, Jenny Bunbury-Johnson. SCWMLS
- $514,9003 bd2 ba1.5k sqft1320 Blazingstar Ln, Sun Prairie, WI 53590For SaleMLS ID #2027271, Tami McFarlane. SCWMLS
- $450,0004 bd3 ba2.3k sqft3614 Bittner Ln, Mc Farland, WI 53558For SaleMLS ID #2028862, Dan Chin Homes Team. SCWMLS
