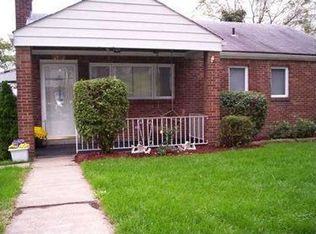
OPEN HOUSE CANCELLED FOR SUNDAY, OCT. 4th! Welcome to this inviting 3 Bdrm Brick Ranch offering comfortable one-level living and a convenient location within the Northgate SD. Close to Avon Park, Coffee Shop and easy commute to the city. The home features beautiful Hardwood floors on the main living area, adding additional warmth and character to the living space. The remodeled Full Bath, completed in 2020, provides a fresh updated feel. The Kitchen was renovated in Feb. 2023, featuring new counter tops, laminate floor, tile back splash, and new faucet. Additional improvements include Radon Mitigation system installed in 2021, New Electrical Panel 2023, New Roof and Gutters installed 2025, exterior French Drains added June 2021, and Retaining Wall May of 2026. The home offers a 1 car Integral Garage. Make this solid Brick home yours, boasting numerous updates, easy one-level living and a quiet Dead-end street!
Under contract
$219,000
6511 Virginia Ave, Pittsburgh, PA 15202
3beds
1,005sqft
Single Family Residence
Built in 1955
6,050 Square Feet Lot
$214,200 Zestimate®
$218/sqft
$-- HOA
What's special
Comfortable one-level livingNew faucetNew counter topsTile back splashLaminate floor
- 4 days
- 1,043
- 106
Likely to sell faster than
Zillow last checked:
Listing updated:
Listed by:
Lisa Giordano 412-367-3200,
BERKSHIRE HATHAWAY THE PREFERRED REALTY 412-367-3200
Source: WPMLS,MLS#: 1776597 Originating MLS: West Penn Multi-List
Originating MLS: West Penn Multi-ListFacts & features
Interior
Bedrooms & bathrooms
- Bedrooms: 3
- Bathrooms: 1
- Full bathrooms: 1
Primary bedroom
- Level: Main
- Dimensions: 11x10
Bedroom 2
- Level: Main
- Dimensions: 11x10
Bedroom 3
- Level: Main
- Dimensions: 11x10
Game room
- Level: Lower
Kitchen
- Level: Lower
- Dimensions: 13x10
Laundry
- Level: Lower
Living room
- Level: Main
- Dimensions: 16x15
Heating
- Forced Air, Gas
Cooling
- Central Air
Appliances
- Included: Some Gas Appliances, Cooktop, Dryer, Dishwasher, Microwave, Refrigerator, Stove, Washer
Features
- Window Treatments
- Flooring: Hardwood, Laminate
- Windows: Multi Pane, Screens, Window Treatments
- Basement: Walk-Out Access
Interior area
- Total structure area: 1,005
- Total interior livable area: 1,005 sqft
Video & virtual tour
Property
Parking
- Total spaces: 1
- Parking features: Built In, Garage Door Opener
- Has attached garage: Yes
Features
- Levels: One
- Stories: 1
Lot
- Size: 6,050 Square Feet
- Dimensions: 55 x 104 x 52 x 103
Details
- Parcel number: 0214G00040000000
Construction
Type & style
- Home type: SingleFamily
- Architectural style: Colonial,Ranch
- Property subtype: Single Family Residence
Materials
- Brick
- Roof: Asphalt
Condition
- Resale
- Year built: 1955
Utilities & green energy
- Sewer: Public Sewer
- Water: Public
Community & HOA
Location
- Region: Pittsburgh
Financial & listing details
- Price per square foot: $218/sqft
- Tax assessed value: $124,700
- Annual tax amount: $5,064
- Date on market: 9/30/2026
Estimated market value
$214,200
$203,000 - $225,000
$1,475/mo
Price history
| Date | Event | Price |
|---|---|---|
| 10/4/2026 | Pending sale | $219,000$218/sqft |
Source:  WPMLS #1776597 Report a problem WPMLS #1776597 Report a problem | ||
| 9/30/2026 | Listed for sale | $219,000+53.7%$218/sqft |
Source: WPMLS #1776597 Report a problem | ||
| 11/3/2020 | Sold | $142,500+1.8%$142/sqft |
Source: WPMLS #1466207 Report a problem | ||
| 9/15/2020 | Pending sale | $140,000$139/sqft |
Source: RIVER POINT REALTY, LLC #1466207 Report a problem | ||
| 9/4/2020 | Listed for sale | $140,000+33.3%$139/sqft |
Source: RIVER POINT REALTY, LLC #1466207 Report a problem | ||
| 10/7/2015 | Sold | $105,000$104/sqft |
Source: WPMLS #1071333 Report a problem | ||
| 8/6/2015 | Listed for sale | $105,000$104/sqft |
Source: Coldwell Banker Real Estate Services - Fox Chapel #1071333 Report a problem | ||
Public tax history
| Year | Property taxes | Tax assessment |
|---|---|---|
| 2025 | $4,785 +5.7% | $106,700 |
| 2024 | $4,527 +667.6% | $106,700 -14.4% |
| 2023 | $590 | $124,700 |
| 2022 | $590 +21.8% | $124,700 +21.8% |
| 2021 | $484 +2% | $102,400 |
| 2020 | $475 -2% | $102,400 |
| 2019 | $484 -88% | $102,400 |
| 2018 | $4,028 0% | $102,400 |
| 2017 | $4,029 +731.9% | $102,400 |
| 2016 | $484 -84.6% | $102,400 +21.3% |
| 2015 | $3,152 +824.5% | $84,400 |
| 2014 | $341 | $84,400 -3.4% |
| 2013 | -- | $87,400 +20.2% |
| 2012 | -- | $72,700 |
| 2011 | -- | $72,700 |
| 2010 | -- | $72,700 |
| 2009 | -- | $72,700 |
| 2008 | -- | $72,700 |
| 2007 | -- | $72,700 |
| 2006 | -- | $72,700 |
| 2005 | -- | $72,700 |
| 2004 | -- | $72,700 -17.1% |
| 2003 | -- | $87,700 |
| 2002 | -- | $87,700 |
Find assessor info on the county website
Monthly payment
Est. payment
Payment breakdown
Explore the cost of this home by adjusting the details. Changes won't be saved.Climate risks
Neighborhood: Avalon
Similar homes
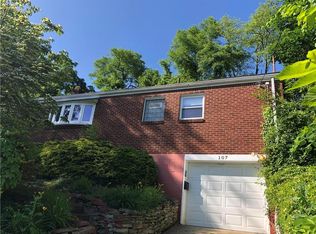
- $219,0003 bd2 ba1.4k sqft209 Marie Ave, Avalon, PA 15202For Sale
 MLS ID #1768384, Emily Fraser. WPMLS
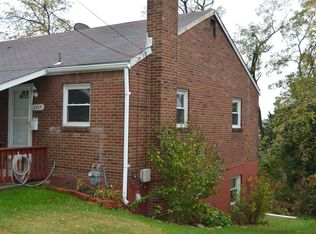
 - $230,0003 bd1 ba1.2k sqft706 Chatsworth Ave, Pittsburgh, PA 15202For Sale
 MLS ID #1773900, Shelley Wood. WPMLS
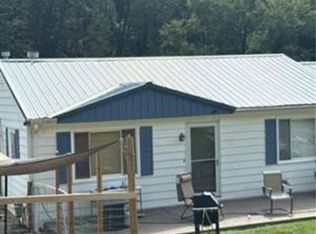
 - $--3 bd2 ba792 sqft8520 Wittmer Rd, Pittsburgh, PA 15237Auction
 Xome
Xome - $254,0003 bd2 ba1k sqft213 Oak St, Pittsburgh, PA 15202For Sale
 MLS ID #1774719, Jennifer Arienzo. WPMLS
