OPEN HOUSE SATURDAY 4/19: 1-3 PM, NOT 4-6 PM!!!! Welcome To 6511 W 150th Street, A Beautifully Updated Two-Story Home Nestled In The Heart Of Regency By The Lake—One Of Overland Park’s Most Sought-After Neighborhoods. Located In The Award-Winning Blue Valley School District And Served By Lakewood Elementary And Lakewood Middle, This Home Offers 2,437 Square Feet Above Grade, Plus 705 Square Feet Of Finished Basement Space, All Thoughtfully Designed For Everyday Living. Run Don't Walk This One Is IT!
The Main Level Features Warm Hardwood Floors And A Functional Layout That Blends Traditional Charm With Everyday Comfort. The Spacious Kitchen Includes Rich Cabinetry, Granite Countertops, A Built-In Desk, And A Huge Eat-At Peninsula That Opens To The Hearth Room And Breakfast Area. A See-Through Fireplace Adds Warmth And Character. The Formal Dining Room Offers An Elegant Setting For Gatherings, While The Back Living Room Is A Peaceful Retreat With Dramatic South-Facing Windows Overlooking Mature Landscaping.
Upstairs, The Oversized Primary Suite Boasts Plush Carpet, A Beautifully Remodeled Bath With Slate Tile, Granite Double Vanity, Soaker Tub, Separate Shower, And A Large Walk-In Closet. Three Additional Bedrooms Include One With A Private Bath And Two That Share A Jack-And-Jill Layout. A Second-Floor Laundry Room And New Carpet Complete The Upper Level.
The Finished Basement Offers A Large Rec Room, Wet Bar, And A Non-Conforming Bedroom—Perfect For A Home Office, Gym, Or Guest Space. The Fully Fenced Backyard Includes An Expansive Patio And A Rare Bonus: A Private Basketball Sport Court.
With A Two-Car Garage, Great Curb Appeal, And A Prime Location Close To Parks, Trails, Shopping, And Dining—This Is A Wonderful Opportunity In One Of Southern Johnson County’s Premier Communities.
Sold
Price Unknown
6511 W 150th St, Overland Park, KS 66223
4beds
3,142sqft
Single Family Residence
Built in 1996
8,939 Square Feet Lot
$552,700 Zestimate®
$--/sqft
$3,420 Estimated rent
Home value
$552,700
$514,000 - $597,000
$3,420/mo
Zestimate® history
Owner options
List your home for rent
$3,420/mo
Rent Zestimate®
Find your next renter with Zillow Rental Manager. Plus, with online applications, you can quickly screen prospective tenants – for free.
$3,420/mo
Rent Zestimate®
Refinance and save
$500/mo
Est. payment
Refinancing to a lower rate could help reduce your monthly payments and save thousands over the life of the loan.
$500/mo
Est. payment
Explore your selling options
Work with a Zillow partner agent
Leverage their expertise and Zillow's premium Showcase listings to get your home seen by more buyers.
Get startedList with your own agent
Get your home in front of millions of buyers by listing it on Zillow.
Learn how to do itSell it yourself
Take full control of how buyers see your home on Zillow by listing For Sale by Owner (FSBO).
List your homeWhat's special
See-through fireplaceHearth roomFormal dining roomBreakfast areaFinished basementOversized primary suiteNon-conforming bedroom
Zillow last checked:
Listing updated:
Listed by:
Peter Colpitts 913-498-9998,
ReeceNichols- Leawood Town Center
Bought with:
Lisa Nelson, SP00238653
ReeceNichols - Leawood
Source: Heartland MLS as distributed by MLS GRID,MLS#: 2536575
Facts & features
Interior
Bedrooms & bathrooms
- Bedrooms: 4
- Bathrooms: 4
- Full bathrooms: 3
- 1/2 bathrooms: 1
Primary bedroom
- Features: Carpet, Ceiling Fan(s), Walk-In Closet(s)
- Level: Second
- Area: 196 Square Feet
- Dimensions: 15 x 14
Bedroom 2
- Features: Carpet, Walk-In Closet(s)
- Level: Second
- Area: 143 Square Feet
- Dimensions: 13 x 11
Bedroom 3
- Features: Carpet, Walk-In Closet(s)
- Level: Second
- Area: 100 Square Feet
- Dimensions: 10 x 10
Bedroom 4
- Features: Carpet, Ceiling Fan(s)
- Level: Second
- Area: 126 Square Feet
- Dimensions: 14 x 9
Primary bathroom
- Features: Double Vanity, Granite Counters, Separate Shower And Tub
- Level: Second
- Area: 210 Square Feet
- Dimensions: 14 x 15
Bathroom 2
- Features: Ceramic Tiles, Double Vanity, Granite Counters, Shower Over Tub
- Level: Second
- Area: 44 Square Feet
- Dimensions: 4 x 11
Bathroom 3
- Features: Ceramic Tiles, Granite Counters, Shower Only
- Level: Second
- Area: 48 Square Feet
- Dimensions: 6 x 8
Bonus room
- Features: Carpet
- Level: Lower
- Area: 180
- Dimensions: 12 x 15
Breakfast room
- Features: Ceiling Fan(s)
- Level: Main
- Area: 99
- Dimensions: 9 x 11
Dining room
- Features: Built-in Features, Ceramic Tiles
- Level: Main
- Area: 100 Square Feet
- Dimensions: 10 x 10
Great room
- Features: Ceiling Fan(s), Fireplace
- Level: Main
- Area: 270 Square Feet
- Dimensions: 15 x 18
Half bath
- Features: Granite Counters
- Level: Main
- Area: 25 Square Feet
- Dimensions: 5 x 5
Hearth room
- Features: Fireplace
- Level: Main
- Area: 132 Square Feet
- Dimensions: 11 x 12
Kitchen
- Features: Granite Counters, Pantry
- Level: Main
- Area: 182 Square Feet
- Dimensions: 14 x 13
Laundry
- Features: Vinyl
- Level: Second
- Area: 30 Square Feet
- Dimensions: 6 x 5
Recreation room
- Features: Built-in Features, Carpet, Wet Bar
- Level: Lower
- Area: 414 Square Feet
- Dimensions: 23 x 18
Heating
- Forced Air
Cooling
- Electric
Appliances
- Included: Dishwasher, Disposal, Microwave, Built-In Electric Oven, Stainless Steel Appliance(s), Under Cabinet Appliance(s), Water Softener
- Laundry: Bedroom Level, Upper Level
Features
- Ceiling Fan(s), Custom Cabinets, Pantry, Vaulted Ceiling(s), Walk-In Closet(s), Wet Bar
- Flooring: Carpet, Slate, Tile, Wood
- Basement: Finished,Full,Sump Pump
- Number of fireplaces: 2
- Fireplace features: Great Room, Hearth Room, See Through
Interior area
- Total structure area: 3,142
- Total interior livable area: 3,142 sqft
- Finished area above ground: 2,437
- Finished area below ground: 705
Property
Parking
- Total spaces: 2
- Parking features: Attached, Garage Door Opener, Garage Faces Front
- Attached garage spaces: 2
Features
- Patio & porch: Patio
- Fencing: Privacy,Wood
Lot
- Size: 8,939 Square Feet
- Features: City Lot, Level
Details
- Additional structures: Shed(s)
- Parcel number: NP73030000 0044
- Other equipment: Back Flow Device
Construction
Type & style
- Home type: SingleFamily
- Architectural style: Traditional
- Property subtype: Single Family Residence
Materials
- Board & Batten Siding, Frame, Wood Siding
- Roof: Composition
Condition
- Year built: 1996
Utilities & green energy
- Sewer: Public Sewer
- Water: Public
Community & HOA
Community
- Security: Smoke Detector(s)
- Subdivision: Regency By The Lake
HOA
- Has HOA: Yes
- Amenities included: Play Area, Pool, Trail(s)
- Services included: Curbside Recycle, Trash
- HOA fee: $500 annually
- HOA name: Regency By The Lake Homes Association
Location
- Region: Overland Park
Financial & listing details
- Tax assessed value: $482,200
- Annual tax amount: $5,660
- Date on market: 4/16/2025
- Listing terms: Cash,Conventional,FHA,VA Loan
- Exclusions: See Seller's Disclosure
- Ownership: Private
- Road surface type: Paved
Price history
| Date | Event | Price |
|---|---|---|
| 5/30/2025 | Sold | -- |
Source:  Heartland MLS as distributed by MLS GRID #2536575 Report a problem Heartland MLS as distributed by MLS GRID #2536575 Report a problem | ||
| 4/20/2025 | Pending sale | $535,000$170/sqft |
Source: Heartland MLS as distributed by MLS GRID #2536575 Report a problem | ||
| 4/16/2025 | Listed for sale | $535,000+72.9%$170/sqft |
Source: Heartland MLS as distributed by MLS GRID #2536575 Report a problem | ||
| 8/22/2013 | Sold | -- |
Source: Heartland MLS as distributed by MLS GRID #1835969 Report a problem | ||
| 6/15/2013 | Listed for sale | $309,500$99/sqft |
Source: Graham-Welch & Associates, LLC #1835969 Report a problem | ||
Public tax history
| Year | Property taxes | Tax assessment |
|---|---|---|
| 2025 | $5,661 +0.8% | $55,453 +1% |
| 2024 | $5,619 -2.8% | $54,901 -1.1% |
| 2023 | $5,783 +10.9% | $55,510 +12.8% |
| 2022 | $5,216 | $49,197 +13.7% |
| 2021 | -- | $43,263 +0.5% |
| 2020 | $4,842 | $43,056 +2.1% |
| 2019 | -- | $42,182 +5.9% |
| 2018 | -- | $39,825 +4.8% |
| 2017 | $4,536 +4.4% | $38,019 +4.5% |
| 2016 | $4,346 +2% | $36,398 +2.4% |
| 2015 | $4,260 +2.8% | $35,535 +25.3% |
| 2013 | $4,143 +26% | $28,371 +3.2% |
| 2012 | $3,289 +2.7% | $27,485 -2.6% |
| 2010 | $3,202 +5.6% | $28,210 |
| 2009 | $3,032 -3.2% | $28,210 -2.2% |
| 2008 | $3,133 +2.3% | $28,854 +0% |
| 2007 | $3,063 +2.9% | $28,853 +0.1% |
| 2006 | $2,976 | $28,819 +0.9% |
| 2005 | -- | $28,554 |
Find assessor info on the county website
Neighborhood: 66223
Nearby homes
- $517,6004 bd4 ba3.2k sqft6507 W 150th St, Overland Park, KS 66223Off Market
- $561,8004 bd4 ba3k sqft6515 W 150th St, Overland Park, KS 66223Off Market

- $--4 bd4 ba3.4k sqft6503 W 150th St, Overland Park, KS 66223Sold
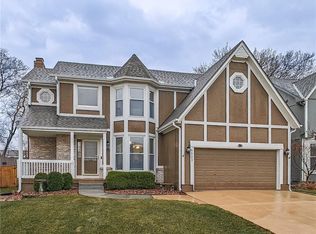
- $520,2004 bd3 ba3k sqft6519 W 150th St, Overland Park, KS 66223Off Market
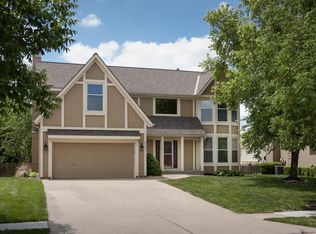
- $283,5002 bd1 ba864 sqft15050 Walmer St, Overland Park, KS 66223Off Market
- $--4 bd4 ba3.1k sqft6506 W 150th St, Overland Park, KS 66223Sold
- $--4 bd3 ba2.5k sqft6502 W 150th St, Overland Park, KS 66223Sold
- $501,5004 bd3 ba2.4k sqft6411 W 150th St, Overland Park, KS 66223Off Market
Nearby schools
GreatSchools rating
- 9/10Lakewood Elementary SchoolGrades: K-5Distance: 0.5 mi
- 9/10Lakewood Middle SchoolGrades: 6-8Distance: 0.5 mi
- 10/10Blue Valley West High SchoolGrades: 9-12Distance: 2.2 mi
Schools provided by the listing agent
- Elementary: Lakewood
- Middle: Lakewood
- High: Blue Valley West
Source: Heartland MLS as distributed by MLS GRID. This data may not be complete. We recommend contacting the local school district to confirm school assignments for this home.
Get a cash offer in 3 minutes
Find out how much your home could sell for in as little as 3 minutes with a no-obligation cash offer.
Estimated market value
$552,700
Get a cash offer in 3 minutes
Find out how much your home could sell for in as little as 3 minutes with a no-obligation cash offer.
Estimated market value
$552,700
- Kansas
- Johnson County
- Overland Park
- 66223
- 6511 W 150th St
Nearby cities
Nearby neighborhoods
Nearby zip codes
Other Overland Park Topics
