Beautiful Corner-Lot Home in Coveted Grant Ranch, Littleton!!
Welcome to this inviting 2-story corner-lot home nestled in the highly sought-after Grant Ranch community. Filled with natural light and featuring soaring ceilings, this residence offers a bright, open layout perfect for both everyday living and entertaining.
Step inside to discover gleaming hardwood floors throughout the main level and carpet upstairs. The grand primary suite is a true retreat, featuring a cozy fireplace, luxurious five-piece bath, and dual walk-in closets. Three additional generously sized bedrooms and a full shared bath complete the upper floor.
The vaulted entryway flows into a spacious living and dining area, leading to the updated kitchen equipped with brand-new stainless steel appliances — refrigerator, stove, and microwave. Just off the kitchen, a charming breakfast nook opens onto a beautiful Trex deck, perfect for relaxing or entertaining, and overlooking a mature, well-maintained backyard.
Adjacent to the kitchen, the family room offers warmth and comfort with its inviting fireplace. Conveniently located nearby are the laundry room, half bath, and attached two-car garage.
The finished basement provides excellent privacy and flexibility, featuring a large flex room (currently used as a bedroom), a spacious bathroom, and abundant storage space.
Recent upgrades include a newer roof (2019), brand new gutters, newer AC unit (2021), new appliances, and hardwired smoke and CO2 detectors throughout.
Enjoy unbeatable convenience — just minutes from Clement Park, Columbine Library, Grant Ranch K-8 School, and premier shopping and dining at Southwest Plaza Mall, Whole Foods, Trader Joe’s, Costco, and more.
Experience the best of Littleton living — comfort, community, and convenience all in one exceptional home!
Sold for $790,000
$790,000
6511 W Alamo Drive, Littleton, CO 80123
4beds
3,121sqft
Single Family Residence
Built in 1997
7,405 Square Feet Lot
$786,800 Zestimate®
$253/sqft
$4,171 Estimated rent
Home value
$786,800
$747,000 - $834,000
$4,171/mo
Zestimate® history
Owner options
List your home for rent
$4,171/mo
Rent Zestimate®
Find your next renter with Zillow Rental Manager. Plus, with online applications, you can quickly screen prospective tenants – for free.
$4,171/mo
Rent Zestimate®
Refinance and save
$4,598/mo
Est. payment
Refinancing to a lower rate could help reduce your monthly payments and save thousands over the life of the loan.
$4,598/mo
Est. payment
Explore your selling options
Work with a Zillow partner agent
Leverage their expertise and Zillow's premium Showcase listings to get your home seen by more buyers.
Get startedList with your own agent
Get your home in front of millions of buyers by listing it on Zillow.
Learn how to do itSell it yourself
Take full control of how buyers see your home on Zillow by listing For Sale by Owner (FSBO).
List your homeWhat's special
Beautiful trex deckMature well-maintained backyardGrand primary suiteLuxurious five-piece bathBrand new guttersVaulted entrywayCarpet upstairs
Zillow last checked:
Listing updated:
Listed by:
Yen Lai 720-609-5944,
All Pro Realty Inc
Bought with:
Carolyn Schilling, 100093536
Compass - Denver
Emma Schilling, 100088217
Compass - Denver
Source: REcolorado as distributed by MLS GRID,MLS#: 8340443
Facts & features
Interior
Bedrooms & bathrooms
- Bedrooms: 4
- Bathrooms: 4
- Full bathrooms: 2
- 3/4 bathrooms: 1
- 1/2 bathrooms: 1
- Main level bathrooms: 1
Bedroom
- Description: Large Master Bedroom
- Features: Primary Suite
- Level: Upper
Bedroom
- Level: Upper
Bedroom
- Level: Upper
Bedroom
- Level: Upper
Bathroom
- Description: 5 Piece Bath With Fireplace
- Features: Primary Suite
- Level: Upper
Bathroom
- Level: Upper
Bathroom
- Level: Main
Bathroom
- Level: Basement
Dining room
- Level: Main
Family room
- Level: Main
Great room
- Level: Main
Kitchen
- Level: Main
Laundry
- Level: Main
Media room
- Level: Basement
Heating
- Forced Air
Cooling
- Central Air
Appliances
- Included: Cooktop, Dishwasher, Disposal, Dryer, Gas Water Heater, Microwave, Refrigerator, Washer
Features
- Audio/Video Controls, Ceiling Fan(s), Entrance Foyer, Five Piece Bath, High Ceilings, Kitchen Island, Open Floorplan, Pantry, Walk-In Closet(s)
- Flooring: Carpet, Tile, Wood
- Basement: Crawl Space,Finished,Sump Pump
- Number of fireplaces: 2
- Fireplace features: Family Room, Master Bedroom
Interior area
- Total structure area: 3,121
- Total interior livable area: 3,121 sqft
- Finished area above ground: 2,321
- Finished area below ground: 800
Property
Parking
- Total spaces: 2
- Parking features: Concrete
- Attached garage spaces: 2
Features
- Levels: Two
- Stories: 2
- Patio & porch: Deck, Front Porch
- Fencing: Full
Lot
- Size: 7,405 Square Feet
- Features: Corner Lot, Sprinklers In Front, Sprinklers In Rear
Details
- Parcel number: 913212007
- Zoning: R-2-A
- Special conditions: Standard
Construction
Type & style
- Home type: SingleFamily
- Architectural style: Traditional
- Property subtype: Single Family Residence
Materials
- Brick, Frame
- Foundation: Slab
Condition
- Year built: 1997
Utilities & green energy
- Sewer: Public Sewer
- Water: Public
- Utilities for property: Cable Available, Electricity Connected, Natural Gas Available
Community & HOA
Community
- Security: Carbon Monoxide Detector(s), Smart Cameras, Smoke Detector(s)
- Subdivision: Grant Ranch
HOA
- Has HOA: Yes
- Amenities included: Clubhouse, Park, Playground, Pool, Tennis Court(s), Trail(s)
- Services included: Maintenance Grounds, Recycling, Snow Removal, Trash
- HOA fee: $80 monthly
- HOA name: Grant Ranch
- HOA phone: 303-420-4433
Location
- Region: Denver
Financial & listing details
- Price per square foot: $253/sqft
- Tax assessed value: $871,500
- Annual tax amount: $6,522
- Date on market: 10/26/2025
- Listing terms: 1031 Exchange,Cash,Conventional,FHA,Jumbo,Other
- Exclusions: Seller's Personal Belongings And Staging Items
- Ownership: Individual
- Electric utility on property: Yes
Price history
| Date | Event | Price |
|---|---|---|
| 4/23/2026 | Sold | $790,000-2.5%$253/sqft |
Source:  REcolorado as distributed by MLS GRID #8340443 Report a problem REcolorado as distributed by MLS GRID #8340443 Report a problem | ||
| 3/24/2026 | Pending sale | $809,990$260/sqft |
Source: REcolorado as distributed by MLS GRID #8340443 Report a problem | ||
| 3/5/2026 | Price change | $809,9900%$260/sqft |
Source: REcolorado as distributed by MLS GRID #8340443 Report a problem | ||
| 2/6/2026 | Price change | $810,000-1.8%$260/sqft |
Source: REcolorado as distributed by MLS GRID #8340443 Report a problem | ||
| 10/26/2025 | Listed for sale | $825,000+20.4%$264/sqft |
Source: REcolorado as distributed by MLS GRID #8340443 Report a problem | ||
| 4/20/2021 | Sold | $685,000+7.9%$219/sqft |
Source: Public Record Report a problem | ||
| 3/16/2021 | Pending sale | $635,000$203/sqft |
Source:  RE/MAX International #2769710 Report a problem RE/MAX International #2769710 Report a problem | ||
| 3/10/2021 | Listed for sale | $635,000+165.9%$203/sqft |
Source: RE/MAX Alliance #2769710 Report a problem | ||
| 6/29/1998 | Sold | $238,854$77/sqft |
Source: Public Record Report a problem | ||
Public tax history
| Year | Property taxes | Tax assessment |
|---|---|---|
| 2024 | $6,428 +35.3% | $54,710 -5.6% |
| 2023 | $4,750 +1.3% | $57,940 +45.8% |
| 2022 | $4,687 +6.9% | $39,740 -2.8% |
| 2021 | $4,385 +0.1% | $40,890 +6.5% |
| 2020 | $4,382 +15.1% | $38,396 -0.7% |
| 2019 | $3,807 | $38,664 +21.2% |
| 2018 | $3,807 +0.2% | $31,890 |
| 2017 | $3,799 -1% | $31,890 -0.1% |
| 2016 | $3,836 +20.4% | $31,930 |
| 2015 | $3,186 0% | $31,930 +25.3% |
| 2014 | $3,187 -4.5% | $25,480 |
| 2013 | $3,338 +11.3% | $25,480 -3.8% |
| 2012 | $3,000 -0.3% | $26,480 +0% |
| 2011 | $3,008 +1.4% | $26,478 -6.2% |
| 2010 | $2,967 -0.4% | $28,220 |
| 2009 | $2,979 -0.1% | $28,220 +1.1% |
| 2008 | $2,982 +4.8% | $27,900 |
| 2007 | $2,847 +0.7% | $27,900 +4.8% |
| 2006 | $2,827 +4.1% | $26,620 |
| 2005 | $2,717 | $26,620 |
Find assessor info on the county website
Neighborhood: Marston
Nearby homes
- $716,6003 bd3 ba2k sqft6521 W Alamo Dr, Denver, CO 80123Off Market
- $731,9004 bd4 ba2.6k sqft6541 W Alamo Dr, Denver, CO 80123Off Market
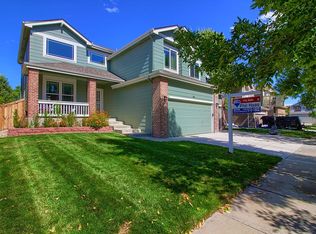
- $786,5004 bd2 ba2.3k sqft5585 S Marshall St, Denver, CO 80123Off Market
- $770,9004 bd3 ba3.2k sqft5610 S Marshall St, Denver, CO 80123Off Market
- $770,0004 bd3 ba3.5k sqft5640 S Marshall St, Denver, CO 80123Sold
- $723,2003 bd4 ba2.7k sqft5580 S Marshall St, Denver, CO 80123Off Market
- $723,7003 bd2 ba3.2k sqft6580 W Berry Ave, Denver, CO 80123Off Market
- $740,4004 bd2 ba2.3k sqft6510 W Alamo Dr, Denver, CO 80123Off Market
Nearby schools
GreatSchools rating
- 4/10Grant Ranch K-8 SchoolGrades: PK-8Distance: 0.3 mi
- 3/10John F Kennedy High SchoolGrades: 9-12Distance: 3.1 mi
Schools provided by the listing agent
- Elementary: Grant Ranch E-8
- Middle: Grant Ranch E-8
- High: John F. Kennedy
- District: Denver 1
Source: REcolorado as distributed by MLS GRID. This data may not be complete. We recommend contacting the local school district to confirm school assignments for this home.
Get a cash offer in 3 minutes
Find out how much your home could sell for in as little as 3 minutes with a no-obligation cash offer.
Estimated market value
$786,800
Get a cash offer in 3 minutes
Find out how much your home could sell for in as little as 3 minutes with a no-obligation cash offer.
Estimated market value
$786,800
- Colorado
- Denver County
- Littleton
- 80123
- Marston
- 6511 W Alamo Drive
Nearby cities
Nearby neighborhoods
Nearby zip codes
Other Littleton Topics
