Skip main navigation
Off market
  • $552,700

    6511 W Hearth Stone Dr, Rogers, AR 72758

    4beds
    2,723sqft
    SingleFamily
    Built in 2005
    6,534 Square Feet Lot
    $552,700 Zestimate®
    $203/sqft
    $3,012 Estimated rent

    Home value

    $552,700

    $525,000 - $580,000

    $3,012/mo

    Zestimate® history
    Loading
    Loading...

    Owner options

    List your home for rent

    $3,012/mo

    Rent Zestimate®

    Find your next renter with Zillow Rental Manager. Plus, with online applications, you can quickly screen prospective tenants – for free.

    Learn more

    $3,012/mo

    Rent Zestimate®

    Refinance and save

    $2,640/mo

    Est. payment

    Refinancing to a lower rate could help reduce your monthly payments and save thousands over the life of the loan.

    See today's rates

    $2,640/mo

    Est. payment

    Explore your selling options

    Work with a Zillow partner agent

    Leverage their expertise and Zillow's premium Showcase listings to get your home seen by more buyers.

    Get started

    List with your own agent

    Get your home in front of millions of buyers by listing it on Zillow.

    Learn how to do it

    Sell it yourself

    Take full control of how buyers see your home on Zillow by listing For Sale by Owner (FSBO).

    List your home

    What's special

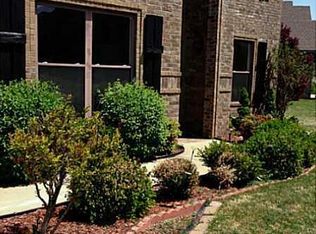
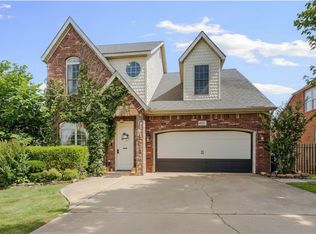
    The privacy behind this home is extremely hard to find! This is the one you've been waiting for! Close to all the action, but yet with a very private and removed feel. You're sure to enjoy the awesome community clubhouse, playground, and pool for all your entertaining needs. This home features so many wonderful elements it would be impossible to list them all. Granite counter-tops, vaulted ceilings, stainless steal appliances and refrigerator to convey, landscaped yard, keyless entry, bonus room upstairs or 4th bedroom, powder room in entry hall, tres' ceilings with ornate crown molding, his and her sinks, walk-in closets, lovely tiled master shower with separate whirlpool tub, AND SO MUCH MORE! The two-tiered deck adds an extra element of sophistication along with the wrought iron and shadowbox privacy fencing. All of the rooms feel extra large and elegant. This home also features a formal dining room and a separate breakfast room off the kitchen. THIS HOME IS LOCATED IN A HIGHLY SOUGHT AFTER AREA!

    This property is not currently displayed as for sale or rent on Zillow. This may be different from what's on other websites or public sources.

    Facts & features

    Interior

    Bedrooms & bathrooms
    • Bedrooms: 4
    • Bathrooms: 3
    • Full bathrooms: 2
    • 1/2 bathrooms: 1
    Heating
    • Forced air, Gas
    Cooling
    • Central
    Appliances
    • Included: Dishwasher, Range / Oven
    • Laundry: Washer/Dryer Connection
    Features
    • Ceiling Fan(s), Attic Storage, Walk-In Closet(s), Granite Counters, Blinds, Ice Maker Connection, Washer/Dryer Connection
    • Flooring: Tile, Carpet, Hardwood
    • Windows: Double Pane Windows, Vinyl
    • Has fireplace: Yes
    Interior area
    • Structure area source: court house
    • Total interior livable area: 2,723 sqft

    Property

    Parking
    • Total spaces: 3
    • Parking features: Garage - Attached
    Features
    • Patio & porch: Deck
    • Exterior features: Brick
    • Pool features: Community
    • Has spa: Yes
    • Fencing: Wood, Back Yard, Wrought Iron, 3 Side
    Lot
    • Size: 6,534 Square Feet
    • Features: Level, Views, Subdivided, Landscaped
    Details
    • Parcel number: 0216423000

    Construction

    Type & style
    • Home type: SingleFamily
    • Architectural style: Traditional, European
    Materials
    • Foundation: Slab
    • Roof: Other
    Condition
    • Year built: 2005

    Utilities & green energy

    • Water: Public
    • Utilities for property: Phone Available, Cable Connected

    Community & HOA

    Community
    • Security: Fire Alarm, Fire Sprinkler System
    HOA
    • Has HOA: Yes
    • Amenities included: Clubhouse, Pool, Playground
    • Services included: Maintenance Grounds, Maintenance Structure
    • HOA fee: $41 monthly
    Location
    • Region: Rogers

    Financial & listing details

    • Price per square foot: $203/sqft
    • Tax assessed value: $503,325
    • Annual tax amount: $3,927
    • Road surface type: Paved

    Price history

    DateEventPrice
    6/5/2020Sold$309,900$114/sqft
    Source: ArkansasOne MLS #1145123 Report a problem
    4/21/2020Price change$309,900-3.8%$114/sqft
    Source: COHOBNB Properties LLC #1145123 Report a problem
    3/18/2020Listed for sale$322,000+28.9%$118/sqft
    Source: Gibson Real Estate #1141257 Report a problem
    2/24/2016Sold$249,900$92/sqft
    Source: Public Record Report a problem
    7/6/2015Sold$249,900$92/sqft
    Source: Public Record Report a problem
    4/30/2015Price change$249,900-1.6%$92/sqft
    Source: Coldwell Banker Harris Mchaney & Faucette Real Estate #728621 Report a problem
    4/8/2015Price change$253,900-2.3%$93/sqft
    Source: Coldwell Banker Harris Mchaney & Faucette Real Estate #728621 Report a problem
    3/13/2015Listed for sale$259,900$95/sqft
    Source: Coldwell Banker Harris McHaney & Faucette #728621 Report a problem
    8/1/2014Listing removed$259,900$95/sqft
    Source: Coldwell Banker Harris Mchaney & Faucette Real Estate #706009 Report a problem
    6/14/2014Price change$259,900-1.9%$95/sqft
    Source: Coldwell Banker Harris Mchaney & Faucette Real Estate #706009 Report a problem
    5/7/2014Listed for sale$265,000-1.9%$97/sqft
    Source: Coldwell Banker Harris McHaney & Faucette #706009 Report a problem
    10/30/2013Listing removed$270,000$99/sqft
    Source: Owner #692271 Report a problem
    10/14/2013Listed for sale$270,000+3.9%$99/sqft
    Source: Owner #692271 Report a problem
    7/2/2012Listing removed$259,900$95/sqft
    Source: Mathias Properties Inc Fayetteville #643031 Report a problem
    3/3/2012Price change$259,900-1.9%$95/sqft
    Source: Mathias Properties Inc Fayetteville #643031 Report a problem
    10/15/2011Listed for sale$265,000+15.2%$97/sqft
    Source: EXIT Pro Realty #643031 Report a problem
    10/13/2008Sold$230,000$84/sqft
    Source: Public Record Report a problem

    Public tax history

    YearProperty taxesTax assessment
    2025$3,927 -8.7%$75,710 +4.5%
    2024$4,303 +7.1%$72,420 +10%
    2023$4,016 $65,840
    2022$4,016 +0.1%$65,840
    2021$4,014 +28.7%$65,840 +15.9%
    2020$3,118 -0.8%$56,790
    2019$3,143 +0%$56,790
    2018$3,143 -0.9%$56,790
    2017$3,171 +13.7%$56,790
    2016$2,790 $56,790 +14.2%
    2015$2,790 +3.7%$49,750
    2014$2,690 -6.8%$49,750
    2013$2,886 $49,750
    2012-- $49,750
    2011$2,726 $49,750 -8.1%
    2010-- $54,110 -2.2%
    2009-- $55,350
    2008-- $55,350 +2.3%
    2007-- $54,120
    2006-- $54,120
    Find assessor info on the county website

    Neighborhood: 72758

    Nearby schools

    GreatSchools rating
    Schools provided by the listing agent
    • District: Bentonville

    Source: The MLS. This data may not be complete. We recommend contacting the local school district to confirm school assignments for this home.

    Get pre-qualified for a loan
    At Zillow Home Loans, we can pre-qualify you in as little as 5 minutes with no impact to your credit score.

    An equal housing lender. NMLS #10287.

    Sell for more on Zillow
    Get a Zillow Showcase℠ listing at no additional cost and you could sell for .
    $552,700
    2% more
    +$11,054
    With Zillow Showcase(estimated)
    $563,754