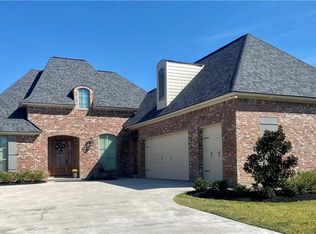
Welcome to 6511 White Oleander Circle W, where comfort meets Graywood living in the highly desired Oleander neighborhood. This 4-bedroom, 3-bath beauty with a bonus room upstairs was built in 2018 and has been kept in pristine condition—it truly feels brand new! With an open floor plan, custom built-ins, and fresh, neutral finishes, it’s a move-in ready home that lets you start living the Graywood lifestyle right away. The upstairs bonus room (with brand-new carpet!) makes the perfect game room, media room, or play space. Downstairs, the seamless flow between living, dining, and kitchen keeps everyone connected, while large windows bring in tons of natural light. Step out back and you’ll find an oversized patio with a built-in BBQ—tailor-made for weekend cookouts, crawfish boils, or just relaxing with a glass of wine after a golf cart ride around the neighborhood. The fenced-in yard offers plenty of room for kids or pets to play, giving you the perfect blend of fun and function. This home isn’t just turnkey—it’s a lifestyle upgrade in one of Lake Charles’ most vibrant communities. Not located in a flood zone, so flood insurance may not be required by a lender. All measurements are (+/-).
Sold
Price Unknown
6511 White Oleander Cir W, Lake Charles, LA 70605
4beds
2,560sqft
Single Family Residence, Residential
Built in 2017
0.26 Acres Lot
$535,800 Zestimate®
$--/sqft
$3,308 Estimated rent
Home value
$535,800
$509,000 - $563,000
$3,308/mo
Zestimate® history
Owner options
List your home for rent
$3,308/mo
Rent Zestimate®
Find your next renter with Zillow Rental Manager. Plus, with online applications, you can quickly screen prospective tenants – for free.
$3,308/mo
Rent Zestimate®
Refinance and save
$315/mo
Est. payment
Refinancing to a lower rate could help reduce your monthly payments and save thousands over the life of the loan.
$315/mo
Est. payment
Explore your selling options
Work with a Zillow partner agent
Leverage their expertise and Zillow's premium Showcase listings to get your home seen by more buyers.
Get startedList with your own agent
Get your home in front of millions of buyers by listing it on Zillow.
Learn how to do itSell it yourself
Take full control of how buyers see your home on Zillow by listing For Sale by Owner (FSBO).
List your homeWhat's special
Open floor planFenced-in yardCustom built-insOversized patioBuilt-in bbqBrand-new carpetFresh neutral finishes
Zillow last checked:
Listing updated:
Listed by:
Karlie Leonards 337-513-9284,
Compass-LC
Bought with:
Phyllis Loftin, 0995681565
Compass-LC
Source: SWLAR,MLS#: SWL25100946
Facts & features
Interior
Bedrooms & bathrooms
- Bedrooms: 4
- Bathrooms: 3
- Full bathrooms: 3
Primary bedroom
- Level: Lower
- Dimensions: 14 x14
Bedroom
- Level: Lower
- Dimensions: 11 x11
Bedroom
- Description: Bedroom
- Level: Lower
- Area: 168 Square Feet
- Dimensions: 11.90 x 14.10
Bedroom
- Level: Lower
- Dimensions: 11 x 11
Bedroom
- Level: Lower
- Dimensions: 12 x 11
Primary bathroom
- Level: Lower
- Dimensions: 12 x 10
Bathroom
- Level: Lower
- Dimensions: 10 x 5
Bathroom
- Level: Lower
- Dimensions: 9 x 5
Bonus room
- Level: Upper
- Dimensions: 18 x 13
Dining room
- Level: Lower
- Dimensions: 11 x 14
Kitchen
- Level: Lower
- Dimensions: 18 x 12
Laundry
- Level: Lower
- Dimensions: 13 x 7
Living room
- Level: Lower
- Dimensions: 18.00 x 14.00
Heating
- Fireplace(s), Natural Gas
Cooling
- Central Air, Ceiling Fan(s), Electric
Appliances
- Included: Built-In Range, Dishwasher, Disposal, Gas Range, Gas Water Heater, Range Hood, Oven and Range, Water Line to Refrigerator
- Laundry: Electric Dryer Hookup, Inside, Laundry Room, Washer Hookup
Features
- Built-in Features, Bathtub, Ceiling Fan(s), Crown Molding, Granite Counters, High Ceilings, Kitchen Island, Kitchen Open to Family Room, Open Floorplan, Pantry, Recessed Lighting, Shower, Shower in Tub, Wired for Sound, Breakfast Counter / Bar, Eating Area In Family Room, Eating Area In Dining Room, Eating Area In Living Room
- Has basement: No
- Has fireplace: Yes
- Fireplace features: Gas
Interior area
- Total interior livable area: 2,560 sqft
Property
Parking
- Total spaces: 2
- Parking features: Garage
- Garage spaces: 2
Features
- Patio & porch: Covered, Concrete, Rear Porch, Slab
- Exterior features: Rain Gutters
- Pool features: None
- Spa features: None
- Fencing: Wrought Iron,Fenced
- Has view: Yes
- View description: Neighborhood
- Waterfront features: Waterfront Home Across Road
Lot
- Size: 0.26 Acres
- Dimensions: 89 x 152 x 55 x 161
- Features: Back Yard, Lawn, Landscaped, Paved, Sprinkler System, Yard
Details
- Additional structures: Outdoor Kitchen
- Parcel number: 01353548AB
- Zoning description: Residential
- Special conditions: Standard
Construction
Type & style
- Home type: SingleFamily
- Architectural style: Traditional
- Property subtype: Single Family Residence, Residential
Materials
- Brick, Brick Veneer, Concrete, Drywall Walls
- Foundation: Slab
- Roof: Shingle
Condition
- Turnkey
- Year built: 2017
Utilities & green energy
- Gas: CenterPoint Energy
- Sewer: Public Sewer
- Water: Public
- Utilities for property: Cable Available, Electricity Connected, Natural Gas Connected, Sewer Connected, Phone Available, Underground Utilities, Water Connected
Community & HOA
Community
- Security: Carbon Monoxide Detector(s), Smoke Detector(s), Prewired
- Subdivision: Graywood
HOA
- Has HOA: Yes
- HOA fee: $315 quarterly
Location
- Region: Lake Charles
Financial & listing details
- Tax assessed value: $420,900
- Annual tax amount: $4,134
- Date on market: 9/4/2025
- Cumulative days on market: 181 days
- Electric utility on property: Yes
- Road surface type: Maintained, Paved
Price history
| Date | Event | Price |
|---|---|---|
| 4/1/2026 | Sold | -- |
Source: SWLAR #SWL25100946 Report a problem | ||
| 3/4/2026 | Pending sale | $550,000$215/sqft |
Source: SWLAR #SWL25100946 Report a problem | ||
| 1/20/2026 | Price change | $550,000-3.5%$215/sqft |
Source: SWLAR #SWL25100946 Report a problem | ||
| 11/7/2025 | Price change | $570,000-0.9%$223/sqft |
Source: SWLAR #SWL25100946 Report a problem | ||
| 9/4/2025 | Listed for sale | $575,000$225/sqft |
Source: SWLAR #SWL25100946 Report a problem | ||
| 11/7/2016 | Sold | -- |
Source: Public Record Report a problem | ||
Public tax history
| Year | Property taxes | Tax assessment |
|---|---|---|
| 2025 | $4,134 +2.4% | $42,090 |
| 2024 | $4,036 -1.1% | $42,090 |
| 2023 | $4,080 +0.3% | $42,090 |
| 2022 | $4,069 -2.1% | $42,090 |
| 2021 | $4,158 +12.6% | $42,090 +9.8% |
| 2020 | $3,694 -7.9% | $38,330 -7.7% |
| 2019 | $4,009 +17.9% | $41,540 +509.1% |
| 2018 | $3,399 | $6,820 |
Find assessor info on the county website
Neighborhood: 70605
Nearby homes
- $600,3004 bd3 ba2.5k sqft6511 White Oleander, Lake Charles, LA 70605Off Market

- $625,4004 bd3 ba3.1k sqft6519 White Oleander Cir W, Lake Charles, LA 70605Off Market
- $1,000,300-- bd-- ba-- sqft6519 White Oleander Dr W, Lake Charles, LA 70605Off Market
- $--5 bd5 ba3.1k sqft6531 White Oleander Cir W, Lake Charles, LA 70605Sold

- $574,4004 bd4 ba3.5k sqft4104 Calypso Ct, Lake Charles, LA 70605Off Market
- $147,600-- bd-- ba-- sqft6507 White Oleander Cir W, Lake Charles, LA 70605Off Market
- $--4 bd3 ba2.5k sqft6523 White Oleander Cir W, Lake Charles, LA 70605Sold
- $844,800-- bd-- ba3.4k sqft6503 White Oleander Cir W, Lake Charles, LA 70605Off Market
Nearby schools
GreatSchools rating
- 8/10St. John Elementary SchoolGrades: PK-5Distance: 2.3 mi
- 7/10S. J. Welsh Middle SchoolGrades: 6-8Distance: 4.2 mi
- 8/10Alfred M. Barbe High SchoolGrades: 9-12Distance: 3.6 mi
Schools provided by the listing agent
- Elementary: St. John
- Middle: SJWelsh
- High: Barbe
Source: SWLAR. This data may not be complete. We recommend contacting the local school district to confirm school assignments for this home.
Sell for more on Zillow
Get a Zillow Showcase℠ listing at no additional cost and you could sell for .
$535,800
2% more
+$10,716
With Zillow Showcase(estimated)
$546,516
- Louisiana
- Calcasieu Parish
- Lake Charles
- 70605
- 6511 White Oleander Cir W
Nearby cities
Nearby zip codes
Other Lake Charles Topics
